Charming and full of potential, this single-family home at 209 Schilling St in Baytown, Texas, sits on an expansive 12,000-square-foot lot (0.28 acres) in an established neighborhood. Built in 1940, the classic layout features 1,254 square feet of livable space with 2 bedrooms and 1 full bathroom and an additional room. The standout feature of this property is its massive, cleared lot footprint, which provides exceptional outdoor space, room for a workshop, or parking for a boat or RV. A detached garage adds convenient storage and functional utility. Centrally located with fast access to local industries, parks, and major thoroughfares, this property offers incredible versatility for an investor or a buyer looking to customize their next home.
For sale
Price cut: $20K (10/15)
$179,000
209 Schilling St, Baytown, TX 77520
2beds
1,254sqft
Single Family Residence
Built in 1940
0.28 Acres Lot
$172,700 Zestimate®
$143/sqft
$-- HOA
What's special
Detached garageClassic layoutExceptional outdoor spaceMassive cleared lot footprintAdditional room
- 41 days
- 78
- 2
Zillow last checked:
Listing updated:
Listed by:
Brooke Rhoden TREC #0842585 936-525-7333,
Premier Property Group,
Maloree Reed TREC #0810003 409-382-5244,
Premier Property Group
Source: HAR,MLS#: 85341358
Facts & features
Interior
Bedrooms & bathrooms
- Bedrooms: 2
- Bathrooms: 1
- Full bathrooms: 1
Primary bedroom
- Level: First
- Area: 191.02
- Dimensions: 13'3" x 14'5"
Bedroom
- Level: First
- Area: 132.24
- Dimensions: 11'5" x 11'7"
Other
- Level: First
- Area: 51.67
- Dimensions: 7'9" x 6'8"
Dining room
- Level: First
- Area: 142.92
- Dimensions: 11'8" x 12'3"
Other
- Level: First
- Area: 155.19
- Dimensions: 12'7" x 12'4"
Kitchen
- Level: First
- Area: 148
- Dimensions: 12'0" x 12'4"
Living room
- Level: First
- Area: 251.09
- Dimensions: 17'5" x 14'5"
Heating
- Electric
Cooling
- Electric, Window Unit(s)
Features
- All Bedrooms Down
Interior area
- Total structure area: 1,254
- Total interior livable area: 1,254 sqft
Property
Parking
- Total spaces: 1
- Parking features: Detached, Driveway, Workshop in Garage
- Garage spaces: 1
Features
- Stories: 1
Lot
- Size: 0.28 Acres
- Features: Cleared, 1/4 Up to 1/2 Acre
Details
- Parcel number: 0631150030005
Construction
Type & style
- Home type: SingleFamily
- Architectural style: Other,Traditional
- Property subtype: Single Family Residence
Materials
- Stone, Wood Siding
- Foundation: Block & Beam
- Roof: Composition
Condition
- New construction: No
- Year built: 1940
Utilities & green energy
- Sewer: Public Sewer
- Water: Public
Community & HOA
Community
- Subdivision: Morrell Park
Location
- Region: Baytown
Financial & listing details
- Price per square foot: $143/sqft
- Tax assessed value: $169,173
- Annual tax amount: $3,163
- Date on market: 9/12/2026
- Listing terms: Cash,Conventional,FHA
Estimated market value
$172,700
$164,000 - $181,000
$1,669/mo
Price history
| Date | Event | Price |
|---|---|---|
| 10/15/2026 | Price change | $179,000-10.1%$143/sqft |
Source:  HAR #85341358 Report a problem | ||
| 9/28/2026 | Price change | $199,000-0.5%$159/sqft |
Source: HAR #85341358 Report a problem | ||
| 9/12/2026 | Listed for sale | $200,000$159/sqft |
Source: HAR #85341358 Report a problem | ||
Public tax history
| Year | Property taxes | Tax assessment |
|---|---|---|
| 2025 | -- | $169,173 |
| 2024 | -- | $169,173 |
| 2023 | -- | $169,173 +29.5% |
| 2022 | -- | $130,595 +51.9% |
| 2021 | -- | $85,997 |
| 2020 | -- | $85,997 +12% |
| 2019 | $310 -73.2% | $76,806 +34.5% |
| 2018 | $1,158 | $57,098 |
| 2017 | $1,158 +0.2% | $57,098 |
| 2016 | $1,156 -22.5% | $57,098 |
| 2015 | $1,492 | $57,098 -10.9% |
| 2014 | $1,492 | $64,073 |
| 2013 | -- | $64,073 |
| 2012 | -- | $64,073 -3.5% |
| 2011 | -- | $66,413 -0.2% |
| 2010 | -- | $66,524 |
| 2009 | -- | $66,524 |
| 2008 | -- | $66,524 |
| 2007 | -- | $66,524 +0.6% |
| 2006 | -- | $66,104 +6.6% |
| 2005 | -- | $62,040 +10% |
| 2004 | -- | $56,400 +9.9% |
| 2003 | -- | $51,300 +9.9% |
| 2002 | -- | $46,700 +9.9% |
| 2001 | -- | $42,500 +9.8% |
| 2000 | -- | $38,700 |
Find assessor info on the county website
Monthly payment
Est. payment
Payment breakdown
Explore the cost of this home by adjusting the details. Changes won't be saved.Climate risks
Neighborhood: Morell Park
Nearby schools
Schools provided by the listing agent
- Elementary: Ashbel Smith Elementary School
- Middle: Horace Mann J H
- High: Lee High School (Goose Creek)
Source: HAR. This data may not be complete. We recommend contacting the local school district to confirm school assignments for this home.
Similar homes
- $195,0003 bd2 ba1.2k sqft209 South St, Baytown, TX 77520For Sale
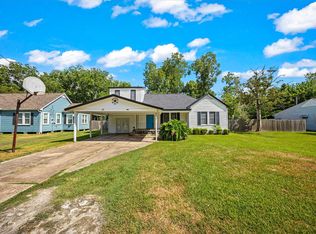 MLS ID #74143835, Melissa Pompa, Keller Williams Summit. HAR
- $181,5003 bd1 ba1.1k sqft1206 Olive St, Baytown, TX 77520For Sale
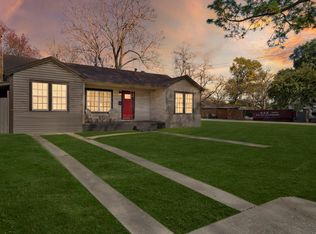 MLS ID #71311887, Veronica Gamez, Realty Of America, LLC. HAR
- $205,0002 bd1 ba1.4k sqft110 William Ave, Baytown, TX 77520For Sale
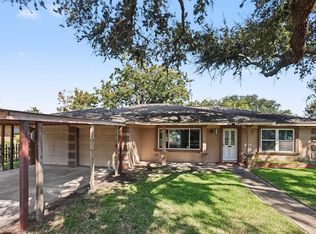 MLS ID #63070516, Brian Pena, Independence Real Estate, Inc.. HAR
- $165,0002 bd1 ba1.3k sqft102 Live Oak St, Baytown, TX 77520For Sale
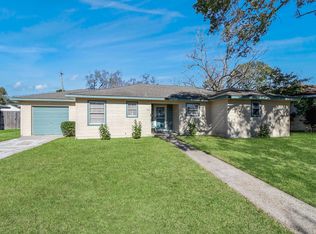 MLS ID #30778098, Maria Velazquez, eXp Realty LLC. HAR
