602 Parkway St | Baytown, TX | $139,900
Move-in ready 2BD/1BA in Lawndell with the big-ticket items already handled — brand new roof (6 months old) and solar panels to slash your energy bill. Inside features an open living/dining layout, wood & tile floors, gas range kitchen with breakfast bar, walk-in closet, and inside laundry. Large covered patio, fenced backyard, and a park right across the street. Quick access to Hwy 146. Seller terms available. Come see it before it's gone
For sale
Price cut: $4.9K (7/22)
$135,000
602 Parkway St, Baytown, TX 77520
2beds
1,140sqft
:
Get pre-qualified$1,249/mo
Single Family Residence
Built in 1950
7,701 Square Feet Lot
$136,500 Zestimate®
$118/sqft
$-- HOA
What's special
Large covered patioWood and tile floorsFenced backyardWalk-in closetInside laundry
- 71 days |
- 263 |
- 27 |
Zillow last checked:
Listing updated:
Listed by:
Vee Le TREC #0651284 281-456-2391,
Buzz Realty, LLC
Source: HAR,MLS#: 10746147
Facts & features
Interior
Bedrooms & bathrooms
- Bedrooms: 2
- Bathrooms: 1
- Full bathrooms: 1
Rooms
- Room types: Utility Room
Kitchen
- Features: Breakfast Bar
Heating
- Natural Gas
Cooling
- Electric
Appliances
- Included: Electric Range, Dishwasher
- Laundry: Electric Dryer Hookup, Gas Dryer Hookup, Washer Hookup
Features
- All Bedrooms Down, Walk-In Closet(s)
- Flooring: Vinyl
- Windows: Window Coverings
Interior area
- Total structure area: 1,140
- Total interior livable area: 1,140 sqft
Property
Features
- Stories: 1
- Patio & porch: Covered
- Fencing: Back Yard
Lot
- Size: 7,701 Square Feet
- Features: Subdivided, 0 Up To 1/4 Acre
Details
- Parcel number: 0771940070006
Construction
Type & style
- Home type: SingleFamily
- Architectural style: Traditional
- Property subtype: Single Family Residence
Materials
- Vinyl Siding, Wood Siding
- Foundation: Slab
- Roof: Composition
Condition
- New construction: No
- Year built: 1950
Utilities & green energy
- Sewer: Public Sewer
- Water: Public
Community & HOA
Community
- Subdivision: Lawndell Sec 02
Location
- Region: Baytown
Financial & listing details
- Price per square foot: $118/sqft
- Tax assessed value: $135,982
- Annual tax amount: $3,514
- Date on market: 5/19/2026
- Listing terms: Cash,Conventional
Estimated market value
$136,500
$130,000 - $143,000
$1,355/mo
Price history
| Date | Event | Price |
|---|---|---|
| 7/22/2026 | Price change | $135,000-3.5%$118/sqft |
Source:  HAR #10746147 Report a problem HAR #10746147 Report a problem | ||
| 5/19/2026 | Price change | $139,900-30%$123/sqft |
Source: HAR #10746147 Report a problem | ||
| 12/31/2025 | Price change | $200,000-23.1%$175/sqft |
Source: HAR #62563485 Report a problem | ||
| 12/13/2025 | Price change | $260,000-7.1%$228/sqft |
Source: HAR #62563485 Report a problem | ||
| 12/3/2025 | Listed for sale | $280,000+101.4%$246/sqft |
Source: HAR #62563485 Report a problem | ||
| 2/26/2025 | Sold | -- |
Source: Agent Provided Report a problem | ||
| 2/16/2025 | Pending sale | $139,000$122/sqft |
Source: HAR #6777779 Report a problem | ||
| 2/10/2025 | Price change | $139,000-6.7%$122/sqft |
Source: HAR #6777779 Report a problem | ||
| 1/15/2025 | Listed for sale | $149,000+29.6%$131/sqft |
Source: HAR #6777779 Report a problem | ||
| 1/14/2022 | Listing removed | -- |
Source: HAR #95874533 Report a problem | ||
| 12/13/2021 | Pending sale | $115,000$101/sqft |
Source: HAR #95874533 Report a problem | ||
| 12/12/2005 | Sold | -- |
Source: Public Record Report a problem | ||
Public tax history
| Year | Property taxes | Tax assessment |
|---|---|---|
| 2025 | -- | $135,982 +11.2% |
| 2024 | $744 +26.7% | $122,297 +11.3% |
| 2023 | $588 +2.4% | $109,836 +2.5% |
| 2022 | $574 | $107,202 +18.2% |
| 2021 | -- | $90,696 +19.2% |
| 2020 | $460 -2% | $76,116 |
| 2019 | $469 -75% | $76,116 +27.1% |
| 2018 | $1,880 | $59,889 |
| 2017 | $1,880 +29.4% | $59,889 +29.1% |
| 2016 | $1,454 -0.5% | $46,374 |
| 2015 | $1,461 | $46,374 |
| 2014 | $1,461 | $46,374 |
| 2013 | -- | $46,374 -6.5% |
| 2012 | -- | $49,595 -6.9% |
| 2011 | -- | $53,249 -8.2% |
| 2010 | -- | $58,023 -3.9% |
| 2009 | -- | $60,362 -13.1% |
| 2008 | -- | $69,467 +3.1% |
| 2007 | -- | $67,404 +7.7% |
| 2006 | -- | $62,573 |
| 2005 | -- | $62,573 +2.9% |
| 2004 | -- | $60,800 +36.9% |
| 2003 | -- | $44,400 |
| 2002 | -- | $44,400 +8.8% |
| 2001 | -- | $40,800 +10% |
| 2000 | -- | $37,100 |
Find assessor info on the county website
Monthly payment
Est. payment
Payment breakdown
Explore the cost of this home by adjusting the details. Changes won't be saved.Climate risks
Neighborhood: 77520
Nearby schools
GreatSchools rating
- 3/10Ashbel Smith Elementary SchoolGrades: PK-5Distance: 0.5 mi
- 3/10Horace Mann Junior High SchoolGrades: 6-8Distance: 0.3 mi
- 4/10Lee High SchoolGrades: 9-12Distance: 1.4 mi
Schools provided by the listing agent
- Elementary: Ashbel Smith Elementary School
- Middle: Horace Mann J H
- High: Lee High School (Goose Creek)
Source: HAR. This data may not be complete. We recommend contacting the local school district to confirm school assignments for this home.
- $131,0003 bd1 ba819 sqft604 Parkway St, Baytown, TX 77520Off Market
- $127,8002 bd1 ba1k sqft600 Parkway St, Baytown, TX 77520Off Market
- $127,6003 bd1 ba876 sqft606 Parkway St, Baytown, TX 77520Off Market
- $145,0003 bd1 ba1k sqft603 Briarwood Dr, Baytown, TX 77520Pending
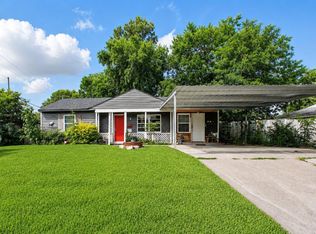
- $167,9003 bd1 ba1.1k sqft605 Parkway St, Baytown, TX 77520Off Market
- $163,3003 bd1 ba1.2k sqft505 Briarwood Dr, Baytown, TX 77520Off Market
- $158,0003 bd1 ba1.4k sqft605 S 7th St, Baytown, TX 77520Off Market
- $155,1003 bd1 ba1.1k sqft607 S 7th St, Baytown, TX 77520Off Market
A local agent can set up tours, give advice and negotiate with sellers.
Similar homes
- $135,9003 bd1 ba984 sqft1221 Parkway St, Baytown, TX 77520For Sale
 MLS ID #15291654, Lisa Clary, Coldwell Banker Realty - Baytown. HAR
 - $129,9992 bd1 ba1.1k sqft2206 Alabama St, Baytown, TX 77520For Sale
 MLS ID #53801953, Luis Argueta, eXp Realty LLC. HAR
 - $120,0003 bd2 ba1.2k sqft323 Avenue J, Baytown, TX 77520For Sale
 MLS ID #38753747, Alexis Rivera, JLA Realty. HAR
 - $167,9004 bd2 ba1.6k sqft615 Stella St, Baytown, TX 77520For Sale
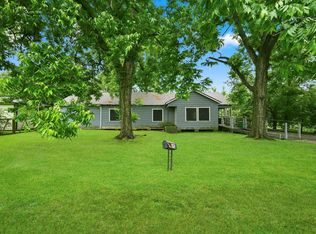 MLS ID #50964371, Joshua Williams, WFI Management LLC. HAR
 - $150,0002 bd1 ba768 sqft708 Gresham St, Baytown, TX 77520For SaleMLS ID #96145770, Brittany Payne, Xaxis Commercial Real Estate Advisors. HAR
- $115,0003 bd1 ba1.1k sqft204 W Murrill St, Baytown, TX 77520For SaleMLS ID #30680236, Jimmy Simien, Simien Properties. HAR
- $174,8002 bd1 ba929 sqft404 N 7th St, Baytown, TX 77520For SaleMLS ID #97041359, Kristina Cross, HH Premier Realty, LLC. HAR
- $180,0003 bd2 ba1.4k sqft505 S Circle Dr, Baytown, TX 77520For SaleMLS ID #77457682, Abby Steele, Relive Realty LLC. HAR
- $165,0002 bd1 ba1.3k sqft102 Live Oak St, Baytown, TX 77520For SaleMLS ID #30778098, Maria Velazquez, eXp Realty LLC. HAR
- $175,0003 bd2 ba1.5k sqft2101 E Fayle St, Baytown, TX 77520For SaleMLS ID #42903456, Amanda Harrison, eXp Realty LLC. HAR
- $147,0002 bd3 ba1.1k sqft3222 Illinois St, Baytown, TX 77520For SaleMLS ID #55051030, Kristen Matthies, Full Circle Texas. HAR
- $168,0003 bd2 ba1k sqft307 Midway Dr, Baytown, TX 77521For SaleMLS ID #75618930, Lucero Amezquita, Alumbra International Properties. HAR
- $189,0004 bd2 ba1.6k sqft718 E Republic St #1, Baytown, TX 77520For SaleMLS ID #45947639, Lacy DeSouza, Coldwell Banker Realty - Heights. HAR
- $185,0004 bd1 ba1.1k sqft17 E James St, Baytown, TX 77520For SaleMLS ID #77645076, Skyler Rogers, BuyBroker. HAR
- $139,9003 bd2 ba1.5k sqft5405 Hazel St, Baytown, TX 77521For SaleMLS ID #26655839, Chad Gordon, Universal Realty & Management. HAR
- $172,0003 bd2 ba1.4k sqft1018 N 2nd St, Baytown, TX 77520For SaleMLS ID #18604747, Brian Ladewig, Ladewig Realty Group LLC. HAR
- $144,9993 bd2 ba1.3k sqft601 Northbend Dr, Baytown, TX 77521For SaleMLS ID #72644656, Tatiana Eason, JAM Real Estate, LLC. HAR
- $150,0004 bd2 ba1.6k sqft5404 Lorraine Dr, Baytown, TX 77521For SaleMLS ID #83540162, Jesus Marroquin, Realty Of America, LLC. HAR
- $140,0002 bd3 ba1.6k sqft3208 Indian Trl #6, Baytown, TX 77521For SaleMLS ID #3456171, LaDonna Wells, Keller Williams Elite. HAR
- $95,0003 bd2 ba1.2k sqft118 Canvasback Bay N, Baytown, TX 77520For SaleMLS ID #18523971, Erik Campos, JLA Realty. HAR
