
Welcome home to this beautifully updated 4-bedroom, 2-bath residence situated on a fenced corner lot in an established neighborhood with no HOA. The open-concept layout seamlessly connects the living room, family room, dining area, and kitchen, creating an inviting space for everyday living and entertaining. Recent updates include fresh interior paint, stylish light fixtures, new kitchen cabinets, quartz countertops, and a modern backsplash. The private primary suite features a walk-in closet and an updated en-suite bath with a new vanity. Three spacious secondary bedrooms provide flexibility for family, guests, or a home office. Enjoy outdoor living under the covered back patio, along with the convenience of a covered carport. Ideally located just minutes from downtown Baytown with easy access to Grand Parkway, shopping, dining, and schools.
For sale
$189,000
718 E Republic St #1, Baytown, TX 77520
4beds
1,624sqft
:
Get pre-qualified$1,710/mo
Single Family Residence
Built in 1948
6,176 Square Feet Lot
$185,700 Zestimate®
$116/sqft
$-- HOA
What's special
Stylish light fixturesFresh interior paintFenced corner lotQuartz countertopsCovered back patioModern backsplashWalk-in closet
- 29 days |
- 356 |
- 38 |
Zillow last checked:
Listing updated:
Listed by:
Lacy DeSouza TREC #0651626 281-660-8700,
Coldwell Banker Realty - Heights
Source: HAR,MLS#: 45947639
Facts & features
Interior
Bedrooms & bathrooms
- Bedrooms: 4
- Bathrooms: 2
- Full bathrooms: 2
Rooms
- Room types: Den, Family Room, Utility Room
Primary bathroom
- Features: Primary Bath: Tub/Shower Combo, Secondary Bath(s): Tub/Shower Combo
Kitchen
- Features: Breakfast Bar, Kitchen open to Family Room
Heating
- Natural Gas
Cooling
- Ceiling Fan(s), Electric
Appliances
- Included: Disposal, Gas Oven, Free-Standing Range
- Laundry: Electric Dryer Hookup, Washer Hookup
Features
- All Bedrooms Down, Walk-In Closet(s)
- Flooring: Carpet, Vinyl
Interior area
- Total structure area: 1,624
- Total interior livable area: 1,624 sqft
Property
Parking
- Parking features: Driveway
Features
- Stories: 1
- Patio & porch: Covered
- Fencing: Back Yard
Lot
- Size: 6,176 Square Feet
- Features: Back Yard, Corner Lot, 0 Up To 1/4 Acre
Details
- Parcel number: 0740490030011
Construction
Type & style
- Home type: SingleFamily
- Architectural style: Traditional
- Property subtype: Single Family Residence
Materials
- Other
- Foundation: Block & Beam
- Roof: Composition
Condition
- New construction: No
- Year built: 1948
Utilities & green energy
- Sewer: Public Sewer
- Water: Public
Community & HOA
Community
- Subdivision: Bennie Gray
Location
- Region: Baytown
Financial & listing details
- Price per square foot: $116/sqft
- Tax assessed value: $182,026
- Annual tax amount: $3,543
- Date on market: 6/30/2026
- Listing terms: Cash,Conventional,FHA
- Road surface type: Concrete
Estimated market value
$185,700
$176,000 - $195,000
$1,864/mo
Price history
| Date | Event | Price |
|---|---|---|
| 6/30/2026 | Listed for sale | $189,000$116/sqft |
Source:  HAR #45947639 Report a problem HAR #45947639 Report a problem | ||
| 4/28/2023 | Listing removed | -- |
Source:  HAR #19766894 Report a problem HAR #19766894 Report a problem | ||
| 4/14/2023 | Price change | $1,700-5.6%$1/sqft |
Source: HAR #19766894 Report a problem | ||
| 4/3/2023 | Listed for rent | $1,800$1/sqft |
Source: HAR #19766894 Report a problem | ||
Public tax history
| Year | Property taxes | Tax assessment |
|---|---|---|
| 2025 | $862 +24% | $182,026 +42.4% |
| 2024 | $695 +1.7% | $127,783 |
| 2023 | $684 +40.5% | $127,783 +29.5% |
| 2022 | $487 | $98,709 +24.4% |
| 2021 | -- | $79,366 +27.9% |
| 2020 | -- | $62,039 +19.9% |
| 2019 | -- | $51,763 |
| 2018 | -- | $51,763 |
| 2017 | -- | $51,763 +16.4% |
| 2016 | -- | $44,484 |
| 2015 | -- | $44,484 +8.6% |
| 2014 | -- | $40,959 -9.1% |
| 2013 | -- | $45,044 |
| 2012 | -- | $45,044 -10% |
| 2011 | -- | $50,062 |
| 2010 | -- | -- |
| 2009 | -- | $34,825 -1.6% |
| 2008 | -- | $35,385 +5.1% |
| 2005 | -- | $33,674 +3.6% |
| 2004 | -- | $32,500 |
| 2003 | -- | -- |
| 2002 | -- | $24,700 |
| 2001 | -- | $24,700 +6.6% |
| 2000 | -- | $23,160 |
Find assessor info on the county website
Monthly payment
Est. payment
Payment breakdown
Explore the cost of this home by adjusting the details. Changes won't be saved.Climate risks
Neighborhood: 77520
Nearby schools
GreatSchools rating
- 3/10Ashbel Smith Elementary SchoolGrades: PK-5Distance: 0.4 mi
- 3/10Horace Mann Junior High SchoolGrades: 6-8Distance: 0.1 mi
- 4/10Lee High SchoolGrades: 9-12Distance: 1.6 mi
Schools provided by the listing agent
- Elementary: Ashbel Smith Elementary School
- Middle: Horace Mann J H
- High: Lee High School (Goose Creek)
Source: HAR. This data may not be complete. We recommend contacting the local school district to confirm school assignments for this home.
- $---- bd-- ba-- sqft718 E Republic Ave, Baytown, TX 77520Off Market
- $85,0003 bd1 ba1k sqft716 E Republic Ave, Baytown, TX 77520Pending
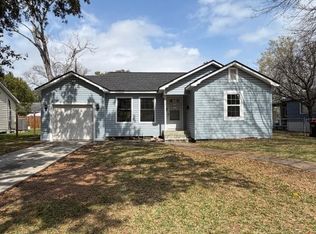
- $162,5003 bd1 ba1k sqft716 E Republic St, Baytown, TX 77520Off Market

- $41,6106,926 Square Feet719 E Humble St #1, Baytown, TX 77520Off Market
- $--6,934 Square Feet719 E Humble St, Baytown, TX 77520Off Market
- $145,2002 bd1 ba1.2k sqft717 E Humble St, Baytown, TX 77520Off Market
- $156,5003 bd2 ba1.1k sqft714 E Republic St, Baytown, TX 77520Off Market
- $152,6003 bd1 ba1.1k sqft715 E Humble St, Baytown, TX 77520Off Market
A local agent can set up tours, give advice and negotiate with sellers.
Similar homes
- $175,0003 bd2 ba1.5k sqft2101 E Fayle St, Baytown, TX 77520For Sale
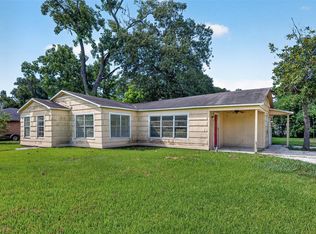 MLS ID #42903456, Amanda Harrison, eXp Realty LLC. HAR
 - $209,9003 bd2 ba1.7k sqft714 E Humble St, Baytown, TX 77520For Sale
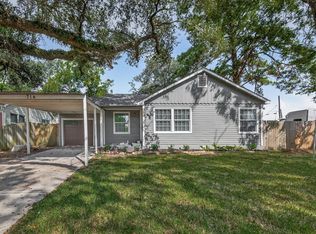 MLS ID #49988830, Thor Paulsen, D Real Estate Center. HAR
 - $209,0003 bd2 ba1.4k sqft105 Live Oak St, Baytown, TX 77520For Sale
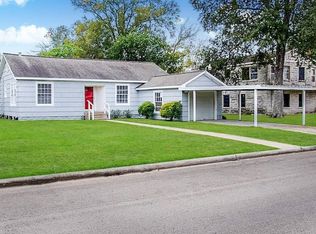 MLS ID #79382347, Roberto Inclan, Lifestyles Realty Houston Inc.. HAR
 - $190,0003 bd3 ba1.5k sqft1300 Cypress St, Baytown, TX 77520For Sale
 MLS ID #54638123, Joe La Torre Palomino, Red Door Realty & Associates. HAR
 - $168,0003 bd2 ba1k sqft307 Midway Dr, Baytown, TX 77521For SaleMLS ID #75618930, Lucero Amezquita, Alumbra International Properties. HAR
- $159,0002 bd2 ba844 sqft300 Hafer St, Baytown, TX 77520For SaleMLS ID #43316917, Liuver Sanudo, eXp Realty LLC. HAR
- $135,9003 bd1 ba984 sqft1221 Parkway St, Baytown, TX 77520For SaleMLS ID #15291654, Lisa Clary, Coldwell Banker Realty - Baytown. HAR
- $248,5003 bd1 ba1.9k sqft2013 Terrace Ln, Baytown, TX 77520For SaleMLS ID #6805627, Melanie Wingate, Bates-Brinkley Realty. HAR
- $241,9903 bd2 ba1.6k sqft520 E Defee Ave, Baytown, TX 77520For SaleMLS ID #96658403, De Juanna Pulcher, LPT Realty, LLC. HAR
- $209,9003 bd2 ba1.5k sqft5314 Gayla Ln, Baytown, TX 77521For SaleMLS ID #1013279, Ashley Fluitt, CB&A, Realtors. HAR
- $265,0004 bd3 ba1.8k sqft606 Travis St, Baytown, TX 77520For SaleMLS ID #94398604, Priscilla Gallegos, Sierra Vista Realty LLC. HAR
- $249,9004 bd2 ba2k sqft102 Tanglewood St, Baytown, TX 77520For SaleMLS ID #66424585, Regina Pope, Shaw Real Estate. HAR
- $239,9004 bd2 ba1.3k sqft1909 Oregon St, Baytown, TX 77520New ConstructionMLS ID #25877540, Sheri Shaneyfelt, AQUI Realty. HAR
- $150,0004 bd2 ba1.6k sqft5404 Lorraine Dr, Baytown, TX 77521For SaleMLS ID #83540162, Jesus Marroquin, Realty Of America, LLC. HAR
- $225,0003 bd3 ba1.7k sqft3215 Angelfish Cv, Baytown, TX 77523For SaleMLS ID #98027235, Amanda Harrison, eXp Realty LLC. HAR
- $259,9994 bd3 ba2k sqft320 Burnett Dr, Baytown, TX 77520For SaleMLS ID #42657987, Jonathan Balderas, Keller Williams Houston Central. HAR
- $199,9004 bd2 ba1.5k sqft1004 S 2nd St, La Porte, TX 77571For SaleMLS ID #59369769, Brent Klauss, Lifestyles Realty Houston Inc.. HAR
- $199,9003 bd2 ba1.8k sqft907 S 3rd St, La Porte, TX 77571For SaleMLS ID #52556002, Brandon Montealvo, Realty Of America, LLC. HAR
- $215,0003 bd2 ba1.3k sqft114 N Holmes St, La Porte, TX 77571For SaleMLS ID #37203862, Ikenna Ejekam, JLA Realty. HAR
- $269,0003 bd2 ba1.9k sqft3603 Crosby Cedar Bayou Rd, Baytown, TX 77521For SaleMLS ID #10729981, Gaudencio Arenas, SES Real Estate Group. HAR
