Beautiful new construction brings smart design and move-in ready comfort directly to the heart of Baytown.
Inside this 1,300 square foot home, high ceilings and luxury vinyl plank flooring elevate an open-concept layout that maximizes space for easy, flexible living.
The kitchen features quartz countertops, new stainless steel appliances, and an electric range, connecting smoothly to the living space so you're always part of the action.
Four well sized bedrooms include a private primary bedroom with its own en-suite bathroom and a spacious walk in closet.
Step outside onto the 6,060-square-foot lot, where mature trees offer natural shade above an attached carport, creating a practical layout for outdoor grilling or simple evening relaxation. This home offers low-maintenance comfort where you can unpack and thrive.
Quick access to Spur 330 and Highway 146, putting Jenkins Park, the Baytown Nature Center, and Goose Creek CISD right around the corner
Schedule your showing now!
New construction
$239,900
1909 Oregon St, Baytown, TX 77520
4beds
1,300sqft
Single Family Residence
Built in 2025
6,059 Square Feet Lot
$235,300 Zestimate®
$185/sqft
$-- HOA
What's special
Attached carportHigh ceilingsLuxury vinyl plank flooringQuartz countertopsNew stainless steel appliancesElectric rangeFour well sized bedrooms
- 83 days
- 63
- 15
Zillow last checked:
Listing updated:
Listed by:
Sheri Shaneyfelt TREC #0795040 832-834-2144,
AQUI Realty
Source: HAR,MLS#: 25877540
Facts & features
Interior
Bedrooms & bathrooms
- Bedrooms: 4
- Bathrooms: 2
- Full bathrooms: 2
Primary bedroom
- Level: First
- Area: 156
- Dimensions: 13 x 12
Bedroom
- Level: First
- Area: 132
- Dimensions: 12 x 11
Bedroom
- Level: First
- Area: 132
- Dimensions: 12 x 11
Bedroom
- Level: First
- Area: 132
- Dimensions: 12 x 11
Heating
- Electric
Cooling
- Ceiling Fan(s), Electric
Appliances
- Included: Disposal, Electric Oven, Microwave, Electric Range, Dishwasher
- Laundry: Electric Dryer Hookup, Washer Hookup
Features
- All Bedrooms Down
- Flooring: Laminate
Interior area
- Total structure area: 1,300
- Total interior livable area: 1,300 sqft
Property
Parking
- Total spaces: 2
- Parking features: Attached Carport
- Carport spaces: 2
Features
- Stories: 1
Lot
- Size: 6,059 Square Feet
- Features: Other, 0 Up To 1/4 Acre
Details
- Parcel number: 0680120000257
Construction
Type & style
- Home type: SingleFamily
- Architectural style: Traditional
- Property subtype: Single Family Residence
Materials
- Other
- Foundation: Slab
- Roof: Composition
Condition
- New construction: Yes
- Year built: 2025
Details
- Builder name: Interior-e
Utilities & green energy
- Sewer: Public Sewer
- Water: Public
Community & HOA
Community
- Subdivision: Britton Cravens Sec 03
Location
- Region: Baytown
Financial & listing details
- Price per square foot: $185/sqft
- Tax assessed value: $226,240
- Annual tax amount: $820
- Date on market: 7/23/2026
- Listing terms: Cash,Conventional,FHA,VA Loan
Estimated market value
$235,300
$224,000 - $247,000
$1,813/mo
Price history
| Date | Event | Price |
|---|---|---|
| 7/23/2026 | Listed for sale | $239,900-2%$185/sqft |
Source:  HAR #25877540 Report a problem HAR #25877540 Report a problem | ||
| 6/2/2026 | Listing removed | $244,900$188/sqft |
Source: HAR #86593465 Report a problem | ||
| 5/21/2026 | Price change | $244,900-1.2%$188/sqft |
Source: HAR #86593465 Report a problem | ||
| 1/19/2026 | Price change | $247,900-0.8%$191/sqft |
Source: HAR #86593465 Report a problem | ||
| 12/1/2025 | Price change | $249,900+1%$192/sqft |
Source: HAR #86593465 Report a problem | ||
| 8/22/2025 | Listed for sale | $247,500-1%$190/sqft |
Source: HAR #86593465 Report a problem | ||
| 8/21/2025 | Listing removed | $249,900$192/sqft |
Source: HAR #35553743 Report a problem | ||
| 7/8/2025 | Listed for sale | $249,900+657.3%$192/sqft |
Source: HAR #35553743 Report a problem | ||
| 5/19/2023 | Listing removed | -- |
Source: HAR #82123114 Report a problem | ||
| 5/3/2023 | Pending sale | $33,000$25/sqft |
Source: HAR #82123114 Report a problem | ||
| 3/25/2023 | Listed for sale | $33,000-10.8%$25/sqft |
Source: HAR #82123114 Report a problem | ||
| 3/12/2023 | Listing removed | -- |
Source: HAR #91417456 Report a problem | ||
| 1/29/2023 | Listed for sale | $37,000-84.3%$28/sqft |
Source: HAR #91417456 Report a problem | ||
| 1/28/2023 | Listing removed | -- |
Source: HAR #29748380 Report a problem | ||
| 2/9/2022 | Price change | $235,900+19.1%$181/sqft |
Source: HAR #29748380 Report a problem | ||
| 1/12/2022 | Listed for sale | $198,000$152/sqft |
Source: HAR #29748380 Report a problem | ||
| 9/10/2021 | Sold | -- |
Source: Public Record Report a problem | ||
Public tax history
| Year | Property taxes | Tax assessment |
|---|---|---|
| 2025 | $1,423 +634.3% | $226,240 +610.7% |
| 2024 | $194 +13.8% | $31,832 |
| 2023 | $170 +359.7% | $31,832 +359.9% |
| 2022 | $37 | $6,921 |
| 2021 | -- | -- |
| 2020 | -- | -- |
| 2019 | -- | -- |
| 2018 | -- | -- |
| 2017 | -- | -- |
| 2016 | -- | -- |
| 2015 | -- | -- |
| 2014 | -- | $10,511 |
| 2004 | -- | -- |
| 2002 | -- | -- |
| 2001 | -- | -- |
| 2000 | -- | -- |
Find assessor info on the county website
Monthly payment
Est. payment
Payment breakdown
Explore the cost of this home by adjusting the details. Changes won't be saved.Climate risks
Neighborhood: 77520
Nearby schools
Schools provided by the listing agent
- Elementary: San Jacinto Elementary School (Goose Creek)
- Middle: Baytown Junior High School
- High: Lee High School (Goose Creek)
Source: HAR. This data may not be complete. We recommend contacting the local school district to confirm school assignments for this home.
Similar homes
- $249,9994 bd2 ba1.7k sqft1702 Plantation Pl, Baytown, TX 77523For Sale
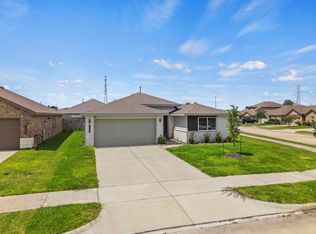 MLS ID #28726859, Isaigha McNeil, Corcoran Prestige Realty. HAR
 - $249,9903 bd2 ba1.6k sqft1301 Hawthorne St, Baytown, TX 77520New Construction
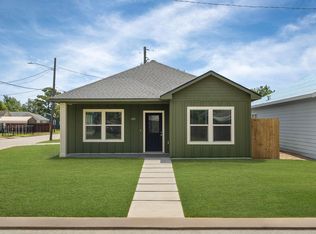 MLS ID #55399500, Aricela Gonzalez, CB&A, Realtors. HAR
 - $257,0003 bd2 ba1.3k sqft604 Miriam St, Baytown, TX 77520New Construction
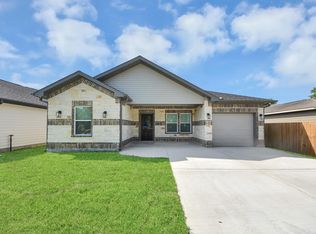 MLS ID #90238585, Jason Cowan, Keller Williams Elite. HAR
 - $199,0003 bd2 ba1.4k sqft105 Live Oak St, Baytown, TX 77520For Sale
 MLS ID #79382347, Roberto Inclan, Lifestyles Realty Houston Inc.. HAR
