Step into unparalleled elegance. This striking 1800 SF new construction home boasts a modern vertical siding facade. The 8Ft
carriage garage fits trucks/SUV's & includes a dedicated EV charger. 4 dusk-to-dawn motion sensor lights, Stained-cedar wood fence & 5 exterior electrical outlets
complete the thoughtful exterior design. Inside, discover an open-concept layout with stunning sky-view from every room.
Water-resistant vinyl flooring & hardcore 6-panel doors create a contemporary feel. The chef's kitchen shines with 42
cabinets, Quartz island, 2 pull-out trash cans, LG stainless appliances, and a convenient Butler’s Pantry. Suspending over the dining table is a sleek geometric chandelier in brushed gold. Enjoy lifestyle amenities including a wet bar, ceiling speakers, dedicated office home, pet room, & a versatile lifestyle room. Zebra blinds
adorn windows. 2 bedrooms have balcony access. Relax on the first-floor rear porch. Modern luxury awaits
For sale
$309,000
2111 Ontario St, Baytown, TX 77520
3beds
1,800sqft
:
Get pre-qualified$2,755/mo
Single Family Residence
Built in 2023
3,484 Square Feet Lot
$301,800 Zestimate®
$172/sqft
$-- HOA
What's special
- 53 days |
- 57 |
- 4 |
Zillow last checked:
Listing updated:
Listed by:
Steven Koleno TREC #0779766 804-656-5007,
Beycome Brokerage Realty, LLC
Source: HAR,MLS#: 41058749
Facts & features
Interior
Bedrooms & bathrooms
- Bedrooms: 3
- Bathrooms: 3
- Full bathrooms: 2
- 1/2 bathrooms: 1
Heating
- Electric, Natural Gas
Cooling
- Electric
Interior area
- Total structure area: 1,800
- Total interior livable area: 1,800 sqft
Property
Parking
- Total spaces: 1
- Parking features: Oversized
- Garage spaces: 1
Features
- Stories: 2
Lot
- Size: 3,484 Square Feet
- Features: Corner Lot, 0 Up To 1/4 Acre
Details
- Parcel number: 0871850000006
Construction
Type & style
- Home type: SingleFamily
- Architectural style: Contemporary
- Property subtype: Single Family Residence
Materials
- Cement Siding
- Foundation: Slab
- Roof: Composition
Condition
- New construction: No
- Year built: 2023
Utilities & green energy
- Sewer: Public Sewer
- Water: Public
Community & HOA
Community
- Subdivision: Central Heights R/P
Location
- Region: Baytown
Financial & listing details
- Price per square foot: $172/sqft
- Tax assessed value: $321,000
- Annual tax amount: $8,293
- Date on market: 6/4/2026
- Listing terms: Cash,Conventional,FHA,Other,Owner Will Carry,VA Loan
Estimated market value
$301,800
$287,000 - $317,000
$2,047/mo
Price history
| Date | Event | Price |
|---|---|---|
| 6/4/2026 | Listed for sale | $309,000-5.8%$172/sqft |
Source:  HAR #41058749 Report a problem HAR #41058749 Report a problem | ||
| 4/2/2026 | Listing removed | $328,000$182/sqft |
Source: HAR #63484911 Report a problem | ||
| 10/1/2025 | Listed for sale | $328,000+9.7%$182/sqft |
Source: HAR #63484911 Report a problem | ||
| 7/14/2024 | Listing removed | -- |
Source: HAR #46834665 Report a problem | ||
| 4/29/2024 | Listed for sale | $299,000+754.3%$166/sqft |
Source: HAR #46834665 Report a problem | ||
| 3/12/2023 | Listing removed | -- |
Source: HAR #48651556 Report a problem | ||
| 1/29/2023 | Listed for sale | $35,000$19/sqft |
Source: HAR #48651556 Report a problem | ||
| 1/28/2023 | Listing removed | -- |
Source: HAR #11667873 Report a problem | ||
| 12/27/2022 | Price change | $35,000-10.3%$19/sqft |
Source: HAR #11667873 Report a problem | ||
| 9/27/2022 | Listed for sale | $39,000$22/sqft |
Source: HAR #11667873 Report a problem | ||
| 9/10/2021 | Sold | -- |
Source: Public Record Report a problem | ||
Public tax history
| Year | Property taxes | Tax assessment |
|---|---|---|
| 2025 | $2,019 +88.6% | $321,000 +80.5% |
| 2024 | $1,070 +833.9% | $177,852 +730.5% |
| 2023 | $115 +107.1% | $21,415 +107.3% |
| 2022 | $55 | $10,332 |
| 2021 | -- | -- |
| 2020 | -- | -- |
| 2019 | -- | -- |
| 2018 | -- | -- |
| 2017 | -- | -- |
| 2016 | -- | -- |
| 2015 | -- | -- |
| 2014 | -- | $9,450 +19.6% |
| 2004 | -- | $7,900 +46.3% |
| 2003 | -- | $5,400 |
| 2002 | -- | $5,400 |
| 2001 | -- | $5,400 |
| 2000 | -- | $5,400 |
Find assessor info on the county website
Monthly payment
Est. payment
Payment breakdown
Explore the cost of this home by adjusting the details. Changes won't be saved.Climate risks
Neighborhood: 77520
Nearby schools
GreatSchools rating
- 3/10Carver Elementary SchoolGrades: K-5Distance: 1.3 mi
- 4/10Baytown Junior High SchoolGrades: 6-8Distance: 3.7 mi
- 4/10Lee High SchoolGrades: 9-12Distance: 0.7 mi
Schools provided by the listing agent
- Elementary: Carver Elementary School (Goose Creek)
- Middle: Horace Mann J H
- High: Lee High School (Goose Creek)
Source: HAR. This data may not be complete. We recommend contacting the local school district to confirm school assignments for this home.
- $111,4002 bd1 ba1.3k sqft2109 Ontario St, Baytown, TX 77520Off Market
- $35,970-- bd-- ba-- sqftW Gulf St, Baytown, TX 77520Off Market
- $145,9003 bd1 ba1k sqft2107 Ontario St, Baytown, TX 77520Off Market
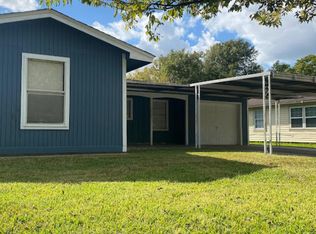
- $194,4003 bd2 ba1.2k sqft2106 W Gulf St, Baytown, TX 77520Off Market
- $191,1003 bd2 ba1.6k sqft2108 Ontario St, Baytown, TX 77520Off Market
- $145,2003 bd2 ba1.6k sqft2105 Ontario St, Baytown, TX 77520Off Market
- $188,9003 bd2 ba1.4k sqft2106 Ontario St, Baytown, TX 77520Off Market
- $122,2003 bd1 ba992 sqft2103 Ontario St, Baytown, TX 77520Off Market
A local agent can set up tours, give advice and negotiate with sellers.
Similar homes
- $299,9004 bd2 ba2k sqft306 Red Bud Ln, Baytown, TX 77520For Sale
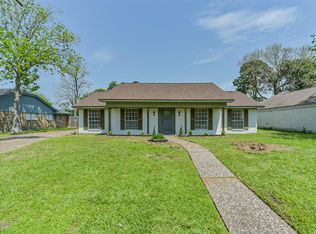 MLS ID #92231727, Christi Martin, Call It Closed Int'l Realty. HAR
 - $305,0004 bd2 ba2.3k sqft124 Lazy Ln, Baytown, TX 77520For Sale
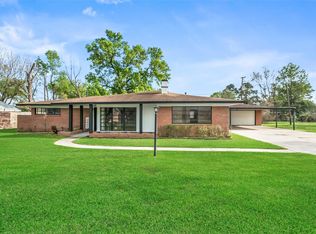 MLS ID #19166491, Patricia Garcia, Cottage Gate Real Estate Group. HAR
 - $294,8003 bd2 ba1.6k sqft3919 Hawaiian Ct, Baytown, TX 77521For Sale
 MLS ID #41705396, Lisa Lunday, Fathom Realty. HAR
 - $209,0003 bd2 ba1.4k sqft105 Live Oak St, Baytown, TX 77520For Sale
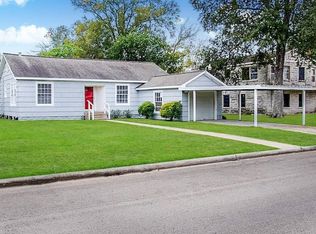 MLS ID #79382347, Roberto Inclan, Lifestyles Realty Houston Inc.. HAR
 - $289,9993 bd2 ba1.9k sqft8002 Brooks Crossing Dr, Baytown, TX 77521For SaleMLS ID #21942450, Bonnie Schinnerer, Epique Realty LLC. HAR
- $279,9004 bd3 ba2.3k sqft9803 Wembley Vista Ct, Baytown, TX 77521For SaleMLS ID #41491373, Beckie Martinez, Keller Williams Realty Northeast. HAR
- $275,0003 bd2 ba1.8k sqft4822 Camden Bristol Dr, Baytown, TX 77521For SaleMLS ID #67375805, Myrna Armendariz, Vaquero RE LLC. HAR
- $189,0004 bd2 ba1.6k sqft718 E Republic St #1, Baytown, TX 77520For SaleMLS ID #45947639, Lacy DeSouza, Coldwell Banker Realty - Heights. HAR
- $199,9002 bd2 ba1.4k sqft6 Quailwood Dr, Baytown, TX 77521For SaleMLS ID #42616114, Brandon Montealvo, Realty Of America, LLC. HAR
- $275,0003 bd2 ba1.9k sqft9611 Atwood Lake Dr, Baytown, TX 77521For SaleMLS ID #19556278, Terri George, Coldwell Banker Realty - Houston Bay Area. HAR
- $335,0004 bd3 ba2.3k sqft2114 Levant Ln, Baytown, TX 77523For SaleMLS ID #37363965, Chelsea Martinez, Truss Real Estate | SERHANT.. HAR
- $259,9003 bd2 ba2k sqft6030 Sandy Creek Dr, Baytown, TX 77523For SaleMLS ID #38324265, Dana Sharp, JLA Realty. HAR
- $305,0003 bd2 ba2.1k sqft208 Baywood St, Shoreacres, TX 77571For SaleMLS ID #60975148, Kyle Hill, RE/MAX Signature. HAR
- $299,9003 bd2 ba1.5k sqft14519 Rain Tree Dr, Baytown, TX 77523For SaleMLS ID #53380499, Taylor Holland, JLA Realty. HAR
- $334,9003 bd3 ba2k sqft212 S Lobit St, La Porte, TX 77571For SaleMLS ID #34127476, Christian Aguilera, Dream Home Realty Group. HAR
- $353,0003 bd3 ba2k sqft11037 Bois D Arc St, La Porte, TX 77571For SaleMLS ID #17993620, Martha McCumpsey, Keller Williams Memorial. HAR
- $300,0003 bd3 ba1.3k sqft7149 Avenue K St, Houston, TX 77011For SaleMLS ID #19132933, Jonathan Williamson, Compass RE Texas, LLC - The Heights. HAR
- $254,9003 bd3 ba2.2k sqft7906 Brookfield St, Baytown, TX 77523For SaleMLS ID #83500335, David Kane, Kane Rescom Realty. HAR
- $265,0003 bd2 ba1.6k sqft13423 Highland Castle Ln, Houston, TX 77015For SaleMLS ID #28883111, Bruce Ham, Real Broker, LLC. HAR
- $299,0004 bd2 ba1.9k sqft12310 English Mist Dr, Houston, TX 77044For SaleMLS ID #37599536, Kionna Sellers, JLA Realty. HAR
