Welcome to 8002 Brooks Crossing Dr in Baytown! This charming 3-bedroom, approximately 1,900 sq. ft. home offers a functional layout with recent updates and inviting living spaces throughout. Enjoy the open-concept kitchen that seamlessly flows into the spacious living room—perfect for entertaining and everyday living. The home also features a formal dining room and a flex space ideal for a home office, playroom, workout area, or second living space to fit your lifestyle. Conveniently located with easy access to shopping, dining, and major roadways, this home offers comfort, versatility, and value. Schedule your showing today!
For sale
Price cut: $5K (7/8)
$289,999
8002 Brooks Crossing Dr, Baytown, TX 77521
3beds
1,915sqft
Single Family Residence
Built in 2021
5,662 Square Feet Lot
$282,500 Zestimate®
$151/sqft
$31/mo HOA
What's special
Recent updatesFormal dining roomInviting living spacesOpen-concept kitchenFunctional layout
- 64 days |
- 54 |
- 5 |
Zillow last checked:
Listing updated:
Listed by:
Bonnie Schinnerer TREC #0711453 409-466-8909,
Epique Realty LLC,
Jessica Coronado TREC #0821075 713-909-6621,
Epique Realty LLC
Source: HAR,MLS#: 21942450
Facts & features
Interior
Bedrooms & bathrooms
- Bedrooms: 3
- Bathrooms: 2
- Full bathrooms: 2
Primary bathroom
- Features: Primary Bath: Double Sinks, Primary Bath: Soaking Tub, Secondary Bath(s): Separate Shower, Secondary Bath(s): Tub/Shower Combo
Kitchen
- Features: Kitchen Island, Kitchen open to Family Room
Heating
- Electric
Cooling
- Electric
Appliances
- Included: Disposal, Gas Oven, Microwave, Gas Range, Dishwasher
- Laundry: Electric Dryer Hookup, Washer Hookup
Features
- Primary Bed - 1st Floor, Walk-In Closet(s)
- Flooring: Carpet, Laminate, Tile
Interior area
- Total structure area: 1,915
- Total interior livable area: 1,915 sqft
Property
Parking
- Total spaces: 2
- Parking features: Attached
- Attached garage spaces: 2
Features
- Stories: 1
Lot
- Size: 5,662 Square Feet
- Features: Subdivided, 0 Up To 1/4 Acre
Details
- Parcel number: 63040
Construction
Type & style
- Home type: SingleFamily
- Architectural style: Traditional
- Property subtype: Single Family Residence
Materials
- Brick, Cement Siding
- Foundation: Slab on Builders Pier
- Roof: Wood
Condition
- New construction: No
- Year built: 2021
Details
- Builder name: CastleRock
Utilities & green energy
- Sewer: Public Sewer
- Water: Public
Community & HOA
Community
- Subdivision: Lynnwood Sec 4
HOA
- Has HOA: Yes
- HOA fee: $375 annually
Location
- Region: Baytown
Financial & listing details
- Price per square foot: $151/sqft
- Annual tax amount: $7,013
- Date on market: 5/19/2026
- Listing terms: Cash,Conventional,FHA,VA Loan
Estimated market value
$282,500
$268,000 - $297,000
$2,255/mo
Price history
| Date | Event | Price |
|---|---|---|
| 7/8/2026 | Price change | $289,999-1.7%$151/sqft |
Source:  HAR #21942450 Report a problem HAR #21942450 Report a problem | ||
| 5/19/2026 | Listed for sale | $294,999+4%$154/sqft |
Source: HAR #21942450 Report a problem | ||
| 1/7/2023 | Listing removed | -- |
Source: HAR #23330590 Report a problem | ||
| 10/8/2022 | Listed for sale | $283,523$148/sqft |
Source: HAR #23330590 Report a problem | ||
| 10/7/2022 | Listing removed | -- |
Source: HAR #66742550 Report a problem | ||
| 10/6/2022 | Price change | $283,523-0.9%$148/sqft |
Source: HAR #66742550 Report a problem | ||
| 8/23/2022 | Price change | $285,990-5%$149/sqft |
Source: HAR #66742550 Report a problem | ||
| 7/21/2022 | Price change | $300,990-4.7%$157/sqft |
Source: HAR #66742550 Report a problem | ||
| 7/5/2022 | Listed for sale | $315,990$165/sqft |
Source: HAR #66742550 Report a problem | ||
| 6/8/2022 | Pending sale | $315,990$165/sqft |
Source: HAR #66742550 Report a problem | ||
| 5/5/2022 | Price change | $315,990-7.8%$165/sqft |
Source: HAR #66742550 Report a problem | ||
| 4/8/2022 | Price change | $342,538+8.4%$179/sqft |
Source: HAR #66742550 Report a problem | ||
| 3/3/2022 | Listed for sale | $315,990+4%$165/sqft |
Source: HAR #66742550 Report a problem | ||
| 2/4/2022 | Listing removed | -- |
Source: HAR #66742550 Report a problem | ||
| 1/5/2022 | Price change | $303,733+7%$159/sqft |
Source: HAR #66742550 Report a problem | ||
| 10/29/2021 | Price change | $283,990-6.5%$148/sqft |
Source: HAR #66742550 Report a problem | ||
| 9/21/2021 | Listed for sale | $303,733$159/sqft |
Source: HAR #66742550 Report a problem | ||
Public tax history
Tax history is unavailable.
Monthly payment
Est. payment
Payment breakdown
Explore the cost of this home by adjusting the details. Changes won't be saved.Climate risks
Neighborhood: 77521
Nearby schools
GreatSchools rating
- 6/10Clark Elementary SchoolGrades: K-5Distance: 6.3 mi
- 5/10Gentry Junior High SchoolGrades: 6-8Distance: 2.2 mi
- 4/10Sterling High SchoolGrades: 9-12Distance: 4.4 mi
Schools provided by the listing agent
- Elementary: Clark Elementary School (Goose Creek)
- Middle: Gentry Junior High School
- High: Sterling High School (Goose Creek)
Source: HAR. This data may not be complete. We recommend contacting the local school district to confirm school assignments for this home.
- $316,5004 bd2 ba2.2k sqft8014 Brooks Crossing Dr, Baytown, TX 77521Off Market

- $301,2004 bd3 ba2.6k sqft9919 Pine Forest Ct, Baytown, TX 77521Off Market
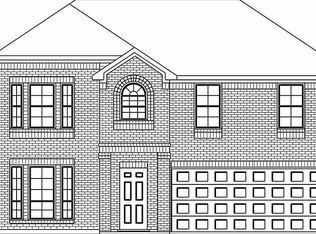
- $282,800-- bd-- ba1.9k sqft7910 Brooks Crossing Dr, Baytown, TX 77521Off Market
- $255,9003 bd2 ba1.6k sqft7918 Brooks Crossing Dr, Baytown, TX 77521Off Market

- $327,5004 bd2 ba2.4k sqft7906 Brooks Crossing Dr, Baytown, TX 77521Off Market
- $314,9994 bd3 ba1.9k sqft9922 Pine Forest Ct, Baytown, TX 77521For Sale
- $327,300-- bd-- ba2.5k sqft8003 Wood Hollow Dr, Baytown, TX 77521Off Market
- $281,6003 bd2 ba1.8k sqft8007 Wood Hollow Dr, Baytown, TX 77521Off Market
A local agent can set up tours, give advice and negotiate with sellers.
Similar homes
- $274,9004 bd3 ba2.4k sqft6531 Hunters Creek Ln, Baytown, TX 77521Active
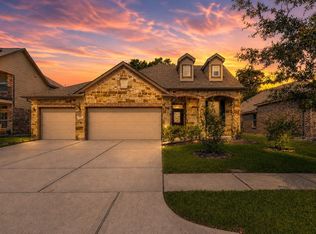
 MLS ID #9124614, Laurel Seymour, Ashley Austin Homes. Unlock MLS
 - $275,0003 bd2 ba1.7k sqft4027 Spurwing Ln, Baytown, TX 77521For Sale
 MLS ID #10784339, Rachael Garnett, JLA Realty. HAR
 - $305,0003 bd3 ba1.8k sqft6531 Hidden Dunes Dr, Baytown, TX 77521For Sale
 MLS ID #44040108, Lizet Campos, City Group Properties. HAR
 - $289,0004 bd3 ba2.3k sqft4819 Seaside Sparrow Ln, Baytown, TX 77521For Sale
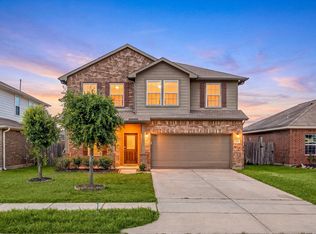 MLS ID #80182125, Thao Nguyen, eXp Realty LLC. HAR
 - $259,9003 bd2 ba2k sqft6030 Sandy Creek Dr, Baytown, TX 77523For SaleMLS ID #38324265, Dana Sharp, JLA Realty. HAR
- $320,0005 bd3 ba2.5k sqft6931 Primrose Rd, Baytown, TX 77521For SaleMLS ID #21297360, Matthew Guzman, RE/MAX Universal. HAR
- $279,9004 bd3 ba2.3k sqft9803 Wembley Vista Ct, Baytown, TX 77521For SaleMLS ID #41491373, Beckie Martinez, Keller Williams Realty Northeast. HAR
- $275,0003 bd2 ba2k sqft9814 Kingston Liberty Ln, Baytown, TX 77521For SaleMLS ID #47391054, Bonnie Schinnerer, Epique Realty LLC. HAR
- $289,9953 bd2 ba1.6k sqft411 Walnut Branch Dr, Baytown, TX 77523For SaleMLS ID #26909238, Sarah Steinkopf, CB&A, Realtors- Southeast. HAR
- $275,0003 bd2 ba1.9k sqft9611 Atwood Lake Dr, Baytown, TX 77521For SaleMLS ID #19556278, Terri George, Coldwell Banker Realty - Houston Bay Area. HAR
- $275,0003 bd2 ba1.8k sqft4822 Camden Bristol Dr, Baytown, TX 77521For SaleMLS ID #67375805, Myrna Armendariz, Vaquero RE LLC. HAR
- $275,0003 bd2 ba1.8k sqft8803 W Crescent Lake Cir, Baytown, TX 77521For SaleMLS ID #59406778, Marta Peralta, Keller Williams Realty Metropolitan. HAR
- $270,0003 bd2 ba1.8k sqft9830 Kingston Liberty Ln, Baytown, TX 77521For SaleMLS ID #42416964, Vianey Nieto, Nan & Company Properties - Corporate Office (Heights). HAR
- $335,0004 bd3 ba2.3k sqft2114 Levant Ln, Baytown, TX 77523For SaleMLS ID #37363965, Chelsea Martinez, Truss Real Estate | SERHANT.. HAR
- $315,0003 bd2 ba2.1k sqft9906 Keystone Meadow Pl, Baytown, TX 77521For SaleMLS ID #5221687, April Villarreal, The Onyx Group. HAR
- $296,2003 bd2 ba1.6k sqft2123 Spring Hollow Dr, Baytown, TX 77521New ConstructionMLS ID #88753565, Cameron Galatas, eXp Realty LLC. HAR
- $299,0003 bd2 ba1.6k sqft14530 Rain Tree Dr, Baytown, TX 77523For SaleMLS ID #93239409, Emmanuel Bravo, Top Guns Realty on Lake Conroe. HAR
- $259,9994 bd3 ba1.8k sqft8650 Bar Harbor Dr, Baytown, TX 77521For SaleMLS ID #28555192, Hannah Norris-Camargo, Keller Williams Elite. HAR
- $309,9004 bd4 ba2.7k sqft4030 Greylag Ct, Baytown, TX 77521For SaleMLS ID #83445231, Maggie Diaz, Keller Williams Premier Realty. HAR
- $298,3074 bd3 ba2.1k sqft3410 Rolling River Dr, Baytown, TX 77521New ConstructionMLS ID #62348697, Cameron Galatas, eXp Realty LLC. HAR
