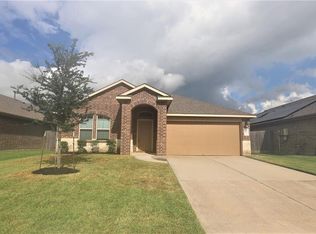
This 1701 square foot single family home has 3 bedrooms and 2.0 bathrooms. This home is located at 4027 Spurwing Ln, Baytown, TX 77521.
Foreclosed
Est. $268,900
4027 Spurwing Ln, Baytown, TX 77521
3beds
1,701sqft
SingleFamily
Built in 2018
6,272 Square Feet Lot
$268,900 Zestimate®
$158/sqft
$-- HOA
Overview
- 424 days
- 11
- 1
Facts & features
Interior
Bedrooms & bathrooms
- Bedrooms: 3
- Bathrooms: 2
- Full bathrooms: 2
Heating
- Other
Cooling
- Central
Interior area
- Total interior livable area: 1,701 sqft
Property
Parking
- Parking features: Garage - Attached
Features
- Exterior features: Brick, Cement / Concrete
Lot
- Size: 6,272 Square Feet
Details
- Parcel number: 1393860040020
Construction
Type & style
- Home type: SingleFamily
Materials
- Stone
- Foundation: Slab
Condition
- Year built: 2018
Community & HOA
Location
- Region: Baytown
Financial & listing details
- Price per square foot: $158/sqft
- Tax assessed value: $269,212
Foreclosure details
Estimated market value
$268,900
$247,000 - $290,000
$2,242/mo
Price history
| Date | Event | Price |
|---|---|---|
| 8/30/2026 | Listing removed | $275,000$162/sqft |
Source:  HAR #10784339 Report a problem HAR #10784339 Report a problem | ||
| 7/23/2026 | Pending sale | $275,000$162/sqft |
Source: HAR #10784339 Report a problem | ||
| 7/21/2026 | Price change | $275,000+5.8%$162/sqft |
Source: HAR #10784339 Report a problem | ||
| 7/17/2026 | Listed for sale | $259,900$153/sqft |
Source: HAR #10784339 Report a problem | ||
| 7/17/2026 | Listing removed | $259,900$153/sqft |
Source: HAR #38414775 Report a problem | ||
| 7/3/2026 | Price change | $259,900-3.7%$153/sqft |
Source: HAR #38414775 Report a problem | ||
| 5/12/2026 | Price change | $269,900-1.7%$159/sqft |
Source: HAR #38414775 Report a problem | ||
| 4/28/2026 | Price change | $274,500-0.2%$161/sqft |
Source: HAR #38414775 Report a problem | ||
| 11/1/2025 | Price change | $275,000-3.3%$162/sqft |
Source: HAR #69314463 Report a problem | ||
| 10/8/2025 | Listed for sale | $284,500$167/sqft |
Source: HAR #69314463 Report a problem | ||
| 7/7/2025 | Sold | -- |
Source: Public Record Report a problem | ||
Public tax history
| Year | Property taxes | Tax assessment |
|---|---|---|
| 2025 | -- | $269,212 +3.2% |
| 2024 | -- | $260,796 -7.6% |
| 2023 | -- | $282,104 +4.3% |
| 2022 | $1,065 | $270,415 +19.7% |
| 2021 | -- | $225,966 +5.9% |
| 2020 | $1,031 +1.3% | $213,326 +3.4% |
| 2019 | $1,018 | $206,243 |
| 2018 | -- | -- |
Find assessor info on the county website
Monthly payment
Climate risks
Neighborhood: 77521
Nearby schools
Schools provided by the listing agent
- District: 23 - Goose Creek
Source: The MLS. This data may not be complete. We recommend contacting the local school district to confirm school assignments for this home.

Similar homes
- $--3 bd3 ba2.4k sqft5000 Ashwood Dr, Baytown, TX 77521AuctionXome
- $269,0004 bd2 ba1.8k sqft3935 Barnacle Ct, Baytown, TX 77521For Sale
 MLS ID #30688620, David Gutierrez, Prime Realty Group. HAR
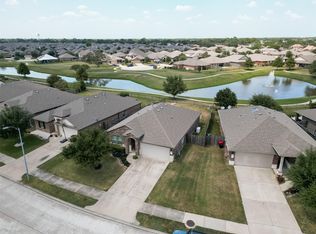
 - $259,9003 bd2 ba1.6k sqft2822 Canadian Goose Ln, Baytown, TX 77521For Sale
 MLS ID #52104141, Lisa Clary, Coldwell Banker Realty - Baytown. HAR
 - $283,0003 bd2 ba2k sqft3010 Specklebelly Dr, Baytown, TX 77521For Sale
 MLS ID #17408576, Denise Hyde, Keller Williams Elite. HAR
