Move-in ready with brand new fence & roof under 2 years! This 3-bedroom, 2-bath home is ready for its new owner. Pride of ownership is evident throughout this well-cared-for home, located in a gated community where rentals aren't permitted, creating a neighborhood made up entirely of owner-occupied properties.
Inside, you’ll find a flexible bonus room that can easily serve as a home office/study, or 4th bedroom, along with abundant closet and storage space throughout. Both the primary and secondary bathrooms feature double sinks, while the spacious primary suite offers a relaxing soaking tub and oversized walk-in shower.
Another unique benefit: the neighborhood is located on the same power grid as nearby Methodist Hospital, which has historically provided added reliability during area power outages.
With recent improvements already completed, a new fence in place, and plenty of space to make your own, this home is truly ready for its next owner. Schedule your private showing today!
For sale
$285,000
4019 Applerock Dr, Baytown, TX 77521
3beds
2,035sqft
Single Family Residence
Built in 2001
7,731 Square Feet Lot
$276,200 Zestimate®
$140/sqft
$75/mo HOA
What's special
Flexible bonus roomOversized walk-in showerRelaxing soaking tubSpacious primary suite
- 11 days
- 149
- 17
Likely to sell faster than
Zillow last checked:
Listing updated:
Listed by:
Hannah Vaughan TREC #0658748 281-450-3583,
RE/MAX ONE - Premier
Source: HAR,MLS#: 52554298
Facts & features
Interior
Bedrooms & bathrooms
- Bedrooms: 3
- Bathrooms: 2
- Full bathrooms: 2
Primary bedroom
- Level: First
- Area: 203.85
- Dimensions: 13.5x15.10
Bedroom
- Level: First
- Area: 113.12
- Dimensions: 11.2x10.10
Bedroom
- Level: First
- Area: 117.6
- Dimensions: 11.2x10.5
Other
- Level: First
- Area: 87.1
- Dimensions: 6.7x13
Other
- Level: First
- Area: 110.09
- Dimensions: 10.10x10.9
Dining room
- Level: First
- Area: 138.88
- Dimensions: 12.5x11.11x
Kitchen
- Level: First
- Area: 278.2
- Dimensions: 21.4x13.0
Living room
- Level: First
- Area: 449.35
- Dimensions: 21.5x20.9
Heating
- Natural Gas
Cooling
- Electric
Appliances
- Included: Disposal, Gas Oven, Oven, Microwave, Gas Cooktop, Dishwasher
- Laundry: Electric Dryer Hookup, Gas Dryer Hookup, Washer Hookup
Features
- Crown Molding, Formal Entry/Foyer, High Ceilings, Vaulted Ceiling, All Bedrooms Down
- Flooring: Engineered Hardwood, Tile
- Number of fireplaces: 1
- Fireplace features: Gas, Gas Log
Interior area
- Total structure area: 2,035
- Total interior livable area: 2,035 sqft
Video & virtual tour
Property
Parking
- Total spaces: 2
- Parking features: Attached, Garage Door Opener
- Attached garage spaces: 2
Features
- Stories: 1
- Patio & porch: Patio/Deck
- Fencing: Back Yard
Lot
- Size: 7,731 Square Feet
- Features: Back Yard, Cul-De-Sac, Subdivided, 0 Up To 1/4 Acre
Details
- Parcel number: 1210880000034
Construction
Type & style
- Home type: SingleFamily
- Architectural style: Traditional
- Property subtype: Single Family Residence
Materials
- Brick
- Foundation: Slab
- Roof: Composition
Condition
- New construction: No
- Year built: 2001
Utilities & green energy
- Sewer: Public Sewer
- Water: Public
Community & HOA
Community
- Subdivision: Country Club Oaks Sec 17
HOA
- Has HOA: Yes
- Amenities included: Controlled Access
- HOA fee: $900 annually
Location
- Region: Baytown
Financial & listing details
- Price per square foot: $140/sqft
- Tax assessed value: $259,272
- Annual tax amount: $7,276
- Date on market: 10/1/2026
- Listing terms: Cash,Conventional,FHA,VA Loan
Estimated market value
$276,200
$262,000 - $290,000
$2,089/mo
Price history
| Date | Event | Price |
|---|---|---|
| 10/1/2026 | Listed for sale | $285,000+81.6%$140/sqft |
Source:  HAR #52554298 Report a problem HAR #52554298 Report a problem | ||
| 9/21/2012 | Listing removed | $156,900$77/sqft |
Source: Mary Dunn Real Estate, Inc. #95357371 Report a problem | ||
| 8/1/2012 | Price change | $156,900-4.9%$77/sqft |
Source: Mary Dunn Real Estate, Inc. #95357371 Report a problem | ||
| 6/1/2012 | Listed for sale | $164,900$81/sqft |
Source: Mary Dunn Real Estate, Inc. #95357371 Report a problem | ||
Public tax history
| Year | Property taxes | Tax assessment |
|---|---|---|
| 2025 | -- | $259,272 +4.5% |
| 2024 | -- | $248,221 -10.5% |
| 2023 | -- | $277,362 +13.7% |
| 2022 | -- | $244,010 +18.5% |
| 2021 | -- | $205,924 +3% |
| 2020 | -- | $199,898 +7.5% |
| 2019 | -- | $185,970 |
| 2018 | $1,233 | $185,970 +13.2% |
| 2017 | $1,233 | $164,257 |
| 2016 | $1,233 -51% | $164,257 |
| 2015 | $2,516 | $164,257 -4.2% |
| 2014 | $2,516 | $171,471 +8.1% |
| 2013 | -- | $158,692 +3.2% |
| 2012 | -- | $153,792 |
| 2011 | -- | $153,792 -2% |
| 2010 | -- | $156,964 +8.4% |
| 2009 | -- | $144,787 -7.4% |
| 2007 | -- | $156,300 -1% |
| 2006 | -- | $157,823 |
| 2005 | -- | $157,823 +5.7% |
| 2004 | -- | $149,300 -5% |
| 2003 | -- | $157,100 +9.1% |
| 2002 | -- | $144,000 |
Find assessor info on the county website
Monthly payment
Est. payment
Payment breakdown
Explore the cost of this home by adjusting the details. Changes won't be saved.Climate risks
Neighborhood: 77521
Nearby schools
Schools provided by the listing agent
- Elementary: Travis Elementary School (Goose Creek)
- Middle: Baytown Junior High School
- High: Lee High School (Goose Creek)
Source: HAR. This data may not be complete. We recommend contacting the local school district to confirm school assignments for this home.

Similar homes
- $294,9903 bd2 ba2.2k sqft4420 Alamance St, Baytown, TX 77521For Sale
 MLS ID #23748706, Caleb Mangum, eXp Realty LLC. HAR
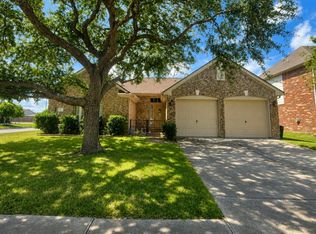
 - $285,0003 bd2 ba1.6k sqft4927 Tallow Cove Dr, Baytown, TX 77521For Sale
 MLS ID #58254163, Nicholas Castaneda, Real Properties. HAR
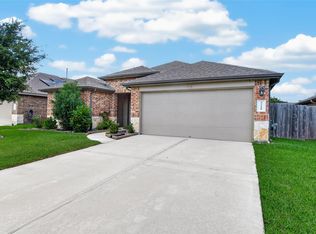
 - $265,0003 bd2 ba1.6k sqft3210 Specklebelly Dr, Baytown, TX 77521For Sale
 MLS ID #29467891, Sriganesh Devaraj, Sevvel Realty Group LLC. HAR
 - $275,0003 bd2 ba1.7k sqft4231 Applerock Dr, Baytown, TX 77521For Sale
 MLS ID #81518086, Maricris Duke, LPT Realty, LLC. HAR
