A timeless 4-sided brick single-story in Baytown's optimally located and established neighborhood of Country Club Oaks. A representation of when homes were extremely well built and designed for functionality. Long driveway, a detached 2-car garage, private backyard w/ a healthy and majestic live oak. 3 bedrooms and 2 baths comprised in over 2,200sqft, including a large officew/ built-ins, a formal fining, spacious family room, and large kitchen. Roof 2019. LVP floors throughout. Low-E Double paned windows. Twice the home, half the taxes compared to many of the areas newer subdivisions!
For sale
$294,990
4420 Alamance St, Baytown, TX 77521
3beds
2,213sqft
Single Family Residence
Built in 1991
9,199 Square Feet Lot
$291,900 Zestimate®
$133/sqft
$-- HOA
What's special
Lvp floors throughoutSpacious family roomLarge kitchenLong drivewayLow-e double paned windows
- 5 days
- 234
- 33
Likely to sell faster than
Zillow last checked:
Listing updated:
Listed by:
Caleb Mangum TREC #0639995 832-247-8586,
eXp Realty LLC
Source: HAR,MLS#: 23748706
Facts & features
Interior
Bedrooms & bathrooms
- Bedrooms: 3
- Bathrooms: 2
- Full bathrooms: 2
Primary bedroom
- Level: First
- Area: 208
- Dimensions: 13x16
Bedroom
- Level: First
- Area: 132
- Dimensions: 11x12
Bedroom
- Level: First
- Area: 132
- Dimensions: 11x12
Other
- Level: First
- Area: 144
- Dimensions: 12x12
Breakfast
- Level: First
- Area: 63
- Dimensions: 9x7
Dining room
- Level: First
- Area: 195
- Dimensions: 15x13
Family room
- Level: First
- Area: 320
- Dimensions: 20x16
Kitchen
- Level: First
- Area: 204
- Dimensions: 17x12
Heating
- Natural Gas
Cooling
- Electric
Appliances
- Included: Electric Oven, Microwave, Electric Cooktop, Dishwasher
- Laundry: Electric Dryer Hookup
Features
- All Bedrooms Down, Split Plan, Walk-In Closet(s)
- Flooring: Vinyl
- Windows: Insulated/Low-E windows
- Number of fireplaces: 1
- Fireplace features: Gas, Wood Burning
Interior area
- Total structure area: 2,213
- Total interior livable area: 2,213 sqft
Property
Parking
- Total spaces: 2
- Parking features: Detached
- Garage spaces: 2
Features
- Stories: 1
Lot
- Size: 9,199 Square Feet
- Features: Subdivided, 0 Up To 1/4 Acre
Details
- Parcel number: 1171880000013
Construction
Type & style
- Home type: SingleFamily
- Architectural style: Traditional
- Property subtype: Single Family Residence
Materials
- Brick, Cement Siding
- Foundation: Slab
- Roof: Composition
Condition
- New construction: No
- Year built: 1991
Utilities & green energy
- Sewer: Public Sewer
- Water: Public
Community & HOA
Community
- Subdivision: Country Club Oaks Sec 11
Location
- Region: Baytown
Financial & listing details
- Price per square foot: $133/sqft
- Tax assessed value: $255,391
- Annual tax amount: $6,860
- Date on market: 10/6/2026
Estimated market value
$291,900
$277,000 - $306,000
$2,136/mo
Price history
| Date | Event | Price |
|---|---|---|
| 10/6/2026 | Listed for sale | $294,990+1.7%$133/sqft |
Source:  HAR #23748706 Report a problem HAR #23748706 Report a problem | ||
| 9/14/2021 | Listing removed | -- |
Source: HAR #8826513 Report a problem | ||
| 8/18/2021 | Pending sale | $290,000$131/sqft |
Source: HAR #8826513 Report a problem | ||
| 8/8/2021 | Listed for sale | $290,000$131/sqft |
Source: HAR #8826513 Report a problem | ||
Public tax history
| Year | Property taxes | Tax assessment |
|---|---|---|
| 2025 | $1,285 +4.6% | $255,391 +1.3% |
| 2024 | $1,228 | $252,207 -10.8% |
| 2023 | -- | $282,795 +7.2% |
| 2022 | $1,130 | $263,704 +14.4% |
| 2021 | -- | $230,593 +27.5% |
| 2020 | -- | $180,893 |
| 2019 | -- | $180,893 |
| 2018 | $1,915 | $180,893 -13% |
| 2017 | $1,915 +2.1% | $207,905 +4.1% |
| 2016 | $1,875 -7.1% | $199,625 +9.3% |
| 2015 | $2,018 | $182,633 +9.2% |
| 2014 | $2,018 | $167,184 +9.3% |
| 2013 | -- | $153,022 +0.9% |
| 2012 | -- | $151,616 +9% |
| 2011 | -- | $139,160 -9.3% |
| 2010 | -- | $153,453 -2.7% |
| 2009 | -- | $157,674 -8% |
| 2008 | -- | $171,429 +1.1% |
| 2007 | -- | $169,528 +7.1% |
| 2006 | -- | $158,300 |
| 2005 | -- | $158,300 |
| 2004 | -- | $158,300 |
| 2003 | -- | $158,300 |
| 2002 | -- | $158,300 |
| 2001 | -- | $158,300 +8.1% |
| 2000 | -- | $146,400 |
Find assessor info on the county website
Monthly payment
Est. payment
Payment breakdown
Explore the cost of this home by adjusting the details. Changes won't be saved.Climate risks
Neighborhood: 77521
Nearby schools
Schools provided by the listing agent
- Elementary: Travis Elementary School (Goose Creek)
- Middle: Baytown Junior High School
- High: Lee High School (Goose Creek)
Source: HAR. This data may not be complete. We recommend contacting the local school district to confirm school assignments for this home.
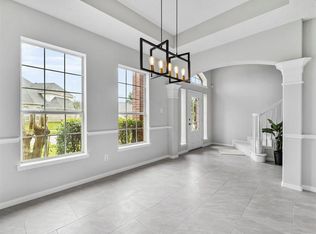
Similar homes
- $315,0003 bd2 ba2.7k sqft4415 Country Club Vw, Baytown, TX 77521For Sale
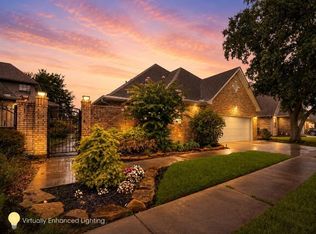 MLS ID #20462320, Cari Jo Parham, Parham Realty. HAR
 - $289,9004 bd3 ba2.6k sqft4903 Cedar Cove Dr, Baytown, TX 77521For Sale
 MLS ID #84824783, Angela Pachicano, Redfin Corporation. HAR
 - $309,0005 bd3 ba2.9k sqft4503 Regal Dr, Baytown, TX 77521For Sale
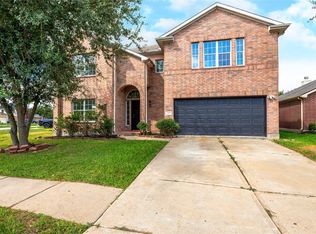 MLS ID #72539190, Monica Foster, eXp Realty, LLC. HAR
 - $335,0003 bd2 ba2.1k sqft5006 Homewood Ln, Baytown, TX 77521For Sale
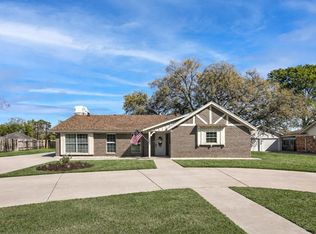 MLS ID #9525832, Gay Milliorn, RE/MAX Excellence. HAR
