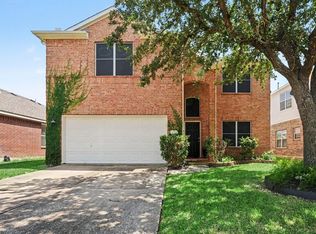
HUGE PRICE REDUCTION! This spectacular 2 story home with great design elements and functional family space is ready for immediate move-in! Entering this beautiful home, natural light filters throughout the open floor plan. The first level has laminate flooring in the living room and tiled flooring in the kitchen. The open kitchen has granite countertops as well as an island. Spacious primary bedroom downstairs and upstairs has a large game room and an additional 3 bedrooms. The huge covered patio in the back yard provides plenty of shade for family fun and barbecues.
For sale
Price cut: $34.8K (9/22)
$260,000
1723 Manor Dr, Baytown, TX 77521
4beds
2,682sqft
Single Family Residence
Built in 2005
5,667 Square Feet Lot
$254,000 Zestimate®
$97/sqft
$17/mo HOA
What's special
Granite countertopsOpen kitchenSpacious primary bedroom downstairs
- 39 days
- 550
- 93
Zillow last checked:
Listing updated:
Listed by:
Danielle Nguyen TREC #0470838 713-922-6869,
5th Stream Realty
Source: HAR,MLS#: 35960666
Facts & features
Interior
Bedrooms & bathrooms
- Bedrooms: 4
- Bathrooms: 3
- Full bathrooms: 2
- 1/2 bathrooms: 1
Primary bedroom
- Level: First
- Area: 252
- Dimensions: 18 x 14
Bedroom
- Level: Second
- Area: 196
- Dimensions: 14 x 14
Bedroom
- Level: Second
- Area: 168
- Dimensions: 14 x 12
Bedroom
- Level: Second
- Area: 165
- Dimensions: 15 x 11
Dining room
- Level: First
- Area: 180
- Dimensions: 15 x 12
Family room
- Level: First
- Area: 380
- Dimensions: 20 x 19
Game room
- Level: Second
- Area: 240
- Dimensions: 16 x 15
Heating
- Natural Gas
Cooling
- Gas
Appliances
- Included: Disposal, Gas Oven, Gas Range, Dishwasher
Features
- Number of fireplaces: 1
Interior area
- Total structure area: 2,682
- Total interior livable area: 2,682 sqft
Property
Parking
- Total spaces: 2
- Parking features: Attached
- Attached garage spaces: 2
Features
- Stories: 2
- Fencing: Back Yard
Lot
- Size: 5,667 Square Feet
- Features: Subdivided, 0 Up To 1/4 Acre
Details
- Parcel number: 1248660000006
Construction
Type & style
- Home type: SingleFamily
- Architectural style: Traditional
- Property subtype: Single Family Residence
Materials
- Brick, Cement Siding
- Foundation: Slab
- Roof: Composition
Condition
- New construction: No
- Year built: 2005
Utilities & green energy
- Sewer: Public Sewer
- Water: Public
Community & HOA
Community
- Subdivision: Country Club Manor Sec 02
HOA
- Has HOA: Yes
- HOA fee: $200 annually
Location
- Region: Baytown
Financial & listing details
- Price per square foot: $97/sqft
- Tax assessed value: $296,981
- Annual tax amount: $7,674
- Date on market: 9/2/2026
Estimated market value
$254,000
$241,000 - $267,000
$2,447/mo
Price history
| Date | Event | Price |
|---|---|---|
| 9/22/2026 | Price change | $260,000-11.8%$97/sqft |
Source:  HAR #35960666 Report a problem HAR #35960666 Report a problem | ||
| 9/2/2026 | Listed for sale | $294,800+35.2%$110/sqft |
Source: HAR #35960666 Report a problem | ||
| 1/24/2021 | Listing removed | -- |
Source: Owner Report a problem | ||
| 12/19/2020 | Pending sale | $218,000$81/sqft |
Source: Owner Report a problem | ||
| 10/20/2020 | Price change | $218,000-7.2%$81/sqft |
Source: Owner Report a problem | ||
| 9/21/2020 | Price change | $235,000+14.6%$88/sqft |
Source: Owner Report a problem | ||
| 8/11/2020 | Listed for sale | $205,000$76/sqft |
Source: Owner Report a problem | ||
Public tax history
| Year | Property taxes | Tax assessment |
|---|---|---|
| 2025 | $1,868 +7.1% | $296,981 +3.6% |
| 2024 | $1,744 +22.1% | $286,583 +7.3% |
| 2023 | $1,429 -6% | $267,000 -5.9% |
| 2022 | $1,520 | $283,890 +19.6% |
| 2021 | -- | $237,399 +4.5% |
| 2020 | $1,098 +1.3% | $227,155 +3.4% |
| 2019 | $1,084 -78.6% | $219,780 +7.3% |
| 2018 | $5,078 | $204,776 |
| 2017 | $5,078 +3.8% | $204,776 +3.4% |
| 2016 | $4,894 +11.9% | $198,134 +8% |
| 2015 | $4,373 | $183,457 +5.3% |
| 2014 | $4,373 | $174,269 +11.3% |
| 2013 | -- | $156,570 0% |
| 2012 | -- | $156,621 +2.8% |
| 2011 | -- | $152,408 |
| 2010 | -- | $152,408 |
| 2009 | -- | $152,408 -14.7% |
| 2007 | -- | $178,633 +9.2% |
| 2006 | -- | $163,544 +1824% |
| 2005 | -- | $8,500 |
Find assessor info on the county website
Monthly payment
Est. payment
Payment breakdown
Explore the cost of this home by adjusting the details. Changes won't be saved.Climate risks
Neighborhood: 77521
Nearby schools
Schools provided by the listing agent
- Elementary: Alamo Elementary School (Goose Creek)
- Middle: Cedar Bayou J H
- High: Sterling High School (Goose Creek)
Source: HAR. This data may not be complete. We recommend contacting the local school district to confirm school assignments for this home.

Similar homes
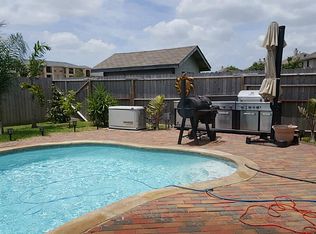
- $289,9004 bd3 ba2.6k sqft4903 Cedar Cove Dr, Baytown, TX 77521For Sale
 MLS ID #84824783, Angela Pachicano, Redfin Corporation. HAR
 - $309,0005 bd3 ba2.9k sqft4503 Regal Dr, Baytown, TX 77521For Sale
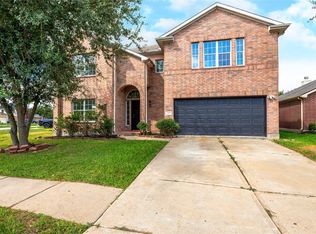 MLS ID #72539190, Monica Foster, eXp Realty, LLC. HAR
 - $260,0004 bd3 ba2.1k sqft911 Marigold Rd, Baytown, TX 77521For Sale
 MLS ID #98191950, Lisa Lunday, Fathom Realty. HAR
 - $279,9994 bd4 ba2.8k sqft7435 Superior Dr, Baytown, TX 77521For Sale
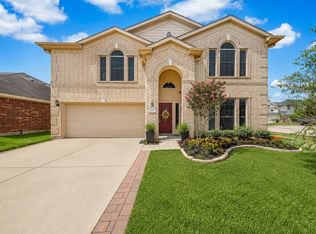 MLS ID #31392870, Amye Turner, Locke and Key Homes. HAR
