MOTIVATED SELLER! Professional Photos will be posted once interior has been repainted. This is the Kempton floor plan by Anglia featuring 4 bedrooms, 2.5 baths, and a 2-car attached garage. This open-concept home offers a spacious living area, a private first-floor primary suite, and a large upstairs game room. The kitchen features granite countertops, abundant cabinetry, under-cabinet lighting, and plenty of workspace for cooking and entertaining. Enjoy outdoor living on the patio overlooking the fully fenced backyard. Energy-efficient features include a 16 SEER HVAC system, Rheem high-efficiency tankless water heater, PEX plumbing, and Low-E double-pane vinyl windows that tilt in for easy cleaning. Conveniently located with quick access to I-10, Hwy. 146, and the Grand Parkway, this home offers the charm of small-town living with nearby scenic waterways, shopping, dining, and everyday conveniences. Located in Chambers County and zoned to Goose Creek CISD.
For sale
Price cut: $14K (8/22)
$285,000
9922 Pine Forest Ct, Baytown, TX 77521
4beds
1,949sqft
Single Family Residence
Built in 2022
6,098 Square Feet Lot
$279,000 Zestimate®
$146/sqft
$31/mo HOA
What's special
Large upstairs game roomKitchen features granite countertopsPrivate first-floor primary suiteAbundant cabinetryUnder-cabinet lightingOpen-concept home
- 58 days
- 114
- 13
Zillow last checked:
Listing updated:
Listed by:
Ginger Wood TREC #0763216 832-524-4868,
RE/MAX Fine Properties
Source: HAR,MLS#: 61892027
Facts & features
Interior
Bedrooms & bathrooms
- Bedrooms: 4
- Bathrooms: 3
- Full bathrooms: 2
- 1/2 bathrooms: 1
Rooms
- Room types: Family Room, Utility Room
Primary bedroom
- Level: First
- Area: 180
- Dimensions: 15x12
Bedroom
- Level: Second
- Area: 154
- Dimensions: 14x11
Bedroom
- Level: Second
- Area: 121
- Dimensions: 11x11
Bedroom
- Level: Second
- Area: 132
- Dimensions: 12x11
Breakfast
- Level: First
- Area: 110
- Dimensions: 11x10
Dining room
- Level: First
- Area: 132
- Dimensions: 12x11
Family room
- Level: First
- Area: 270
- Dimensions: 18x15
Game room
- Level: Second
- Area: 192
- Dimensions: 16x12
Utility room
- Level: First
Heating
- Natural Gas
Cooling
- Ceiling Fan(s), Electric
Appliances
- Included: Disposal, Gas Oven, Microwave, Gas Range, Dishwasher
- Laundry: Electric Dryer Hookup, Washer Hookup
Features
- 3 Bedrooms Up, En-Suite Bath, Primary Bed - 1st Floor, Sitting Area, Walk-In Closet(s)
Interior area
- Total structure area: 1,949
- Total interior livable area: 1,949 sqft
Video & virtual tour
Property
Parking
- Total spaces: 2
- Parking features: Attached
- Attached garage spaces: 2
Features
- Stories: 2
- Patio & porch: Patio/Deck
- Fencing: Back Yard
Lot
- Size: 6,098 Square Feet
- Features: Cleared, Subdivided, 0 Up To 1/4 Acre
Details
- Parcel number: 63075
Construction
Type & style
- Home type: SingleFamily
- Architectural style: Traditional
- Property subtype: Single Family Residence
Materials
- Brick, Cement Siding
- Foundation: Slab
- Roof: Composition
Condition
- New construction: No
- Year built: 2022
Utilities & green energy
- Sewer: Public Sewer
- Water: Public
Green energy
- Energy efficient items: Thermostat
Community & HOA
Community
- Subdivision: Lynnwood Sec 4
HOA
- Has HOA: Yes
- Amenities included: Park, Playground
- HOA fee: $370 annually
Location
- Region: Baytown
Financial & listing details
- Price per square foot: $146/sqft
- Annual tax amount: $6,806
- Date on market: 7/12/2026
- Listing terms: Cash,Conventional,FHA,VA Loan
- Road surface type: Concrete
Estimated market value
$279,000
$265,000 - $293,000
$2,294/mo
Price history
| Date | Event | Price |
|---|---|---|
| 8/22/2026 | Price change | $285,000-4.7%$146/sqft |
Source:  HAR #61892027 Report a problem HAR #61892027 Report a problem | ||
| 8/7/2026 | Price change | $299,000-5.1%$153/sqft |
Source: HAR #61892027 Report a problem | ||
| 7/12/2026 | Listed for sale | $314,999+5.4%$162/sqft |
Source: HAR #61892027 Report a problem | ||
| 3/1/2023 | Listing removed | -- |
Source:  RE/MAX International Report a problem RE/MAX International Report a problem | ||
| 2/2/2023 | Pending sale | $299,000$153/sqft |
Source: HAR #82505684 Report a problem | ||
| 12/28/2022 | Price change | $299,000-0.3%$153/sqft |
Source: HAR #82505684 Report a problem | ||
| 12/9/2022 | Listed for sale | $299,900-14.2%$154/sqft |
Source: HAR #82505684 Report a problem | ||
| 10/27/2022 | Listing removed | -- |
Source: RE/MAX International Report a problem | ||
| 10/25/2022 | Price change | $349,479-0.4%$179/sqft |
Source: HAR #18462618 Report a problem | ||
| 9/16/2022 | Listed for sale | $350,750$180/sqft |
Source: HAR #18462618 Report a problem | ||
Public tax history
Tax history is unavailable.
Monthly payment
Est. payment
Payment breakdown
Explore the cost of this home by adjusting the details. Changes won't be saved.Climate risks
Neighborhood: 77521
Nearby schools
Schools provided by the listing agent
- Elementary: Clark Elementary School (Goose Creek)
- Middle: Gentry Junior High School
- High: Sterling High School (Goose Creek)
Source: HAR. This data may not be complete. We recommend contacting the local school district to confirm school assignments for this home.

Similar homes
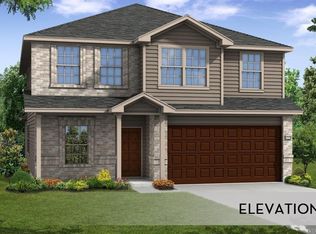
- $289,9004 bd3 ba1.9k sqft9918 Wood Wind Ct, Baytown, TX 77521For Sale
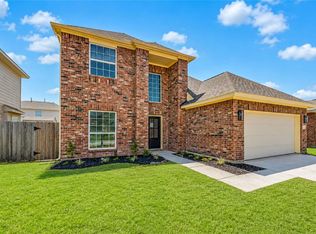 MLS ID #68549623, Deborah Villarreal, Metro Houston Properties. HAR
 - $320,0004 bd2 ba2k sqft8026 Brooks Crossing Dr, Baytown, TX 77521For Sale
 MLS ID #8058260, Cristal Torres, 1st Class Real Estate Elevate. HAR
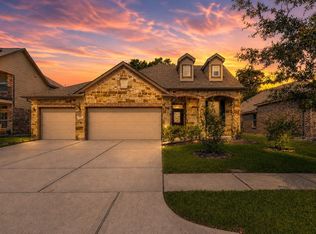
 - $300,0003 bd2 ba2.2k sqft10015 Lynnwood Dr, Baytown, TX 77521For Sale
 MLS ID #50823239, Jeffrey Walters, Virginia Malone Realty. HAR
 - $274,9004 bd3 ba2.4k sqft6531 Hunters Creek Ln, Baytown, TX 77521Active
 MLS ID #9124614, Laurel Seymour, Ashley Austin Homes. Unlock MLS
