Well maintained one owner home in the Lynnwood subdivision! This 3-bedroom, 2-bath home features a spacious open floor plan with a formal dining room and a flex room that can be used as an office, playroom, or additional living space. The kitchen offers granite countertops, a huge walk-in pantry, and there are wooden blinds throughout the home. Situated on a desirable corner lot, the property also includes Gem exterior lighting, generator connection, fenced backyard, and a two-car garage. Make sure to schedule your showing today. Qualifies for an assumable loan!!!
For sale
$324,500
9910 Pine Forest Ct, Baytown, TX 77521
3beds
1,891sqft
Single Family Residence
Built in 2022
6,969 Square Feet Lot
$317,400 Zestimate®
$172/sqft
$31/mo HOA
What's special
Two-car garageGenerator connectionFormal dining roomSpacious open floor planFenced backyardDesirable corner lotGem exterior lighting
- 184 days
- 66
- 0
Zillow last checked:
Listing updated:
Listed by:
Kelly Grimes TREC #0685597 713-584-7559,
JLA Realty
Source: HAR,MLS#: 22294575
Facts & features
Interior
Bedrooms & bathrooms
- Bedrooms: 3
- Bathrooms: 2
- Full bathrooms: 2
Rooms
- Room types: Utility Room
Primary bathroom
- Features: Primary Bath: Double Sinks, Primary Bath: Separate Shower, Secondary Bath(s): Tub/Shower Combo
Kitchen
- Features: Breakfast Bar, Kitchen Island, Kitchen open to Family Room, Pantry
Heating
- Natural Gas
Cooling
- Ceiling Fan(s), Electric
Appliances
- Included: ENERGY STAR Qualified Appliances, Water Heater, Disposal, Gas Oven, Microwave, Gas Cooktop, Dishwasher
Features
- All Bedrooms Down, Walk-In Closet(s)
- Flooring: Carpet, Tile
- Windows: Insulated/Low-E windows
Interior area
- Total structure area: 1,891
- Total interior livable area: 1,891 sqft
Property
Parking
- Total spaces: 2
- Parking features: Attached
- Attached garage spaces: 2
Features
- Stories: 1
- Patio & porch: Covered, Porch
- Exterior features: Side Yard
- Fencing: Back Yard
Lot
- Size: 6,969 Square Feet
- Features: Back Yard, Corner Lot, Subdivided, 0 Up To 1/4 Acre
Details
- Additional structures: Shed(s)
- Parcel number: 63072
Construction
Type & style
- Home type: SingleFamily
- Architectural style: Traditional
- Property subtype: Single Family Residence
Materials
- Batts Insulation, Blown-In Insulation, Brick, Cement Siding
- Foundation: Slab on Builders Pier
- Roof: Composition
Condition
- New construction: No
- Year built: 2022
Details
- Builder name: Castlerock
Utilities & green energy
- Sewer: Public Sewer
- Water: Public
Green energy
- Energy efficient items: Thermostat, HVAC, HVAC>13 SEER, Other Energy Features
Community & HOA
Community
- Subdivision: Lynnwood Sec 4
HOA
- Has HOA: Yes
- HOA fee: $375 annually
Location
- Region: Baytown
Financial & listing details
- Price per square foot: $172/sqft
- Annual tax amount: $6,871
- Date on market: 3/8/2026
- Listing terms: Cash,Conventional,FHA,VA Loan
- Road surface type: Concrete
Estimated market value
$317,400
$302,000 - $333,000
$2,321/mo
Price history
| Date | Event | Price |
|---|---|---|
| 4/15/2026 | Price change | $324,500-1.5%$172/sqft |
Source:  HAR #22294575 Report a problem HAR #22294575 Report a problem | ||
| 3/8/2026 | Listed for sale | $329,500-5.8%$174/sqft |
Source: HAR #22294575 Report a problem | ||
| 4/15/2022 | Listing removed | -- |
Source: HAR #64662883 Report a problem | ||
| 3/16/2022 | Pending sale | $349,923$185/sqft |
Source: HAR #64662883 Report a problem | ||
| 2/28/2022 | Price change | $349,923+3.6%$185/sqft |
Source: HAR #64662883 Report a problem | ||
| 2/18/2022 | Price change | $337,803+3%$179/sqft |
Source: HAR #64662883 Report a problem | ||
| 2/1/2022 | Price change | $327,928+6.2%$173/sqft |
Source: HAR #64662883 Report a problem | ||
| 10/12/2021 | Price change | $308,913+0.9%$163/sqft |
Source: HAR #64662883 Report a problem | ||
| 9/28/2021 | Listed for sale | $306,134$162/sqft |
Source: HAR #64662883 Report a problem | ||
Public tax history
Tax history is unavailable.
Monthly payment
Est. payment
Payment breakdown
Explore the cost of this home by adjusting the details. Changes won't be saved.Climate risks
Neighborhood: 77521
Nearby schools
Schools provided by the listing agent
- Elementary: Clark Elementary School (Goose Creek)
- Middle: Gentry Junior High School
- High: Sterling High School (Goose Creek)
Source: HAR. This data may not be complete. We recommend contacting the local school district to confirm school assignments for this home.


Similar homes
- $320,0004 bd2 ba2k sqft8026 Brooks Crossing Dr, Baytown, TX 77521For Sale
 MLS ID #8058260, Cristal Torres, 1st Class Real Estate Elevate. HAR
 - $324,9003 bd2 ba1.9k sqft6710 Aspen Peak Dr, Baytown, TX 77521For Sale
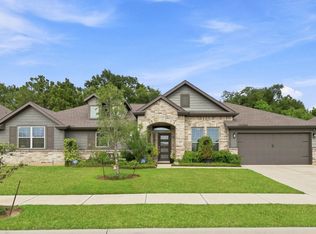 MLS ID #34488197, Kalen Isas, Jane Byrd Properties International LLC. HAR
 - $--3 bd2 ba2k sqft7914 Brooks Crossing Dr, Baytown, TX 77521Auction
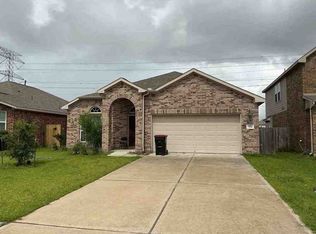 ServiceLink Auction
 - $309,0003 bd2 ba2k sqft10019 Pine Valley Ct, Baytown, TX 77521For Sale
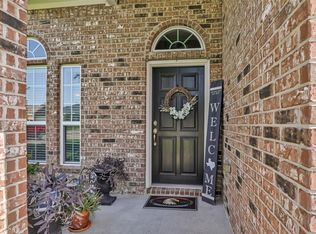 MLS ID #23317994, Jocelyn Mansfield, Casa in Texas. HAR
