Welcome home to this beautifully updated two-story pool home, offering 4 bedrooms, 2.5 baths, and an attached 2-car garage. The major projects are already done: a new roof, fresh paint inside and out, and new LVP flooring and carpet throughout. The bright, open living room centers on a cozy fireplace and a wall of windows overlooking the backyard oasis, and a formal dining room with an elegant chandelier is ready for gatherings. The updated kitchen shines with refreshed cabinetry, sleek quartz counters, stainless steel appliances, and a center island, and it flows into a sunny breakfast area. Upstairs, the spacious primary suite features a bath with dual sinks, and three additional bedrooms offer plenty of space for family, guests, or a home office. Step outside to your own private retreat: the freshly replastered pool is surrounded by a generous patio and a large fenced yard shaded by mature trees, perfect for summer entertaining.
For sale
$299,900
9714 Cherokee St, Baytown, TX 77521
4beds
1,889sqft
Single Family Residence
Built in 1991
7,187 Square Feet Lot
$294,800 Zestimate®
$159/sqft
$9/mo HOA
What's special
Cozy fireplaceFreshly replastered poolPrivate retreatLarge fenced yardStainless steel appliancesGenerous patioSleek quartz counters
- 14 days
- 387
- 90
Likely to sell faster than
Zillow last checked:
Listing updated:
Listed by:
Stephen Metarelis TREC #0484514 469-310-3336,
Offerpad Brokerage, LLC
Source: HAR,MLS#: 27656188
Facts & features
Interior
Bedrooms & bathrooms
- Bedrooms: 4
- Bathrooms: 3
- Full bathrooms: 2
- 1/2 bathrooms: 1
Primary bedroom
- Level: Second
- Area: 180
- Dimensions: 15x12
Bedroom
- Level: Second
- Area: 143
- Dimensions: 13x11
Bedroom
- Level: Second
- Area: 140
- Dimensions: 14x10
Bedroom
- Level: Second
- Area: 110
- Dimensions: 11x10
Dining room
- Level: First
- Area: 110
- Dimensions: 11x10
Kitchen
- Level: First
- Area: 165
- Dimensions: 15x11
Living room
- Level: First
- Area: 270
- Dimensions: 18x15
Heating
- Electric
Cooling
- Electric
Interior area
- Total structure area: 1,889
- Total interior livable area: 1,889 sqft
Property
Parking
- Total spaces: 2
- Parking features: Attached
- Attached garage spaces: 2
Features
- Stories: 2
- Has private pool: Yes
- Pool features: In Ground
Lot
- Size: 7,187 Square Feet
- Features: Subdivided, 0 Up To 1/4 Acre
Details
- Parcel number: 9
Construction
Type & style
- Home type: SingleFamily
- Architectural style: Traditional
- Property subtype: Single Family Residence
Materials
- Brick, Unknown
- Foundation: Slab
- Roof: Composition
Condition
- New construction: No
- Year built: 1991
Utilities & green energy
- Sewer: Public Sewer
- Water: Public
Community & HOA
Community
- Subdivision: Pinehurst Sec 02 Rep
HOA
- Has HOA: Yes
- HOA fee: $107 annually
Location
- Region: Baytown
Financial & listing details
- Price per square foot: $159/sqft
- Tax assessed value: $285,910
- Annual tax amount: $6,877
- Date on market: 11/5/2026
- Listing terms: Cash,Conventional,VA Loan
Estimated market value
$294,800
$280,000 - $310,000
$2,525/mo
Price history
| Date | Event | Price |
|---|---|---|
| 11/5/2026 | Listed for sale | $299,900$159/sqft |
Source:  HAR #27656188 Report a problem | ||
Public tax history
| Year | Property taxes | Tax assessment |
|---|---|---|
| 2025 | $966 +10% | $285,910 -0.5% |
| 2024 | $878 +8% | $287,240 +12.1% |
| 2023 | $814 +0.4% | $256,210 +6% |
| 2022 | $811 +0.3% | $241,770 +18.9% |
| 2021 | $808 +11.8% | $203,340 +20.9% |
| 2020 | $723 -1.5% | $168,130 -1.6% |
| 2018 | $734 -79.7% | $170,780 +4.5% |
| 2017 | $3,621 +10.9% | $163,360 |
| 2016 | $3,264 +6.2% | $163,360 |
| 2015 | $3,073 | -- |
| 2014 | $3,073 | $127,490 |
| 2013 | -- | -- |
| 2012 | -- | -- |
| 2011 | -- | -- |
| 2010 | -- | -- |
| 2009 | -- | -- |
| 2008 | -- | -- |
| 2007 | -- | -- |
| 2006 | -- | -- |
| 2005 | -- | -- |
| 2004 | -- | -- |
| 2003 | -- | -- |
Find assessor info on the county website
Monthly payment
Est. payment
Payment breakdown
Explore the cost of this home by adjusting the details. Changes won't be saved.Climate risks
Neighborhood: 77521
Nearby schools
Schools provided by the listing agent
- Elementary: Clark Elementary School (Goose Creek)
- Middle: Gentry Junior High School
- High: Sterling High School (Goose Creek)
Source: HAR. This data may not be complete. We recommend contacting the local school district to confirm school assignments for this home.

Similar homes
- $320,0004 bd3 ba2.4k sqft3807 Winter Haven Dr, Baytown, TX 77521For Sale
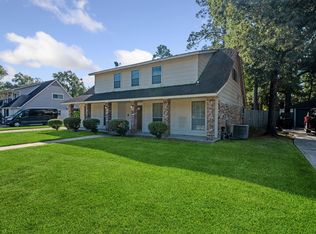 MLS ID #10730070, Macarena Briseno-Barboza, Gold Luxe Realty. HAR
- $275,0003 bd2 ba1.4k sqft1723 Maryon St, Baytown, TX 77523For Sale
 MLS ID #1093986, Lisa Clary, Coldwell Banker Realty - Baytown. HAR
- $298,0004 bd3 ba2.5k sqft4801 Summer Ln, Baytown, TX 77521For Sale
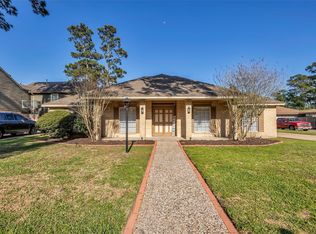 MLS ID #71072057, Patricia Ibarra, Vive Realty LLC. HAR
- $289,9003 bd2 ba2.2k sqft10015 Lynnwood Dr, Baytown, TX 77521For Sale
 MLS ID #50823239, Jeffrey Walters, Virginia Malone Realty. HAR
