Welcome to this beautifully updated 3-bedroom, 2-bath brick home in Baytown, TX, offering comfort, functionality, and plenty of space to enjoy. Step inside to a bright, welcoming interior featuring an open-concept feel, beautiful tile flooring throughout, and recent renovations that give the home a fresh, move-in-ready appearance. A versatile office/flex space can easily serve as a fourth bedroom, home office, playroom, or guest room. One of the home’s standout features is the large, fully fenced backyard with no rear neighbors, offering added privacy and a peaceful setting. The spacious covered patio is perfect for entertaining, outdoor dining, family gatherings, or simply relaxing and enjoying the Texas weather. Located in a quiet, established neighborhood, this beautifully maintained home offers flexible living space, a private backyard, and plenty of room to make lasting memories. Move-in ready and full of possibilities—come see everything this Baytown home has to offer!
For sale
$235,000
3435 Red Cedar Dr, Baytown, TX 77521
3beds
1,432sqft
Single Family Residence
Built in 2003
6,059 Square Feet Lot
$229,000 Zestimate®
$164/sqft
$30/mo HOA
What's special
Private backyardLarge fully fenced backyardFlexible living spaceBeautiful tile flooring throughoutBright welcoming interiorSpacious covered patioOpen-concept feel
- 51 days
- 111
- 19
Zillow last checked:
Listing updated:
Listed by:
Fidel Tamez TREC #0762478 346-877-0354,
Keller Williams ARE,
Elio Alanis TREC #0734188 832-317-4880,
Keller Williams ARE
Source: HAR,MLS#: 29852552
Facts & features
Interior
Bedrooms & bathrooms
- Bedrooms: 3
- Bathrooms: 2
- Full bathrooms: 2
Primary bedroom
- Level: First
- Area: 195
- Dimensions: 15x13
Bedroom
- Level: First
- Area: 132
- Dimensions: 12x11
Bedroom
- Level: First
- Area: 144
- Dimensions: 12x12
Heating
- Natural Gas
Cooling
- Ceiling Fan(s), Electric
Appliances
- Included: Electric Oven, Electric Range, Free-Standing Range
Features
- All Bedrooms Down, Primary Bed - 1st Floor, Walk-In Closet(s)
- Flooring: Tile, Vinyl
Interior area
- Total structure area: 1,432
- Total interior livable area: 1,432 sqft
Property
Parking
- Total spaces: 2
- Parking features: Attached
- Attached garage spaces: 2
Features
- Stories: 1
- Patio & porch: Covered, Patio/Deck
- Fencing: Back Yard
Lot
- Size: 6,059 Square Feet
- Features: Back Yard, Cul-De-Sac, Subdivided, 0 Up To 1/4 Acre
Details
- Parcel number: 1222990010024
Construction
Type & style
- Home type: SingleFamily
- Architectural style: Traditional
- Property subtype: Single Family Residence
Materials
- Brick
- Foundation: Slab
- Roof: Composition
Condition
- New construction: No
- Year built: 2003
Utilities & green energy
- Sewer: Public Sewer
- Water: Public
Community & HOA
Community
- Subdivision: Red Cedar
HOA
- Has HOA: Yes
- HOA fee: $365 annually
Location
- Region: Baytown
Financial & listing details
- Price per square foot: $164/sqft
- Tax assessed value: $216,241
- Annual tax amount: $5,588
- Date on market: 9/3/2026
- Listing terms: Cash,Conventional,FHA,VA Loan
- Road surface type: Concrete
Estimated market value
$229,000
$218,000 - $240,000
$1,849/mo
Price history
| Date | Event | Price |
|---|---|---|
| 9/3/2026 | Listed for sale | $235,000$164/sqft |
Source:  HAR #29852552 Report a problem HAR #29852552 Report a problem | ||
Public tax history
| Year | Property taxes | Tax assessment |
|---|---|---|
| 2025 | $1,088 +13.5% | $216,241 +9.9% |
| 2024 | $958 +24.5% | $196,790 -18.2% |
| 2023 | $769 +9.9% | $240,677 +14% |
| 2022 | $700 | $211,145 +27.1% |
| 2021 | -- | $166,104 +23% |
| 2020 | -- | $135,052 +7.2% |
| 2019 | $621 -77% | $125,955 |
| 2018 | $2,703 | $125,955 |
| 2017 | $2,703 +11.7% | $125,955 +18.9% |
| 2016 | $2,420 +15.7% | $105,944 +8.1% |
| 2015 | $2,093 | $98,016 +13.2% |
| 2014 | $2,093 | $86,623 +3% |
| 2013 | -- | $84,118 -4.4% |
| 2012 | -- | $88,031 -7.5% |
| 2011 | -- | $95,147 |
| 2010 | -- | $95,147 |
| 2009 | -- | $95,147 -5% |
| 2007 | -- | $100,154 +2.2% |
| 2006 | -- | $97,973 |
| 2005 | -- | $97,973 +1.7% |
| 2004 | -- | $96,300 |
Find assessor info on the county website
Monthly payment
Est. payment
Payment breakdown
Explore the cost of this home by adjusting the details. Changes won't be saved.Climate risks
Neighborhood: 77521
Nearby schools
Schools provided by the listing agent
- Elementary: Stephen F. Austin Elementary School (Goose Creek)
- Middle: Gentry Junior High School
- High: Sterling High School (Goose Creek)
Source: HAR. This data may not be complete. We recommend contacting the local school district to confirm school assignments for this home.


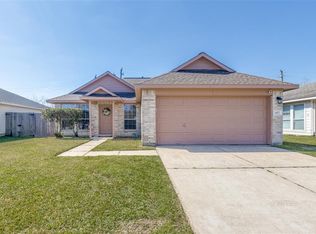
Similar homes
- $215,0003 bd2 ba1.3k sqft4010 Cary Creek Dr, Baytown, TX 77521For Sale
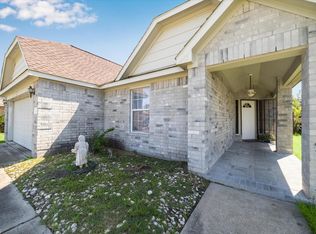 MLS ID #9296219, Jackie Melchor, Compass RE Texas, LLC - Houston. HAR
 - $250,0003 bd2 ba1.3k sqft9819 Forest Hollow Dr, Baytown, TX 77521For Sale
 MLS ID #39162127, Oneal Texada, Better Homes and Gardens Real Estate Gary Greene - Lake Houston. HAR
 - $269,0003 bd2 ba1.9k sqft3603 Crosby Cedar Bayou Rd, Baytown, TX 77521For Sale
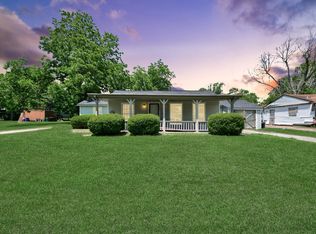 MLS ID #10729981, Gaudencio Arenas, SES Real Estate Group. HAR
 - $224,9993 bd2 ba1.4k sqft4705 Meadowood Dr, Baytown, TX 77521For Sale
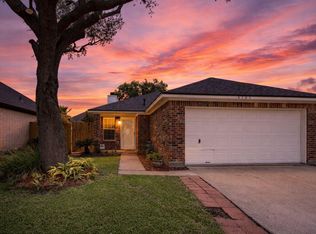 MLS ID #87359155, Keith Rodgers, Compass RE Texas, LLC - The Woodlands. HAR
