Beautifully maintained two-story home situated on an oversized cul-de-sac lot with no rear neighbors! This thoughtfully designed home features an open-concept layout that seamlessly connects the living, dining, and kitchen areas, creating the perfect space for everyday living and entertaining. The kitchen offers granite countertops, stainless steel appliances, ample cabinetry, and a large island overlooking the main living area. The private first-floor primary suite includes dual vanities, an oversized walk-in shower, and a spacious walk-in closet. Upstairs, a versatile game room is complemented by three additional bedrooms. Step outside to enjoy the expansive, fully fenced backyard with peaceful wooded views and exceptional privacy. With its spacious floor plan, oversized cul-de-sac lot, wooded backdrop, and move-in-ready condition, this home offers the perfect combination of style, privacy, and everyday functionality.
For sale
$345,000
9810 Palm Royal Dr, Baytown, TX 77521
4beds
2,169sqft
:
Get pre-qualified$3,118/mo
Single Family Residence
Built in 2023
9,012 Square Feet Lot
$340,600 Zestimate®
$159/sqft
$42/mo HOA
What's special
Wooded backdropSpacious floor planStainless steel appliancesGranite countertopsPeaceful wooded viewsExceptional privacyOversized walk-in shower
- 10 days |
- 125 |
- 5 |
Likely to sell faster than
Zillow last checked:
Listing updated:
Listed by:
Dimma Wright TREC #0777507 832-400-4395,
MOD Realty, LLC
Source: HAR,MLS#: 96030062
Facts & features
Interior
Bedrooms & bathrooms
- Bedrooms: 4
- Bathrooms: 3
- Full bathrooms: 2
- 1/2 bathrooms: 1
Heating
- Natural Gas
Cooling
- Electric
Interior area
- Total structure area: 2,169
- Total interior livable area: 2,169 sqft
Video & virtual tour
Property
Parking
- Total spaces: 2
- Parking features: Attached
- Attached garage spaces: 2
Features
- Stories: 2
Lot
- Size: 9,012 Square Feet
- Features: Cul-De-Sac, Subdivided, 0 Up To 1/4 Acre
Details
- Parcel number: 66908
Construction
Type & style
- Home type: SingleFamily
- Architectural style: Traditional
- Property subtype: Single Family Residence
Materials
- Brick, Vinyl Siding
- Foundation: Slab
- Roof: Wood
Condition
- New construction: No
- Year built: 2023
Utilities & green energy
- Water: Water District
Community & HOA
Community
- Subdivision: Palm Royal Estates
HOA
- Has HOA: Yes
- HOA fee: $500 annually
Location
- Region: Baytown
Financial & listing details
- Price per square foot: $159/sqft
- Annual tax amount: $8,064
- Date on market: 7/21/2026
Estimated market value
$340,600
$324,000 - $358,000
$2,449/mo
Price history
| Date | Event | Price |
|---|---|---|
| 7/21/2026 | Listed for sale | $345,000$159/sqft |
Source:  HAR #96030062 Report a problem HAR #96030062 Report a problem | ||
Public tax history
Tax history is unavailable.
Monthly payment
Est. payment
Payment breakdown
Explore the cost of this home by adjusting the details. Changes won't be saved.Climate risks
Neighborhood: 77521
Nearby schools
GreatSchools rating
- 6/10Clark Elementary SchoolGrades: K-5Distance: 5.2 mi
- 5/10Gentry Junior High SchoolGrades: 6-8Distance: 1.6 mi
- 4/10Sterling High SchoolGrades: 9-12Distance: 3.5 mi
Schools provided by the listing agent
- Elementary: Clark Elementary School (Goose Creek)
- Middle: Gentry Junior High School
- High: Sterling High School (Goose Creek)
Source: HAR. This data may not be complete. We recommend contacting the local school district to confirm school assignments for this home.
- $337,000-- bd-- ba1.8k sqft9806 Palm Royal Dr, Baytown, TX 77521Off Market
- $310,700-- bd-- ba1.8k sqft9818 Palm Royal Dr, Baytown, TX 77521Off Market
- $350,0004 bd3 ba1.9k sqft9802 Palm Royal Dr, Baytown, TX 77521For Sale
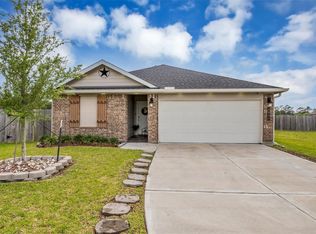
- $358,000-- bd-- ba2.2k sqft9803 Palm Royal Dr, Baytown, TX 77521Off Market
- $282,800-- bd-- ba1.6k sqft9823 Palm Royal Dr, Baytown, TX 77521Off Market
- $350,2005 bd-- ba3 sqft9802 Crystal Blvd, Baytown, TX 77521Off Market
- $409,100-- bd-- ba2.9k sqft9806 Crystal Blvd, Baytown, TX 77521Off Market
- $369,800-- bd-- ba2.8k sqft9722 Crystal Blvd, Baytown, TX 77521Off Market
A local agent can set up tours, give advice and negotiate with sellers.
Similar homes
- $--3 bd2 ba2k sqft7914 Brooks Crossing Dr, Baytown, TX 77521Auction
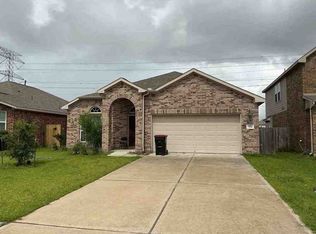 ServiceLink Auction
 - $314,9994 bd3 ba1.9k sqft9922 Pine Forest Ct, Baytown, TX 77521For Sale
 MLS ID #61892027, Ginger Wood, RE/MAX Fine Properties. HAR
 - $--4 bd3 ba2.3k sqft4646 Salado Falls Ct, Baytown, TX 77521Auction
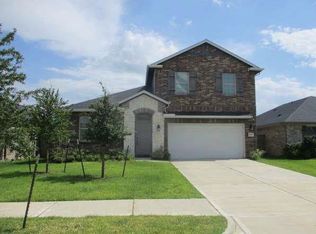 ServiceLink Auction
 - $310,0004 bd3 ba2.1k sqft8002 Tamarind Ln, Baytown, TX 77521For Sale
 MLS ID #95856981, Elisa Hanson-Linton, Compass RE Texas, LLC - The Woodlands. HAR
 - $335,0004 bd3 ba2.4k sqft8707 E Crescent Lake Cir, Baytown, TX 77521For SaleMLS ID #9846311, Tina Whalen, RE/MAX East. HAR
- $--3 bd2 ba1.3k sqft40 Crestbriar Ct, Baytown, TX 77521AuctionXome
- $299,0004 bd2 ba1.8k sqft8435 Sunset Horizon Dr, Baytown, TX 77521For SaleMLS ID #61475202, Benjamin Deal, eXp Realty LLC. HAR
- $345,9904 bd3 ba2k sqft6718 Pebble Bluff Ct, Cove, TX 77523New ConstructionHAR
- $--3 bd3 ba2k sqft6026 Horizon Sky Rd, Cove, TX 77523AuctionServiceLink Auction
- $--3 bd2 ba2k sqft2510 Pecan Manor St, Baytown, TX 77520AuctionServiceLink Auction
- $290,0004 bd3 ba1.9k sqft4227 Sonora Prairie Trl, Baytown, TX 77521For SaleMLS ID #12840660, Carmen Rincon, eXp Realty LLC. HAR
- $--4 bd3 ba2.4k sqft8107 Quiet Prairie Trl, Houston, TX 77049AuctionServiceLink Auction
- $365,9904 bd3 ba2.2k sqft6722 Pebble Bluff Ct, Cove, TX 77523New ConstructionHAR
- $304,9003 bd3 ba2.3k sqft4707 Painted Bunting Ln, Baytown, TX 77521For SaleMLS ID #74319725, Jeneen Poole, Vylla Home. HAR
- $259,9004 bd3 ba2.3k sqft4310 Sand Pebble Ln, Baytown, TX 77521For SaleMLS ID #59107775, Maria Cortes, Anchor Realty Assoc., Inc.. HAR
- $380,0004 bd3 ba2.7k sqft2506 Bay Hill Dr, Baytown, TX 77523For SaleMLS ID #10418182, Shirley Castellanos Valadez, HomeSmart. HAR
- $--4 bd2 ba1.8k sqft15302 Peachmeadow Ln, Channelview, TX 77530AuctionAuction.com 2
- $--3 bd3 ba1.6k sqft267 County Road 4001, Dayton, TX 77535AuctionAuction.com 2
- $258,0004 bd2 ba1.7k sqft3923 Hawaiian Ct, Baytown, TX 77521For SaleMLS ID #89699608, Virginia Vasquez, Coldwell Banker Universal. HAR
- $250,0003 bd2 ba1.7k sqft8203 Tamarind Ln, Baytown, TX 77521For SaleMLS ID #8916959, Ozzie Ramirez, AEA Realty, LLC. HAR
