Beautifully remodeled home in a prime location! Modern kitchen with sleek cabinetry, countertops, and new appliances. Spa-like master bath, fully renovated main bath. Durable SPC flooring, new HVAC, pex plumbing, and updated electrical. Extra upgrades: 3-tab shingle roofing, 8-foot privacy fencing. Open layout perfect for entertaining or relaxing. Conveniently near schools, shopping, and dining. Move in and enjoy comfort, style, and thoughtful design throughout this exceptional home.
Transferable life-time foundation warranty. Home back on the market, buyers funding fell through 3 days before closing.
For sale
Price cut: $1.3K (7/17)
$251,400
715 Pamela Dr, Baytown, TX 77521
3beds
1,890sqft
:
Get pre-qualified$2,256/mo
Single Family Residence
Built in 1955
8,446 Square Feet Lot
$247,200 Zestimate®
$133/sqft
$-- HOA
What's special
Updated electricalNew appliancesDurable spc flooringSpa-like master bathModern kitchenNew hvacSleek cabinetry
- 128 days |
- 168 |
- 15 |
Zillow last checked:
Listing updated:
Listed by:
Carol Spruiell TREC #0637878 281-798-9657,
316 Realty Group
Source: HAR,MLS#: 48329769
Facts & features
Interior
Bedrooms & bathrooms
- Bedrooms: 3
- Bathrooms: 2
- Full bathrooms: 2
Rooms
- Room types: Utility Room
Primary bathroom
- Features: Primary Bath: Shower Only, Secondary Bath(s): Tub/Shower Combo
Kitchen
- Features: Kitchen open to Family Room, Pantry
Heating
- Electric
Cooling
- Ceiling Fan(s), Electric
Appliances
- Included: Electric Oven, Microwave, Electric Cooktop, Dishwasher
- Laundry: Electric Dryer Hookup
Features
- All Bedrooms Down
- Flooring: Vinyl
Interior area
- Total structure area: 1,890
- Total interior livable area: 1,890 sqft
Property
Parking
- Total spaces: 2
- Parking features: Attached, Double-Wide Driveway
- Attached garage spaces: 2
Features
- Stories: 1
- Fencing: Back Yard,Full
Lot
- Size: 8,446 Square Feet
- Features: Subdivided, 0 Up To 1/4 Acre
Details
- Parcel number: 0910580000034
Construction
Type & style
- Home type: SingleFamily
- Architectural style: Ranch
- Property subtype: Single Family Residence
Materials
- Brick
- Foundation: Slab
- Roof: Composition
Condition
- New construction: No
- Year built: 1955
Utilities & green energy
- Sewer: Public Sewer
- Water: Public
Community & HOA
Community
- Subdivision: Glen Arbor Sec 03
Location
- Region: Baytown
Financial & listing details
- Price per square foot: $133/sqft
- Tax assessed value: $129,137
- Annual tax amount: $3,327
- Date on market: 3/19/2026
- Listing terms: Cash,Conventional,FHA,VA Loan
Estimated market value
$247,200
$235,000 - $260,000
$1,931/mo
Price history
| Date | Event | Price |
|---|---|---|
| 7/17/2026 | Price change | $251,400-0.5%$133/sqft |
Source:  HAR #48329769 Report a problem HAR #48329769 Report a problem | ||
| 6/25/2026 | Listed for sale | $252,700$134/sqft |
Source: HAR #48329769 Report a problem | ||
| 5/19/2026 | Pending sale | $252,700$134/sqft |
Source: HAR #48329769 Report a problem | ||
| 4/14/2026 | Price change | $252,700-2.8%$134/sqft |
Source: HAR #48329769 Report a problem | ||
| 3/19/2026 | Listed for sale | $259,900$138/sqft |
Source: HAR #48329769 Report a problem | ||
Public tax history
| Year | Property taxes | Tax assessment |
|---|---|---|
| 2025 | $812 | $129,137 -0.4% |
| 2024 | -- | $129,659 +1.6% |
| 2023 | -- | $127,558 +3.5% |
| 2022 | -- | $123,201 +31.6% |
| 2021 | -- | $93,617 +4.6% |
| 2020 | -- | $89,467 +2.4% |
| 2019 | -- | $87,381 +19.9% |
| 2018 | $61 | $72,895 |
| 2017 | $61 -19.9% | $72,895 +2.1% |
| 2016 | $76 -31.6% | $71,427 +11.5% |
| 2015 | $112 | $64,072 +20.6% |
| 2014 | $112 | $53,125 -0.8% |
| 2013 | -- | $53,576 -2% |
| 2012 | -- | $54,650 -4.6% |
| 2011 | -- | $57,264 -5.8% |
| 2010 | -- | $60,792 -2.7% |
| 2009 | -- | $62,471 -1.8% |
| 2007 | -- | $63,600 +0.3% |
| 2006 | -- | $63,385 |
| 2005 | -- | -- |
| 2004 | -- | $58,200 +6.8% |
| 2003 | -- | $54,500 +9.9% |
| 2002 | -- | $49,600 +10% |
| 2001 | -- | $45,100 +10% |
| 2000 | -- | $41,000 |
Find assessor info on the county website
Monthly payment
Est. payment
Payment breakdown
Explore the cost of this home by adjusting the details. Changes won't be saved.Climate risks
Neighborhood: Glen Arbor
Nearby schools
GreatSchools rating
- 5/10Alamo Elementary SchoolGrades: K-5Distance: 2.9 mi
- 3/10Horace Mann Junior High SchoolGrades: 6-8Distance: 2.2 mi
- 4/10Lee High SchoolGrades: 9-12Distance: 1.7 mi
Schools provided by the listing agent
- Elementary: Alamo Elementary School (Goose Creek)
- Middle: Horace Mann J H
- High: Lee High School (Goose Creek)
Source: HAR. This data may not be complete. We recommend contacting the local school district to confirm school assignments for this home.
- $159,4003 bd2 ba1.5k sqft717 Pamela Dr, Baytown, TX 77521Off Market
- $198,6003 bd2 ba1.8k sqft713 Pamela Dr, Baytown, TX 77521Off Market
- $160,1003 bd2 ba1.7k sqft711 Pamela Dr, Baytown, TX 77521Off Market
- $149,6003 bd2 ba1.8k sqft716 Pamela Dr, Baytown, TX 77521Off Market
- $176,3003 bd2 ba1.5k sqft714 Pamela Dr, Baytown, TX 77521Off Market
- $212,3003 bd2 ba2k sqft718 Pamela Dr, Baytown, TX 77521Off Market
- $176,4004 bd2 ba2.5k sqft714 Harold Ln, Baytown, TX 77521Off Market
- $177,8003 bd2 ba1.5k sqft712 Pamela Dr, Baytown, TX 77521Off Market
A local agent can set up tours, give advice and negotiate with sellers.
Similar homes
- $260,0003 bd2 ba1.3k sqft4002 Montego Dr, Baytown, TX 77521For Sale
 MLS ID #57560600, Ruth Rodriguez, Epique Realty LLC. HAR
 - $249,9903 bd2 ba1.9k sqft3404 Surrey St, Baytown, TX 77521For Sale
 MLS ID #37577961, Rebecca Sherwood, RE/MAX Universal. HAR
 - $305,0003 bd2 ba2.1k sqft801 Friars Ln, Baytown, TX 77521For Sale
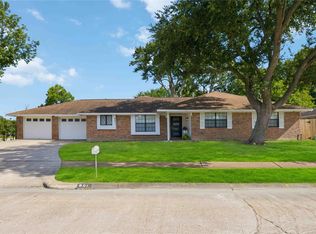 MLS ID #8119645, Oshin Campos, Sageriver Realty. HAR
 - $209,9003 bd2 ba1.5k sqft5314 Gayla Ln, Baytown, TX 77521For Sale
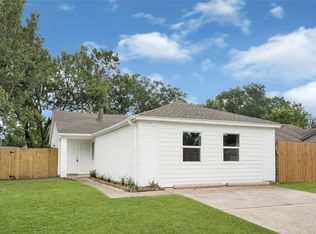 MLS ID #1013279, Ashley Fluitt, CB&A, Realtors. HAR
 - $249,0003 bd3 ba2.4k sqft2011 Durrain Ferry Rd, Baytown, TX 77520For SaleMLS ID #15805683, Teodora Alvarado, RE/MAX Partners. HAR
- $199,9002 bd2 ba1.4k sqft6 Quailwood Dr, Baytown, TX 77521For SaleMLS ID #42616114, Brandon Montealvo, Realty Of America, LLC. HAR
- $260,0004 bd3 ba2k sqft320 Burnett Dr, Baytown, TX 77520For SaleMLS ID #42657987, Jonathan Balderas, Keller Williams Houston Central. HAR
- $235,0004 bd3 ba1.4k sqft4907 Ripple Creek Dr, Baytown, TX 77521For SaleMLS ID #90329861, Drew Lupo, Jane Byrd Properties International LLC. HAR
- $209,0003 bd2 ba1.4k sqft105 Live Oak St, Baytown, TX 77520For SaleMLS ID #79382347, Roberto Inclan, Lifestyles Realty Houston Inc.. HAR
- $227,0003 bd2 ba1.3k sqft2205 Buchanan Dr, Baytown, TX 77520For SaleMLS ID #95632667, Melissa Sumrall, JLA Realty. HAR
- $325,0004 bd3 ba2.2k sqft1500 Massey Tompkins Rd, Baytown, TX 77521For SaleMLS ID #52943389, Joe La Torre Palomino, Red Door Realty & Associates. HAR
- $325,0003 bd2 ba2.7k sqft4415 Country Club Vw, Baytown, TX 77521For SaleMLS ID #80047249, Cari Jo Parham, Parham Realty. HAR
- $299,9004 bd2 ba2k sqft306 Red Bud Ln, Baytown, TX 77520For SaleMLS ID #92231727, Christi Martin, Call It Closed Int'l Realty. HAR
- $209,9003 bd2 ba1.7k sqft714 E Humble St, Baytown, TX 77520For SaleMLS ID #49988830, Thor Paulsen, D Real Estate Center. HAR
- $305,0004 bd2 ba2.3k sqft124 Lazy Ln, Baytown, TX 77520For SaleMLS ID #19166491, Patricia Garcia, Cottage Gate Real Estate Group. HAR
- $349,9004 bd3 ba2.3k sqft3704 Winter Haven Dr, Baytown, TX 77521For SaleMLS ID #630140, Airan Arellano Torres, The Agency Team. HAR
- $189,0004 bd2 ba1.6k sqft718 E Republic St #1, Baytown, TX 77520For SaleMLS ID #45947639, Lacy DeSouza, Coldwell Banker Realty - Heights. HAR
- $249,9003 bd2 ba1.4k sqft10318 Belfast Rd, La Porte, TX 77571For SaleMLS ID #62182776, Mark Benoit, Realty Of America, LLC. HAR
- $260,0003 bd3 ba1.7k sqft822 Dutch St, Deer Park, TX 77536For SaleMLS ID #61767898, Jimmy Franklin, eXp Realty LLC. HAR
- $275,0003 bd2 ba1.7k sqft2003 Richvale Ln, Houston, TX 77062For SaleMLS ID #26156217, Gina Holstien, Holstien Properties, LLC. HAR
