Located in the heart of Baytown, this extensively updated 3-bedroom, 2-bathroom home offers modern style and peace of mind. Recent improvements include a new HVAC system and ductwork, roof, electrical, plumbing, foundation repairs, interior and exterior updates, and more. The open-concept floor plan creates a seamless flow between the living, dining, and kitchen areas, making the home functional for everyday living and entertaining. Updated finishes throughout provide a fresh, modern feel. Enjoy added privacy with no back neighbors and the convenience of no HOA. Per seller, the property has never flooded. Conveniently located near HWY-146, Spur-330 shopping, dining, parks, schools, and major roadways. Schedule your private tour today and see all this home has to offer! No survey available. Buyer to purchase a new survey if required and independently verify all information!
Pending
Price cut: $11.4K (9/16)
$238,500
4002 Montego Dr, Baytown, TX 77521
3beds
1,373sqft
Single Family Residence
Built in 1981
0.25 Acres Lot
$236,300 Zestimate®
$174/sqft
$-- HOA
What's special
Modern styleUpdated finishes throughoutOpen-concept floor plan
- 95 days
- 386
- 51
Zillow last checked:
Listing updated:
Listed by:
Ruth Rodriguez TREC #0735544 832-572-9131,
Epique Realty LLC
Source: HAR,MLS#: 57560600
Facts & features
Interior
Bedrooms & bathrooms
- Bedrooms: 3
- Bathrooms: 2
- Full bathrooms: 2
Primary bedroom
- Level: First
- Area: 224
- Dimensions: 14X16
Bedroom
- Level: First
- Area: 121
- Dimensions: 11X11
Bedroom
- Level: First
- Area: 110
- Dimensions: 11X10
Heating
- Natural Gas
Cooling
- Electric
Appliances
- Included: ENERGY STAR Qualified Appliances, Refrigerator, Gas Oven, Microwave, Gas Range, Dishwasher
- Laundry: Washer Hookup
Features
- Crown Molding
- Flooring: Tile, Vinyl
- Doors: Insulated Doors
- Windows: Insulated/Low-E windows
- Number of fireplaces: 1
- Fireplace features: Electric
Interior area
- Total structure area: 1,373
- Total interior livable area: 1,373 sqft
Property
Parking
- Total spaces: 2
- Parking features: Attached
- Attached garage spaces: 2
Features
- Stories: 1
- Patio & porch: Patio/Deck, Porch
- Fencing: Back Yard
Lot
- Size: 0.25 Acres
- Features: Back Yard, Subdivided, 0 Up To 1/4 Acre
Details
- Parcel number: 1126360000038
Construction
Type & style
- Home type: SingleFamily
- Architectural style: Traditional
- Property subtype: Single Family Residence
Materials
- Cement Siding
- Foundation: Slab
- Roof: Composition
Condition
- New construction: No
- Year built: 1981
Utilities & green energy
- Sewer: Public Sewer
- Water: Public
Green energy
- Energy efficient items: Lighting, HVAC
Community & HOA
Community
- Subdivision: Allenbrook Sec 03
Location
- Region: Baytown
Financial & listing details
- Price per square foot: $174/sqft
- Tax assessed value: $190,868
- Annual tax amount: $4,932
- Date on market: 7/7/2026
- Listing terms: Cash,Conventional,FHA
Estimated market value
$236,300
$224,000 - $248,000
$1,773/mo
Price history
| Date | Event | Price |
|---|---|---|
| 9/28/2026 | Pending sale | $238,500$174/sqft |
Source:  HAR #57560600 Report a problem HAR #57560600 Report a problem | ||
| 9/16/2026 | Price change | $238,500-4.6%$174/sqft |
Source: HAR #57560600 Report a problem | ||
| 8/25/2026 | Price change | $249,900-2%$182/sqft |
Source: HAR #57560600 Report a problem | ||
| 8/1/2026 | Price change | $255,000-1.9%$186/sqft |
Source: HAR #57560600 Report a problem | ||
| 7/7/2026 | Listed for sale | $260,000+62.5%$189/sqft |
Source: HAR #57560600 Report a problem | ||
| 4/11/2026 | Listing removed | $160,000$117/sqft |
Source: HAR #75645259 Report a problem | ||
| 4/1/2026 | Pending sale | $160,000$117/sqft |
Source: HAR #75645259 Report a problem | ||
| 3/26/2026 | Listed for sale | $160,000-15.8%$117/sqft |
Source: HAR #75645259 Report a problem | ||
| 5/26/2023 | Listing removed | -- |
Source: HAR #85142450 Report a problem | ||
| 5/20/2023 | Pending sale | $190,000$138/sqft |
Source: HAR #85142450 Report a problem | ||
| 4/7/2023 | Listed for sale | $190,000$138/sqft |
Source: HAR #85142450 Report a problem | ||
Public tax history
| Year | Property taxes | Tax assessment |
|---|---|---|
| 2025 | $960 +3.3% | $190,868 |
| 2024 | $929 +16.2% | $190,868 -12.4% |
| 2023 | $800 +9.9% | $217,781 +7.9% |
| 2022 | $728 | $201,766 +30.7% |
| 2021 | -- | $154,425 +5.7% |
| 2020 | $706 +1.5% | $146,127 +3.2% |
| 2019 | $696 -75.3% | $141,576 +10.4% |
| 2018 | $2,813 | $128,263 |
| 2017 | $2,813 +11.6% | $128,263 +18.1% |
| 2016 | $2,521 +5.7% | $108,597 +5.7% |
| 2015 | $2,384 | $102,762 +5.3% |
| 2014 | $2,384 | $97,558 +9.8% |
| 2013 | -- | $88,860 -3.3% |
| 2012 | -- | $91,931 |
| 2011 | -- | $91,931 |
| 2010 | -- | $91,931 -3.2% |
| 2009 | -- | $94,992 -3.8% |
| 2007 | -- | $98,723 +8.1% |
| 2006 | -- | $91,300 |
| 2005 | -- | $91,300 |
| 2004 | -- | $91,300 |
| 2003 | -- | $91,300 +9.5% |
| 2002 | -- | $83,400 +1.1% |
| 2001 | -- | $82,500 +10% |
| 2000 | -- | $75,000 |
Find assessor info on the county website
Monthly payment
Est. payment
Payment breakdown
Explore the cost of this home by adjusting the details. Changes won't be saved.Climate risks
Neighborhood: Allenbrook
Nearby schools
Schools provided by the listing agent
- Elementary: Crockett Elementary School (Goose Creek)
- Middle: Cedar Bayou J H
- High: Sterling High School (Goose Creek)
Source: HAR. This data may not be complete. We recommend contacting the local school district to confirm school assignments for this home.
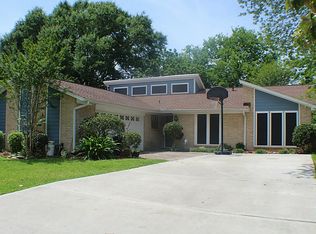
Similar homes
- $235,0003 bd2 ba1.5k sqft4306 Longhorn Dr, Baytown, TX 77521For Sale
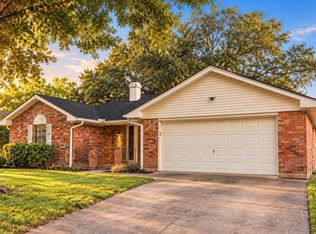 MLS ID #49055531, Tyshawn Whitt, Orchard Brokerage. HAR
 - $265,0003 bd2 ba1.8k sqft705 Meadowlark Ln, Baytown, TX 77521For Sale
 MLS ID #38689776, Dray Gonzalez, Keller Williams Elite. HAR
 - $223,9993 bd2 ba1.1k sqft5212 Willowview Dr, Baytown, TX 77521For Sale
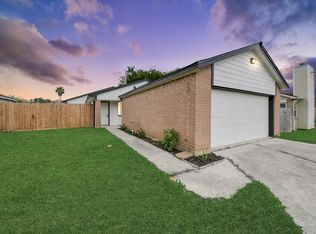 MLS ID #38598151, Jenny Guerra, Surge Realty. HAR
 - $269,0003 bd2 ba1.9k sqft3603 Crosby Cedar Bayou Rd, Baytown, TX 77521For Sale
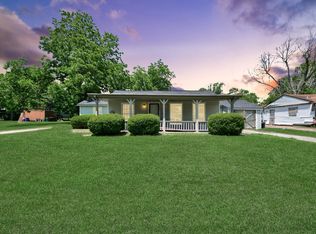 MLS ID #10729981, Gaudencio Arenas, SES Real Estate Group. HAR
