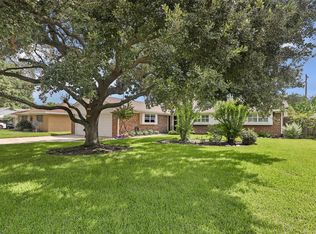
Welcome to this spacious 1-story traditional-style home featuring 3 bedrooms and 2 bathrooms in a quiet, well-established neighborhood. This well-maintained home offers a comfortable and functional layout with a welcoming front porch, large front and back yards, a fenced backyard, and a 2-car attached garage. Enjoy the convenience of no carpet and tile flooring throughout the home.
Recent updates include fresh interior paint and new appliances, making this home move-in ready. Conveniently located near Highway 330, Highway 146, and Grand Parkway 99, with easy access to shopping, dining, and everyday amenities.
Don’t miss this great opportunity to enjoy comfortable living in a convenient location with plenty of indoor and outdoor space!
For sale
$295,000
1102 N Felton St, Baytown, TX 77520
3beds
1,889sqft
Single Family Residence
Built in 1962
10,846 Square Feet Lot
$288,600 Zestimate®
$156/sqft
$-- HOA
What's special
New appliancesFresh interior paintFenced backyardWelcoming front porch
- 3 days
- 44
- 14
Likely to sell faster than
Zillow last checked:
Listing updated:
Listed by:
Tai Dinh TREC #0656818 713-637-9259,
Keller Williams Signature,
Nguyen Nguyen TREC #0820316 281-683-6948,
Keller Williams Signature
Source: HAR,MLS#: 38738571
Facts & features
Interior
Bedrooms & bathrooms
- Bedrooms: 3
- Bathrooms: 2
- Full bathrooms: 2
Primary bedroom
- Level: First
- Area: 154
- Dimensions: 11x14
Bedroom
- Level: First
- Area: 168
- Dimensions: 12x14
Bedroom
- Level: First
- Area: 90
- Dimensions: 9x10
Other
- Level: First
- Area: 110
- Dimensions: 10x11
Breakfast
- Level: First
- Area: 77
- Dimensions: 7x11
Family room
- Level: First
- Area: 304
- Dimensions: 16x19
Kitchen
- Level: First
- Area: 143
- Dimensions: 11x13
Living room
- Level: First
- Area: 192
- Dimensions: 12x16
Heating
- Natural Gas
Cooling
- Ceiling Fan(s), Electric
Appliances
- Included: Disposal, Electric Oven, Microwave, Electric Range, Dishwasher
- Laundry: Electric Dryer Hookup, Gas Dryer Hookup, Washer Hookup
Features
- All Bedrooms Down, Primary Bed - 1st Floor
- Flooring: Tile
Interior area
- Total structure area: 1,889
- Total interior livable area: 1,889 sqft
Property
Parking
- Total spaces: 2
- Parking features: Attached
- Attached garage spaces: 2
Features
- Stories: 1
- Fencing: Back Yard,Full
Lot
- Size: 10,846 Square Feet
- Features: Back Yard, Subdivided, 0 Up To 1/4 Acre
Details
- Parcel number: 0932770000116
Construction
Type & style
- Home type: SingleFamily
- Architectural style: Traditional
- Property subtype: Single Family Residence
Materials
- Brick
- Foundation: Slab
- Roof: Composition
Condition
- New construction: No
- Year built: 1962
Utilities & green energy
- Sewer: Public Sewer
- Water: Public
Community & HOA
Community
- Subdivision: Graywood Sec 02
Location
- Region: Baytown
Financial & listing details
- Price per square foot: $156/sqft
- Tax assessed value: $199,419
- Annual tax amount: $5,417
- Date on market: 9/26/2026
- Listing terms: Cash,Conventional,FHA,Investor,VA Loan
Estimated market value
$288,600
$274,000 - $303,000
$2,222/mo
Price history
| Date | Event | Price |
|---|---|---|
| 9/26/2026 | Listed for sale | $295,000+355.2%$156/sqft |
Source:  HAR #38738571 Report a problem HAR #38738571 Report a problem | ||
| 6/24/2011 | Sold | -- |
Source: Agent Provided Report a problem | ||
| 5/13/2011 | Price change | $64,800-10%$34/sqft |
Source: Mirabal, Montalvo & Assoc. #77214768 Report a problem | ||
| 4/13/2011 | Price change | $72,000-10%$38/sqft |
Source: Mirabal, Montalvo & Assoc. #77214768 Report a problem | ||
| 3/2/2011 | Listed for sale | $80,000$42/sqft |
Source: foreclosure.com Report a problem | ||
| 9/13/2010 | Sold | -- |
Source: Public Record Report a problem | ||
Public tax history
| Year | Property taxes | Tax assessment |
|---|---|---|
| 2025 | $1,171 +24% | $199,419 +13.9% |
| 2024 | $944 | $175,132 -13.5% |
| 2023 | -- | $202,431 -2.5% |
| 2022 | $1,084 | $207,540 +46.1% |
| 2021 | -- | $142,068 +1.9% |
| 2020 | -- | $139,379 |
| 2019 | $860 -76.8% | $139,379 +12.3% |
| 2018 | $3,712 | $124,156 +5% |
| 2017 | $3,712 +28% | $118,232 +27.8% |
| 2016 | $2,899 +10.5% | $92,500 |
| 2015 | $2,623 | $92,500 +11.1% |
| 2014 | $2,623 | $83,245 -5.6% |
| 2013 | -- | $88,168 +4.9% |
| 2012 | -- | $84,073 -11.9% |
| 2011 | -- | $95,474 -13% |
| 2010 | -- | $109,779 |
| 2009 | -- | $109,779 |
| 2007 | -- | $109,779 +0.4% |
| 2006 | -- | $109,376 +4.1% |
| 2005 | -- | $105,050 +10% |
| 2004 | -- | $95,500 |
| 2003 | -- | $95,500 +8% |
| 2002 | -- | $88,400 +3.6% |
| 2001 | -- | $85,300 +9.9% |
| 2000 | -- | $77,600 |
Find assessor info on the county website
Monthly payment
Est. payment
Payment breakdown
Explore the cost of this home by adjusting the details. Changes won't be saved.Climate risks
Neighborhood: 77520
Nearby schools
Schools provided by the listing agent
- Elementary: Carver Elementary School (Goose Creek)
- Middle: Horace Mann J H
- High: Lee High School (Goose Creek)
Source: HAR. This data may not be complete. We recommend contacting the local school district to confirm school assignments for this home.
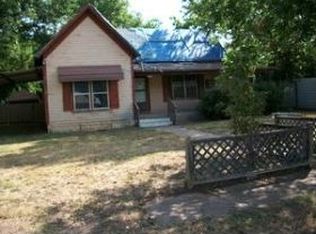
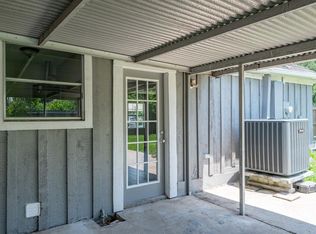
Similar homes
- $289,0003 bd2 ba1.9k sqft704 Fleetwood St, Baytown, TX 77520For Sale
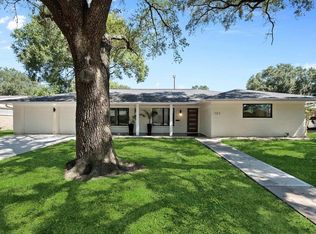 MLS ID #65155731, Eric Garcia, Carlos Garcia Realty, Inc.. HAR
 - $--4 bd2 ba2.2k sqft1802 W Gulf St, Baytown, TX 77520Auction
 ServiceLink Auction
 - $--4 bd2 ba1.5k sqft605 Cedar Bayou Rd, Baytown, TX 77520Auction
 Auction.com 2
 - $268,0003 bd2 ba1.9k sqft1705 Hartt St, Baytown, TX 77520For Sale
 MLS ID #39321053, Kathleen Dwyer, M Kittrell Properties, INC. HAR
