Welcome to this beautifull home that truly has it all! Step inside and fall in love with the custom-designed kitchen, featuring a bright and inviting atmosphere, a beautiful farmhouse sink, and all kitchen appliances included! Enjoy a cozy breakfast area for everyday meals, along with a spacious dining area perfect for hosting family and friends. The large living room offers plenty of room to relax and entertain. Beautiful modern bathrooms, fresh interior and exterior paint, and new windows add to the home's charm and appeal.
But that's not all! This home comes with a solar panel system that is fully paid off and free and clear, along with a water filtration system for added convenience. Enjoy the good-sized lot and the beauty of a pecan tree that produces fresh pecans right in your own backyard!
With so many wonderful features and valuable extras, this home is ready for its next owner. Don't miss the opportunity to make this special property yours. Schedule your showing today!
For sale
$230,000
809 S Circle Dr, Baytown, TX 77520
4beds
1,935sqft
Single Family Residence
Built in 1953
7,248 Square Feet Lot
$-- Zestimate®
$119/sqft
$-- HOA
What's special
Beautiful modern bathroomsNew windowsBeautiful farmhouse sinkBright and inviting atmosphereSpacious dining areaAll kitchen appliances includedGood-sized lot
- 3 days
- 146
- 28
Zillow last checked:
Listing updated:
Listed by:
Rosa Oliva TREC #0767114 281-515-1195,
JLA Realty,
Kiara Contreras TREC #0855013 281-707-6216,
JLA Realty
Source: HAR,MLS#: 10183749
Facts & features
Interior
Bedrooms & bathrooms
- Bedrooms: 4
- Bathrooms: 2
- Full bathrooms: 2
Primary bedroom
- Level: First
- Area: 308
- Dimensions: 22X14
Bedroom
- Level: First
- Area: 110
- Dimensions: 11X10
Bedroom
- Level: First
- Area: 140
- Dimensions: 14X10
Bedroom
- Level: First
- Area: 171
- Dimensions: 19X9
Breakfast
- Level: First
- Area: 81
- Dimensions: 9X9
Living room
- Level: First
- Area: 330
- Dimensions: 22X15
Heating
- Natural Gas
Cooling
- Electric
Interior area
- Total structure area: 1,935
- Total interior livable area: 1,935 sqft
Property
Parking
- Total spaces: 1
- Parking features: Attached
- Attached garage spaces: 1
Features
- Stories: 1
Lot
- Size: 7,248 Square Feet
- Features: Cleared, 0 Up To 1/4 Acre
Details
- Parcel number: 0771940200034
Construction
Type & style
- Home type: SingleFamily
- Architectural style: Traditional
- Property subtype: Single Family Residence
Materials
- Vinyl Siding, Wood Siding
- Foundation: Slab
- Roof: Composition
Condition
- New construction: No
- Year built: 1953
Utilities & green energy
- Sewer: Public Sewer
- Water: Public
Community & HOA
Community
- Subdivision: Lawndell Sec 04
Location
- Region: Baytown
Financial & listing details
- Price per square foot: $119/sqft
- Tax assessed value: $259,534
- Annual tax amount: $6,247
- Date on market: 11/7/2026
Estimated market value
Not available
Estimated sales range
Not available
$2,026/mo
Price history
| Date | Event | Price |
|---|---|---|
| 11/7/2026 | Listed for sale | $230,000-4%$119/sqft |
Source:  HAR #10183749 Report a problem | ||
| 12/19/2025 | Sold | -- |
Source: Public Record Report a problem | ||
| 11/1/2023 | Listing removed | -- |
Source: HAR #89251541 Report a problem | ||
| 7/25/2023 | Pending sale | $239,500$124/sqft |
Source: HAR #89251541 Report a problem | ||
| 7/19/2023 | Price change | $239,500-1%$124/sqft |
Source: HAR #89251541 Report a problem | ||
| 7/17/2023 | Price change | $242,000-1.6%$125/sqft |
Source: HAR #89251541 Report a problem | ||
| 6/23/2023 | Listed for sale | $246,000+105.2%$127/sqft |
Source: HAR #89251541 Report a problem | ||
| 8/18/2022 | Listing removed | -- |
Source: HAR #53588124 Report a problem | ||
| 7/29/2022 | Pending sale | $119,900$62/sqft |
Source: HAR #53588124 Report a problem | ||
| 7/20/2022 | Listed for sale | $119,900$62/sqft |
Source: HAR #53588124 Report a problem | ||
Public tax history
| Year | Property taxes | Tax assessment |
|---|---|---|
| 2025 | $1,306 +11.9% | $259,534 +8.3% |
| 2024 | $1,167 +23.1% | $239,600 +35.2% |
| 2023 | $948 | $177,161 +8.6% |
| 2022 | -- | $163,189 +17.3% |
| 2021 | -- | $139,096 +17.1% |
| 2020 | -- | $118,766 |
| 2019 | -- | $118,766 +27.5% |
| 2018 | $512 | $93,134 |
| 2017 | $512 +31.1% | $93,134 +21.6% |
| 2016 | $391 -22.8% | $76,560 |
| 2015 | $506 | $76,560 |
| 2014 | $506 | $76,560 +5.5% |
| 2013 | -- | $72,538 -7.4% |
| 2012 | -- | $78,360 -7.8% |
| 2011 | -- | $84,945 -6.9% |
| 2010 | -- | $91,198 -5.3% |
| 2009 | -- | $96,350 -3.5% |
| 2007 | -- | $99,818 +8.5% |
| 2006 | -- | $92,001 |
| 2005 | -- | $92,001 +9.1% |
| 2004 | -- | $84,300 +5% |
| 2003 | -- | $80,300 |
| 2002 | -- | $80,300 +2.4% |
| 2001 | -- | $78,400 +13.3% |
| 2000 | -- | $69,200 |
Find assessor info on the county website
Monthly payment
Est. payment
Payment breakdown
Explore the cost of this home by adjusting the details. Changes won't be saved.Climate risks
Neighborhood: 77520
Nearby schools
Schools provided by the listing agent
- Elementary: Ashbel Smith Elementary School
- Middle: Horace Mann J H
- High: Lee High School (Goose Creek)
Source: HAR. This data may not be complete. We recommend contacting the local school district to confirm school assignments for this home.

Similar homes
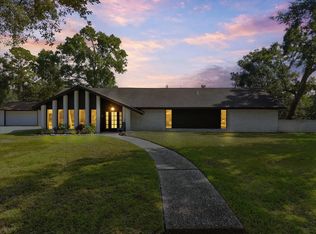
- $220,0004 bd3 ba1.8k sqft1604 California St, Baytown, TX 77520For Sale
 MLS ID #94723278, Sabika Jafri, The Sears Group. HAR
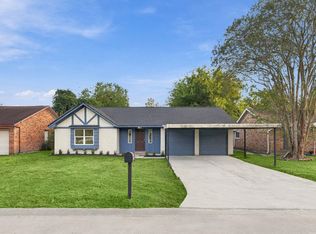
- $324,9003 bd2 ba2.8k sqft204 Southwood Cir, Baytown, TX 77520For Sale
 MLS ID #93436826, Eddie Richards, TADA Realty Group. HAR
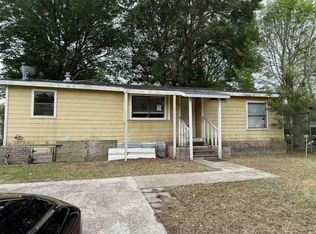
- $245,0003 bd2 ba1.6k sqft5419 Shirley St, Baytown, TX 77521For Sale
 MLS ID #19102920, Kate Myhan, Myhan Realty, LLC. HAR
- $--3 bd2 ba1.2k sqft605 Vista Ave, Baytown, TX 77520Auction
 ServiceLink Auction
