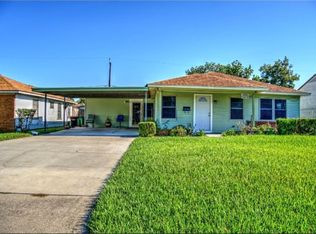
At 1,824 SF with a highly functional 4-bedroom, 2-full-bath layout, 1604 California St delivers the kind of spacious, tenant-friendly floor plan that commands strong, consistent rental demand in Baytown’s 77520 market. But the true differentiator lies outside, the massive 12,000 SF lot offers rare flexibility that most investment properties simply cannot match. Whether you envision future expansion, additional parking, outdoor amenities to attract premium tenants, or even long-term development potential, this oversized parcel gives you options that translate directly to added value. And when you factor in the property's very reasonable price point—well below area medians in a zip code with rising rents and surging industrial-driven demand—LOW TAXES and NO HOA. This is not just a house; it is a versatile, high-upside investment vehicle in one of Greater Houston's most active growth corridors.
For sale
Price cut: $20K (11/14)
$200,000
1604 California St, Baytown, TX 77520
4beds
1,824sqft
Single Family Residence
Built in 1955
0.28 Acres Lot
$197,000 Zestimate®
$110/sqft
$-- HOA
What's special
Oversized parcel
- 72 days
- 196
- 24
Zillow last checked:
Listing updated:
Listed by:
Sabika Jafri TREC #0670598 832-620-9281,
The Sears Group
Source: HAR,MLS#: 94723278
Facts & features
Interior
Bedrooms & bathrooms
- Bedrooms: 4
- Bathrooms: 3
- Full bathrooms: 2
- 1/2 bathrooms: 1
Primary bedroom
- Level: First
- Dimensions: TBD
Bedroom
- Level: First
- Dimensions: TBD
Bedroom
- Level: First
- Dimensions: TBD
Bedroom
- Level: First
- Dimensions: TBD
Heating
- Natural Gas
Cooling
- Electric
Features
- Number of fireplaces: 1
Interior area
- Total structure area: 1,824
- Total interior livable area: 1,824 sqft
Property
Features
- Stories: 1
Lot
- Size: 0.28 Acres
- Features: Subdivided, 0 Up To 1/4 Acre
Details
- Parcel number: 0680120010312
Construction
Type & style
- Home type: SingleFamily
- Architectural style: Traditional
- Property subtype: Single Family Residence
Materials
- Cement Siding, Wood Siding
- Foundation: Slab
- Roof: Composition
Condition
- New construction: No
- Year built: 1955
Utilities & green energy
- Water: Water District
Community & HOA
Community
- Subdivision: Britton Cravens Sec 04
Location
- Region: Baytown
Financial & listing details
- Price per square foot: $110/sqft
- Tax assessed value: $240,787
- Annual tax amount: $6,222
- Date on market: 9/6/2026
- Listing terms: Cash,Conventional,FHA,Investor
Estimated market value
$197,000
$187,000 - $207,000
$2,035/mo
Price history
| Date | Event | Price |
|---|---|---|
| 11/14/2026 | Price change | $200,000-9.1%$110/sqft |
Source:  HAR #94723278 Report a problem | ||
| 9/26/2026 | Listed for sale | $220,000+0%$121/sqft |
Source: HAR #94723278 Report a problem | ||
| 9/21/2022 | Listing removed | -- |
Source: HAR #88331869 Report a problem | ||
| 7/15/2022 | Pending sale | $219,999$121/sqft |
Source: HAR #88331869 Report a problem | ||
| 7/12/2022 | Price change | $219,999-1.3%$121/sqft |
Source: HAR #88331869 Report a problem | ||
| 6/27/2022 | Listed for sale | $223,000-3%$122/sqft |
Source: HAR #88331869 Report a problem | ||
| 6/24/2022 | Listing removed | -- |
Source: HAR #69802580 Report a problem | ||
| 6/18/2022 | Listed for sale | $230,000$126/sqft |
Source: HAR #69802580 Report a problem | ||
| 5/18/2022 | Pending sale | $230,000$126/sqft |
Source: HAR #69802580 Report a problem | ||
| 5/11/2022 | Listed for sale | $230,000$126/sqft |
Source: HAR #69802580 Report a problem | ||
| 5/9/2022 | Listing removed | -- |
Source: HAR #22179531 Report a problem | ||
| 5/3/2022 | Price change | $230,000-4.2%$126/sqft |
Source: HAR #22179531 Report a problem | ||
| 4/7/2022 | Listed for sale | $240,000+119.2%$132/sqft |
Source: HAR #22179531 Report a problem | ||
| 11/11/2021 | Listing removed | -- |
Source: HAR #50206890 Report a problem | ||
| 10/22/2021 | Pending sale | $109,500$60/sqft |
Source: HAR #50206890 Report a problem | ||
| 10/16/2021 | Listed for sale | $109,500$60/sqft |
Source: HAR #50206890 Report a problem | ||
| 10/13/2021 | Pending sale | $109,500$60/sqft |
Source: HAR #50206890 Report a problem | ||
| 10/6/2021 | Price change | $109,500-2.7%$60/sqft |
Source: HAR #50206890 Report a problem | ||
| 9/22/2021 | Pending sale | $112,500$62/sqft |
Source: HAR #50206890 Report a problem | ||
| 9/10/2021 | Listed for sale | $112,500$62/sqft |
Source: HAR #50206890 Report a problem | ||
Public tax history
| Year | Property taxes | Tax assessment |
|---|---|---|
| 2025 | $1,514 +19.6% | $240,787 +15.8% |
| 2024 | $1,266 +7.1% | $208,019 -5.8% |
| 2023 | $1,182 +65.1% | $220,927 +65.2% |
| 2022 | $716 | $133,717 +10.6% |
| 2021 | -- | $120,885 +7.7% |
| 2020 | -- | $112,245 +10.9% |
| 2019 | -- | $101,182 +33.2% |
| 2018 | $89 | $75,948 |
| 2017 | $89 -56.5% | $75,948 |
| 2016 | $204 -36.4% | $75,948 |
| 2015 | $321 | $75,948 +12.5% |
| 2014 | $321 | $67,534 |
| 2013 | -- | $67,534 |
| 2012 | -- | $67,534 |
| 2011 | -- | $67,534 |
| 2010 | -- | $67,534 |
| 2009 | -- | $67,534 |
| 2008 | -- | $67,534 |
| 2007 | -- | $67,534 +9.6% |
| 2006 | -- | $61,629 +4.5% |
| 2005 | -- | $58,972 +6.6% |
| 2004 | -- | $55,300 +3.6% |
| 2003 | -- | $53,400 +38% |
| 2002 | -- | $38,700 +9.9% |
| 2001 | -- | $35,200 +19.7% |
| 2000 | -- | $29,400 |
Find assessor info on the county website
Monthly payment
Est. payment
Payment breakdown
Explore the cost of this home by adjusting the details. Changes won't be saved.Climate risks
Neighborhood: 77520
Nearby schools
Schools provided by the listing agent
- Elementary: San Jacinto Elementary School (Goose Creek)
- Middle: Baytown Junior High School
- High: Lee High School (Goose Creek)
Source: HAR. This data may not be complete. We recommend contacting the local school district to confirm school assignments for this home.

Similar homes
- $230,0004 bd2 ba1.9k sqft809 S Circle Dr, Baytown, TX 77520For Sale
 MLS ID #10183749, Rosa Oliva, JLA Realty. HAR
- $198,0003 bd2 ba1.6k sqft114 W Lobit St, Baytown, TX 77520For Sale
 MLS ID #58989866, Jessica Walker, eXp Realty LLC. HAR
- $242,5004 bd2 ba1.9k sqft2013 Terrace Ln, Baytown, TX 77520For Sale
 MLS ID #6805627, Melanie Wingate, Bates-Brinkley Realty. HAR
- $160,0003 bd2 ba1.7k sqft2004 W Gulf St, Baytown, TX 77520For Sale
 MLS ID #50062377, Angela Fears, Keller Williams Elite. HAR
