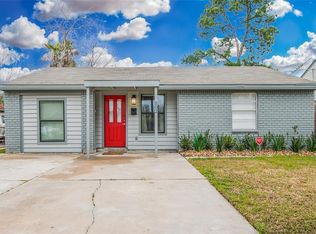
Freshly painted 3-bedroom, 2-bath home offering comfort and convenience. Enjoy a fenced backyard perfect for pets, plus a garage with a dedicated workshop area. The home features ceiling fans throughout, washer and electric dryer connections, and a layout that feels bright and welcoming. Located close to shopping, dining, and major conveniences, this property is an easy fit for everyday living.
For sale
Price cut: $5K (10/6)
$174,999
500 Harold Ln, Baytown, TX 77521
3beds
1,590sqft
Single Family Residence
Built in 1960
8,123 Square Feet Lot
$172,600 Zestimate®
$110/sqft
$-- HOA
What's special
Freshly paintedCeiling fans throughout
- 42 days
- 171
- 8
Zillow last checked:
Listing updated:
Listed by:
Linda Lopez TREC #0578106 832-984-0922,
Anchor Realty Assoc., Inc.
Source: HAR,MLS#: 45678586
Facts & features
Interior
Bedrooms & bathrooms
- Bedrooms: 3
- Bathrooms: 2
- Full bathrooms: 2
Primary bedroom
- Level: First
- Area: 154
- Dimensions: 14x11
Bedroom
- Level: First
- Area: 204
- Dimensions: 17x12
Bedroom
- Level: First
- Area: 88
- Dimensions: 11x8
Dining room
- Level: First
- Area: 252
- Dimensions: 18x14
Kitchen
- Level: First
- Area: 90
- Dimensions: 10x9
Living room
- Level: First
- Area: 238
- Dimensions: 17x14
Heating
- Natural Gas
Cooling
- Gas
Appliances
- Included: Gas Oven, Gas Range
- Laundry: Electric Dryer Hookup
Features
- All Bedrooms Down
Interior area
- Total structure area: 1,590
- Total interior livable area: 1,590 sqft
Property
Parking
- Total spaces: 2
- Parking features: Garage
- Attached garage spaces: 2
Features
- Stories: 1
Lot
- Size: 8,123 Square Feet
- Features: Cleared, 1/4 Up to 1/2 Acre
Details
- Parcel number: 0912620000025
Construction
Type & style
- Home type: SingleFamily
- Architectural style: Traditional
- Property subtype: Single Family Residence
Materials
- Brick
- Foundation: Slab
- Roof: Composition
Condition
- New construction: No
- Year built: 1960
Utilities & green energy
- Sewer: Public Sewer
- Water: Public
Community & HOA
Community
- Subdivision: Glen Arbor Sec 04
Location
- Region: Baytown
Financial & listing details
- Price per square foot: $110/sqft
- Tax assessed value: $176,922
- Annual tax amount: $4,519
- Date on market: 9/24/2026
- Listing terms: Cash,Conventional,FHA,Investor
Estimated market value
$172,600
$164,000 - $181,000
$1,970/mo
Price history
| Date | Event | Price |
|---|---|---|
| 10/6/2026 | Price change | $174,999-2.8%$110/sqft |
Source:  HAR #45678586 Report a problem | ||
| 9/24/2026 | Listed for sale | $179,999+125.3%$113/sqft |
Source: HAR #45678586 Report a problem | ||
| 2/2/2011 | Listing removed | $79,900$50/sqft |
Source: RE/MAX EASTSIDE #15247947 Report a problem | ||
| 7/8/2010 | Listed for sale | $79,900-20%$50/sqft |
Source: RE/MAX Eastside #15247947 Report a problem | ||
| 11/10/2009 | Listing removed | $99,900$63/sqft |
Source: Town & Country Real Estate #3334633 Report a problem | ||
| 7/4/2009 | Listed for sale | $99,900$63/sqft |
Source: Town & Country Real Estate #3334633 Report a problem | ||
Public tax history
| Year | Property taxes | Tax assessment |
|---|---|---|
| 2025 | $1,113 +2.9% | $176,922 -0.4% |
| 2024 | $1,082 +13.8% | $177,683 |
| 2023 | $951 +6.4% | $177,683 +6.5% |
| 2022 | $893 | $166,851 +32.4% |
| 2021 | -- | $126,036 +7.2% |
| 2020 | $711 -1% | $117,596 +1.1% |
| 2019 | $718 -77.2% | $116,350 +16.2% |
| 2018 | $3,145 | $100,165 |
| 2017 | $3,145 +5.1% | $100,165 +4.9% |
| 2016 | $2,993 +30% | $95,500 +7.9% |
| 2015 | $2,302 | $88,530 +21.1% |
| 2014 | $2,302 | $73,078 +3.3% |
| 2013 | -- | $70,747 -2% |
| 2012 | -- | $72,185 -4.2% |
| 2011 | -- | $75,357 -3.4% |
| 2010 | -- | $78,003 -5.1% |
| 2009 | -- | $82,168 -5.1% |
| 2008 | -- | $86,575 |
| 2007 | -- | $86,575 +9.7% |
| 2006 | -- | $78,900 |
| 2005 | -- | $78,900 |
| 2004 | -- | $78,900 +4% |
| 2003 | -- | $75,900 +1.5% |
| 2002 | -- | $74,800 +15.3% |
| 2001 | -- | $64,900 +10% |
| 2000 | -- | $59,000 |
Find assessor info on the county website
Monthly payment
Est. payment
Payment breakdown
Explore the cost of this home by adjusting the details. Changes won't be saved.Climate risks
Neighborhood: Glen Arbor
Nearby schools
Schools provided by the listing agent
- Elementary: Ashbel Smith Elementary School
- Middle: Horace Mann J H
- High: Lee High School (Goose Creek)
Source: HAR. This data may not be complete. We recommend contacting the local school district to confirm school assignments for this home.

Similar homes
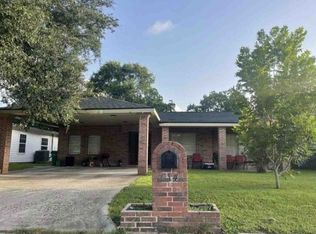
- $--4 bd2 ba2k sqft614 Harold Ln, Baytown, TX 77521Auction
 Xome
- $175,0004 bd2 ba1.5k sqft3002 Columbia St, Baytown, TX 77521For Sale
 MLS ID #62546713, Jimmy Simien, Simien Properties. HAR
- $210,0003 bd2 ba1.3k sqft206 Kelly Ln, Baytown, TX 77521For Sale
 MLS ID #85304789, Jacqueline Williams, Krisher McKay, Inc. REALTORS. HAR
- $159,0002 bd2 ba1.2k sqft15 E Sterling St, Baytown, TX 77520For Sale
 MLS ID #37101067, Shawn McDonald, McDonald & Associates Realty LLC. HAR
