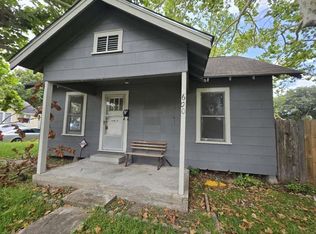
No HOA! Welcome home to this stunning, fully updated residence nestled on a serene 3 bedroom/2 bath home completely remodeled with freshly painted, new laminate flooring. The beautifully remodeled kitchen is the heart of the home, featuring white shaker cabinetry, stainless steel appliances, quartz-style countertops, subway tile backsplash, modern hardware, and an open flow into the dining area. The spacious living area features abundant natural light and flows into a separate dining area, creating flexible spaces for entertaining or everyday living. Outside, the expansive backyard provides endless possibilities with 12x 8 wood deck, overseeing the beautiful trees, pomegranate tree and peach tree, enjoying the serenity of the evening. Quick access to shopping, dining, parks, major highways, and schools. Buyer to independently verify all information, including taxes, school, zoning, room sizes, and all other related information.
For sale
$179,999
1203 Adams St, Baytown, TX 77520
3beds
1,269sqft
Single Family Residence
Built in 1940
8,751 Square Feet Lot
$177,900 Zestimate®
$142/sqft
$-- HOA
What's special
Modern hardwareFreshly paintedBeautiful treesNew laminate flooringExpansive backyardAbundant natural lightStainless steel appliances
- 27 days
- 443
- 62
Zillow last checked:
Listing updated:
Listed by:
Sokunthea Im TREC #0719101 832-768-7288,
Texas Signature Realty
Source: HAR,MLS#: 81750394
Facts & features
Interior
Bedrooms & bathrooms
- Bedrooms: 3
- Bathrooms: 2
- Full bathrooms: 2
Primary bedroom
- Level: First
- Area: 165
- Dimensions: 15X11
Bedroom
- Level: First
- Area: 132
- Dimensions: 12X11
Bedroom
- Level: First
- Area: 132
- Dimensions: 12X11
Heating
- Natural Gas
Cooling
- Electric
Interior area
- Total structure area: 1,269
- Total interior livable area: 1,269 sqft
Property
Features
- Stories: 1
Lot
- Size: 8,751 Square Feet
- Features: Other, 0 Up To 1/4 Acre
Details
- Parcel number: 0710530050002
Construction
Type & style
- Home type: SingleFamily
- Architectural style: Other
- Property subtype: Single Family Residence
Materials
- Unknown
- Foundation: Block & Beam, Pillar/Post/Pier
- Roof: Composition
Condition
- New construction: No
- Year built: 1940
Utilities & green energy
- Sewer: Public Sewer
- Water: Public
Community & HOA
Community
- Subdivision: Milby Dale Sec 01
Location
- Region: Baytown
Financial & listing details
- Price per square foot: $142/sqft
- Tax assessed value: $161,138
- Annual tax amount: $811
- Date on market: 9/22/2026
Estimated market value
$177,900
$169,000 - $187,000
$1,437/mo
Price history
| Date | Event | Price |
|---|---|---|
| 9/22/2026 | Listed for sale | $179,999+24.1%$142/sqft |
Source:  HAR #81750394 Report a problem | ||
| 9/22/2020 | Pending sale | $145,000$114/sqft |
Source: Realty Associates #82975981 Report a problem | ||
| 9/3/2020 | Price change | $145,000-5.2%$114/sqft |
Source: Realty Associates #82975981 Report a problem | ||
| 8/9/2020 | Listed for sale | $153,000+91.3%$121/sqft |
Source: Realty Associates #82975981 Report a problem | ||
| 4/28/2020 | Listing removed | $80,000$63/sqft |
Source: JLA Realty #12073867 Report a problem | ||
| 4/11/2020 | Pending sale | $80,000$63/sqft |
Source: JLA Realty #12073867 Report a problem | ||
| 4/9/2020 | Listed for sale | $80,000$63/sqft |
Source: JLA Realty #12073867 Report a problem | ||
| 3/26/2020 | Pending sale | $80,000$63/sqft |
Source: JLA Realty #12073867 Report a problem | ||
| 3/25/2020 | Listed for sale | $80,000$63/sqft |
Source: JLA Realty #12073867 Report a problem | ||
| 8/7/2006 | Sold | -- |
Source: Public Record Report a problem | ||
| 1/8/2001 | Sold | -- |
Source: Public Record Report a problem | ||
Public tax history
| Year | Property taxes | Tax assessment |
|---|---|---|
| 2025 | $811 +4.8% | $161,138 -3.2% |
| 2024 | $773 | $166,423 -1.6% |
| 2023 | -- | $169,065 +17.9% |
| 2022 | $562 | $143,428 +20.2% |
| 2021 | -- | $119,333 +50.9% |
| 2020 | $478 +25% | $79,106 -1.3% |
| 2019 | $382 -82.7% | $80,114 +13.7% |
| 2018 | $2,212 | $70,460 |
| 2017 | $2,212 +17.9% | $70,460 +17.7% |
| 2016 | $1,876 +81.2% | $59,842 +10.8% |
| 2015 | $1,035 | $54,003 +14.7% |
| 2014 | $1,035 | $47,081 -5.3% |
| 2013 | -- | $49,719 |
| 2012 | -- | $49,719 -14.6% |
| 2011 | -- | $58,209 -6.5% |
| 2010 | -- | $62,283 -12.8% |
| 2009 | -- | $71,399 |
| 2008 | -- | $71,399 +4.8% |
| 2007 | -- | $68,157 +4.2% |
| 2006 | -- | $65,435 +3.5% |
| 2005 | -- | $63,243 -2.3% |
| 2004 | -- | $64,700 |
| 2003 | -- | $64,700 +23.5% |
| 2002 | -- | $52,400 |
| 2001 | -- | $52,400 +12.7% |
| 2000 | -- | $46,500 |
Find assessor info on the county website
Monthly payment
Est. payment
Payment breakdown
Explore the cost of this home by adjusting the details. Changes won't be saved.Climate risks
Neighborhood: 77520
Nearby schools
Schools provided by the listing agent
- Elementary: Lorenzo De Zavala Elementary School (Goose Creek)
- Middle: Horace Mann J H
- High: Lee High School (Goose Creek)
Source: HAR. This data may not be complete. We recommend contacting the local school district to confirm school assignments for this home.
Similar homes
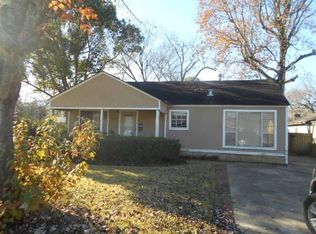
- $181,5003 bd1 ba1.1k sqft1206 Olive St, Baytown, TX 77520For Sale
 MLS ID #71311887, Veronica Gamez, Realty Of America, LLC. HAR
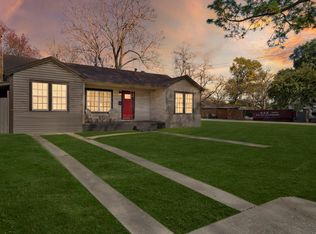
- $178,0003 bd2 ba1k sqft509 Ward Rd, Baytown, TX 77520For Sale
 MLS ID #91542758, Beckie Martinez, Keller Williams Realty Northeast. HAR
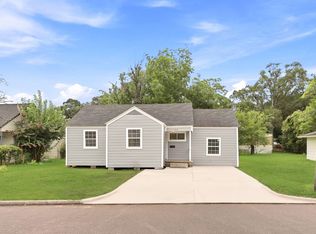
- $--2 bd1 ba1k sqft1303 Jefferson St, Baytown, TX 77520Auction
 Auction.com 2
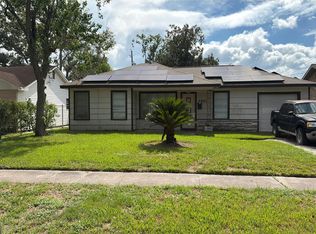
- $172,8794 bd2 ba1.5k sqft600 E Fayle St, Baytown, TX 77520For Sale
 MLS ID #52559837, Chet Polniazek, 1st Texas Realty Services. HAR
