This beautifully designed 4-bedroom, 2-bathroom home featuring a desirable split floor plan and an open-concept layout perfect for modern living. The gourmet kitchen is sure to impress with stainless steel appliances, a spacious breakfast bar, abundant cabinetry, and seamless flow into the living and dining areas. The private primary suite is tucked away at the rear of the home and offers a spacious retreat complete with dual sinks, an oversized walk-in shower, and a large walk-in closet. Three additional bedrooms are located toward the front of the home, providing privacy and flexibility for family, guests, or a home office. Additional features include a two-car garage, smart home technology with a Honeywell Bluetooth thermostat, a convenient interior utility room, neutral designer colors throughout, and carpet in the bedrooms only. A long welcoming entryway leads you into the heart of the home, while the covered back patio overlooks a spacious backyard. MOTIVATED SELLERS!
For sale
$259,900
3939 Country Club Dr, Baytown, TX 77521
4beds
1,880sqft
Single Family Residence
Built in 2020
6,285 Square Feet Lot
$253,100 Zestimate®
$138/sqft
$75/mo HOA
What's special
Two-car garageDesirable split floor planLong welcoming entrywayStainless steel appliancesCovered back patioNeutral designer colors throughoutLarge walk-in closet
- 4 days
- 148
- 7
Likely to sell faster than
Zillow last checked:
Listing updated:
Listed by:
Destiny Gallion TREC #0548906 281-794-9169,
RE/MAX Excellence,
Robyn Davis
Source: HAR,MLS#: 81778725
Facts & features
Interior
Bedrooms & bathrooms
- Bedrooms: 4
- Bathrooms: 2
- Full bathrooms: 2
Primary bedroom
- Level: First
- Area: 208
- Dimensions: 16X13
Bedroom
- Level: First
- Area: 110
- Dimensions: 11X10
Bedroom
- Level: First
- Area: 110
- Dimensions: 11X10
Bedroom
- Level: First
- Area: 121
- Dimensions: 11X11
Dining room
- Level: First
- Area: 110
- Dimensions: 11X10
Kitchen
- Level: First
- Area: 170
- Dimensions: 17X10
Living room
- Level: First
- Area: 272
- Dimensions: 17X16
Heating
- Natural Gas
Cooling
- Ceiling Fan(s), Electric
Appliances
- Included: ENERGY STAR Qualified Appliances, Water Heater, Disposal, Gas Oven, Microwave, Gas Cooktop, Dishwasher
- Laundry: Electric Dryer Hookup, Gas Dryer Hookup, Washer Hookup
Features
- High Ceilings, All Bedrooms Down
- Flooring: Carpet, Laminate
- Windows: Window Coverings
Interior area
- Total structure area: 1,880
- Total interior livable area: 1,880 sqft
Property
Parking
- Total spaces: 2
- Parking features: Attached
- Attached garage spaces: 2
Features
- Stories: 1
- Patio & porch: Covered
- Fencing: Back Yard
Lot
- Size: 6,285 Square Feet
- Features: Back Yard, Cleared, Subdivided, 0 Up To 1/4 Acre
Details
- Parcel number: 1415800020036
Construction
Type & style
- Home type: SingleFamily
- Architectural style: Traditional
- Property subtype: Single Family Residence
Materials
- Batts Insulation, Brick, Wood Siding
- Foundation: Slab
- Roof: Composition
Condition
- New construction: No
- Year built: 2020
Utilities & green energy
- Sewer: Public Sewer
- Water: Public
Green energy
- Energy efficient items: Thermostat, Lighting, HVAC>13 SEER
Community & HOA
Community
- Subdivision: Goose Creek Reserve
HOA
- Has HOA: Yes
- HOA fee: $900 annually
Location
- Region: Baytown
Financial & listing details
- Price per square foot: $138/sqft
- Tax assessed value: $277,563
- Annual tax amount: $8,643
- Date on market: 10/19/2026
- Listing terms: Cash,Conventional,FHA,VA Loan
- Exclusions: None
Estimated market value
$253,100
$240,000 - $266,000
$1,963/mo
Price history
| Date | Event | Price |
|---|---|---|
| 10/19/2026 | Listed for sale | $259,900-1.7%$138/sqft |
Source:  HAR #81778725 Report a problem HAR #81778725 Report a problem | ||
| 10/19/2026 | Listing removed | $264,500$141/sqft |
Source: HAR #69030712 Report a problem | ||
| 7/31/2026 | Listed for sale | $264,500$141/sqft |
Source: HAR #69030712 Report a problem | ||
| 7/31/2026 | Listing removed | $264,500$141/sqft |
Source: HAR #54943658 Report a problem | ||
| 6/1/2026 | Listed for sale | $264,500+10.2%$141/sqft |
Source: HAR #54943658 Report a problem | ||
| 4/14/2021 | Listing removed | -- |
Source: HAR #85598459 Report a problem | ||
| 3/11/2021 | Pending sale | $239,990$128/sqft |
Source: HAR #85598459 Report a problem | ||
| 12/30/2020 | Listed for sale | $239,990$128/sqft |
Source: HAR #85598459 Report a problem | ||
Public tax history
| Year | Property taxes | Tax assessment |
|---|---|---|
| 2025 | $1,397 +7.1% | $277,563 +3.6% |
| 2024 | $1,305 | $267,901 -1.5% |
| 2023 | -- | $272,065 +0.6% |
| 2022 | $1,158 | $270,355 +70.9% |
| 2021 | -- | $158,227 |
Find assessor info on the county website
Monthly payment
Est. payment
Payment breakdown
Explore the cost of this home by adjusting the details. Changes won't be saved.Climate risks
Neighborhood: 77521
Nearby schools
Schools provided by the listing agent
- Elementary: Travis Elementary School (Goose Creek)
- Middle: Baytown Junior High School
- High: Lee High School (Goose Creek)
Source: HAR. This data may not be complete. We recommend contacting the local school district to confirm school assignments for this home.

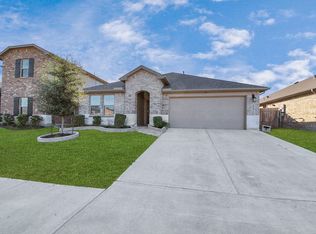
Similar homes
- $260,0004 bd3 ba2.3k sqft4534 Marquis Ave, Baytown, TX 77521For Sale
 MLS ID #64829029, Rocio Del Bosque, JLA Realty. HAR
 - $265,0003 bd2 ba1.6k sqft3210 Specklebelly Dr, Baytown, TX 77521For Sale
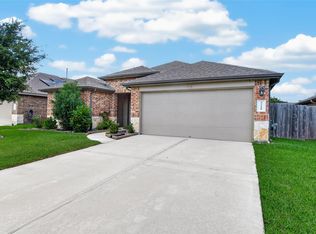 MLS ID #29467891, Sriganesh Devaraj, Sevvel Realty Group LLC. HAR
 - $269,0003 bd2 ba2k sqft709 Scenic Dr, Baytown, TX 77521For Sale
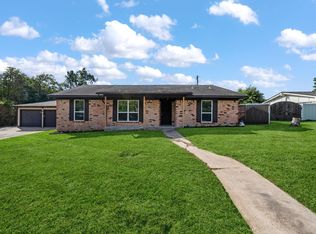 MLS ID #68292761, William Malpass, Coldwell Banker Realty - Baytown. HAR
 - $260,0004 bd3 ba2.3k sqft5103 Ashwood Dr, Baytown, TX 77521For Sale
 MLS ID #34898518, Kathryn Singleton, RE/MAX ONE - Premier. HAR
