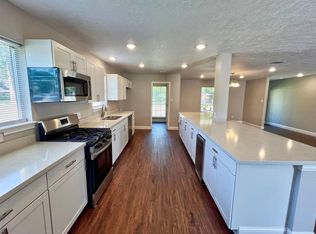
RARE 6-BEDROOM COMPOUND WITH DUAL KITCHENS & BACKUP GENERATOR! Stop compromising on space. This beautifully modernized, fully fenced brick estate sits on a massive quarter-acre lot and is uniquely designed for multi-generational living, a massive family, or an incredible live-work setup. The main home features open-concept living, gorgeous crown molding, a built-in dry bar, and a main-floor primary retreat. The ultimate standout feature is the oversized garage conversion: completely finished with epoxy flooring, its own full bathroom, and a secondary fully equipped kitchen with exterior access—absolutely perfect as a guest house, independent in-law suite, or a premier outdoor barbecue kitchen.
Premium Upgrades Include: A whole-home backup generator (never lose power!), complete perimeter security fencing, hardwood/tile flooring throughout (no carpet), and an outdoor kitchen area. Zero HOA fees and top-rated North Shore schools. Schedule your private tour today!
For sale
Price cut: $20K (5/29)
$399,900
14110 Brownsville St, Houston, TX 77015
6beds
2,983sqft
:
Get pre-qualified$3,591/mo
Single Family Residence
Built in 1960
0.29 Acres Lot
$388,900 Zestimate®
$134/sqft
$-- HOA
What's special
Outdoor kitchen areaOutdoor barbecue kitchenFully fenced brick estateOversized garage conversionBuilt-in dry barEpoxy flooringMassive quarter-acre lot
- 115 days |
- 580 |
- 56 |
Zillow last checked:
Listing updated:
Listed by:
Miriam Ramirez TREC #0526512 832-628-5950,
Texas Prominent Realty Inc,
Efren Hernandez TREC #0751133 832-444-0683,
Texas Prominent Realty Inc
Source: HAR,MLS#: 10693303
Facts & features
Interior
Bedrooms & bathrooms
- Bedrooms: 6
- Bathrooms: 5
- Full bathrooms: 4
- 1/2 bathrooms: 1
Heating
- Natural Gas
Cooling
- Ceiling Fan(s), Electric
Appliances
- Included: Gas Oven, Oven, Microwave, Gas Range, Dishwasher
- Laundry: Gas Dryer Hookup, Washer Hookup
Features
- Crown Molding, Dry Bar
Interior area
- Total structure area: 2,983
- Total interior livable area: 2,983 sqft
Property
Parking
- Total spaces: 2
- Parking features: Attached
- Attached garage spaces: 2
Features
- Stories: 2
- Exterior features: Outdoor Kitchen
- Fencing: Full
Lot
- Size: 0.29 Acres
- Features: Subdivided, 1/4 Up to 1/2 Acre
Details
- Parcel number: 0650710290006
Construction
Type & style
- Home type: SingleFamily
- Architectural style: Contemporary,Traditional
- Property subtype: Single Family Residence
Materials
- Brick
- Foundation: Pillar/Post/Pier, Slab
- Roof: Composition
Condition
- New construction: No
- Year built: 1960
Utilities & green energy
- Sewer: Public Sewer
- Water: Public
Community & HOA
Community
- Subdivision: Clover Leaf
Location
- Region: Houston
Financial & listing details
- Price per square foot: $134/sqft
- Tax assessed value: $360,000
- Annual tax amount: $8,439
- Date on market: 4/10/2026
Estimated market value
$388,900
$369,000 - $408,000
$3,189/mo
Price history
| Date | Event | Price |
|---|---|---|
| 5/29/2026 | Price change | $399,900-4.8%$134/sqft |
Source:  HAR #10693303 Report a problem HAR #10693303 Report a problem | ||
| 4/29/2026 | Price change | $419,900-1.2%$141/sqft |
Source: HAR #10693303 Report a problem | ||
| 4/10/2026 | Listed for sale | $425,000+26.9%$142/sqft |
Source: HAR #10693303 Report a problem | ||
| 11/3/2021 | Sold | -- |
Source: Agent Provided Report a problem | ||
| 10/4/2021 | Pending sale | $334,900$112/sqft |
Source: HAR #51891773 Report a problem | ||
| 9/3/2021 | Listed for sale | $334,900$112/sqft |
Source: HAR #51891773 Report a problem | ||
Public tax history
| Year | Property taxes | Tax assessment |
|---|---|---|
| 2025 | $3,109 -5.7% | $360,000 -7.9% |
| 2024 | $3,297 -2.9% | $390,848 -12.3% |
| 2023 | $3,395 +21.1% | $445,902 +22.6% |
| 2022 | $2,803 | $363,575 +182.9% |
| 2021 | -- | $128,538 +13.4% |
| 2020 | $963 +18.2% | $113,348 +19.5% |
| 2019 | $814 -63.4% | $94,889 +13.2% |
| 2018 | $2,225 | $83,799 +5% |
| 2017 | $2,225 -0.1% | $79,820 |
| 2016 | $2,227 +26.9% | $79,820 |
| 2015 | $1,755 | $79,820 +23.7% |
| 2014 | $1,755 | $64,518 +17.4% |
| 2013 | -- | $54,979 |
| 2012 | -- | $54,979 -4.2% |
| 2011 | -- | $57,406 |
| 2010 | -- | $57,406 -0.3% |
| 2009 | -- | $57,584 -15.1% |
| 2008 | -- | $67,794 +14.1% |
| 2007 | -- | $59,396 +17.7% |
| 2006 | -- | $50,464 +2.5% |
| 2005 | -- | $49,248 +1.1% |
| 2004 | -- | $48,700 |
| 2003 | -- | $48,700 +25.8% |
| 2002 | -- | $38,700 |
| 2001 | -- | $38,700 +9.6% |
| 2000 | -- | $35,300 |
Find assessor info on the county website
Monthly payment
Est. payment
Payment breakdown
Explore the cost of this home by adjusting the details. Changes won't be saved.Climate risks
Neighborhood: 77015
Nearby schools
GreatSchools rating
- 6/10North Shore Elementary SchoolGrades: PK-5Distance: 0.7 mi
- 8/10North Shore Middle SchoolGrades: 7-8Distance: 1.6 mi
- 4/10North Shore Senior High SchoolGrades: 9-12Distance: 2.2 mi
Schools provided by the listing agent
- Elementary: North Shore Elementary School
- Middle: North Shore Middle School
- High: North Shore Senior High School
Source: HAR. This data may not be complete. We recommend contacting the local school district to confirm school assignments for this home.
- $81,7003 bd2 ba600 sqft14120 Brownsville St, Houston, TX 77015Off Market
- $97,0003 bd2 ba896 sqft14118 Brownsville St, Houston, TX 77015Off Market
- $193,1003 bd1 ba1.2k sqft803 Beacon St, Houston, TX 77015Off Market
- $153,800-- bd-- ba-- sqft14116 Brownsville St, Houston, TX 77015Off Market
- $129,5003 bd1 ba1.1k sqft14115 Laredo St, Houston, TX 77015Off Market
- $87,7003 bd2 ba672 sqft14115 Laredo St, Houston, TX 77015Off Market
- $241,6007 bd4 ba4.1k sqft14113 Laredo St, Houston, TX 77015Off Market
- $163,4002 bd1 ba1.1k sqft14123 Laredo St, Houston, TX 77015Off Market
A local agent can set up tours, give advice and negotiate with sellers.
A local lender can help you make sure your offer is ready when you are.
Similar homes
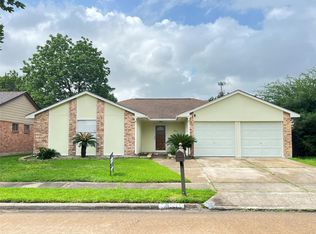
- $439,0006 bd3 ba2.8k sqft13505 Orleans St, Houston, TX 77015For Sale
 MLS ID #81484057, Vito Diienna, Realty Right. HAR
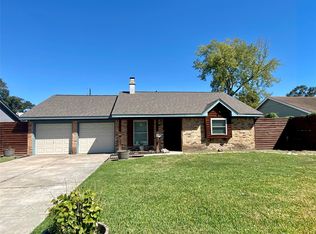
 - $269,9004 bd2 ba2k sqft415 Sevenhampton Ln, Houston, TX 77015For Sale
 MLS ID #34774867, Kristina Seago, Bayou City Living. HAR
 - $234,9993 bd2 ba1.5k sqft13411 Natasha Ln, Houston, TX 77015For Sale
 MLS ID #33903017, Christopher Truong, RA Brokers. HAR
 - $229,9003 bd2 ba1.5k sqft14131 Woodforest Blvd, Houston, TX 77015For Sale
 MLS ID #36606496, Patricia Rivera, Cornerstone Real Estate Alliance, LLC. HAR
 - $400,0004 bd4 ba3.1k sqft14427 Brighton Trace Ln, Houston, TX 77044For SaleMLS ID #20586510, Jonathan Denissen, American Dream Realty -Houston. HAR
- $260,0004 bd2 ba1.6k sqft1303 Sterling Green Ct, Houston, TX 77015For SaleMLS ID #36992901, Judith Reyes, HomeSmart. HAR
- $345,0005 bd3 ba2.8k sqft13423 Wembley Heights Dr, Houston, TX 77049For SaleMLS ID #10399549, Gabriela Sanches, RCR Properties, Inc.. HAR
- $425,0004 bd3 ba3.4k sqft15923 Maple Shores Dr, Houston, TX 77044For SaleMLS ID #41438885, Bertina Purifoy, Dalton Wade Inc. HAR
- $379,9004 bd2 ba2.5k sqft13822 Parkers Cove Ct, Houston, TX 77044For SaleMLS ID #78553696, Rick Trevino, LPT Realty, LLC. HAR
- $389,9004 bd2 ba2.2k sqft1211 Shorewood Dr, Seabrook, TX 77586For SaleMLS ID #96668050, Michael Ramirez, M.J.R. Real Estate. HAR
- $399,9003 bd3 ba2.2k sqft3530 Highway 146 S, Shoreacres, TX 77571For SaleMLS ID #34887515, Rachel Page, Southern Gold Realty. HAR
- $420,0004 bd2 ba2.5k sqft3530 Dry Creek Dr, Pasadena, TX 77505For SaleMLS ID #39736522, Gary Bisha, My Castle Realty. HAR
- $345,0004 bd5 ba2.9k sqft5101 Arrowhead Dr, Baytown, TX 77521For SaleMLS ID #56385430, Cindy Gonzalez, JLA Realty. HAR
- $389,0004 bd3 ba2.8k sqft4508 Park Shadow Dr, Baytown, TX 77521For SaleMLS ID #10143859, Brian Ladewig, Ladewig Realty Group LLC. HAR
- $390,0003 bd2 ba1.7k sqft3834 Rosedale St, Houston, TX 77004For SaleMLS ID #43021477, Monica Vaca, PRG, Realtors. HAR
- $375,0004 bd3 ba2.2k sqft4010 Ivywood Dr, Pearland, TX 77584For SaleMLS ID #21011781, Angela Heiman, Texas Premier Realty. HAR
- $429,9004 bd2 ba2.3k sqft814 Maplewood Falls Ct, Houston, TX 77062For SaleMLS ID #18585090, Michael Greiner, My Castle Realty. HAR
- $365,0004 bd3 ba2.3k sqft1927 Pinewood Court Dr, Baytown, TX 77521For SaleMLS ID #75212497, Judith Sanchez, Keller Williams Elite. HAR
- $384,9004 bd2 ba2.4k sqft3210 Shore Side Dr, Crosby, TX 77532For SaleMLS ID #14433815, Moises Nevarez, Gisela DuVerney Properties LLC. HAR
- $329,9904 bd2 ba2.3k sqft13331 Lake Excursion Ct, Houston, TX 77044For SaleMLS ID #94872594, Mirna Hernandez, Prime Realty Group. HAR
