Stunning recently constructed detached two single family homes near central Houston. Each home features 3 beds and a total of 2 ½ baths. Situated on an extra large lot with a canopy, the front area offers comfort and privacy for hosting and enjoying the outdoors. Parking is plentiful with space for 8 cars outside and a 2 car garage. The entire property is fenced with an automated entrance gate providing additional security. These gorgeous contemporary homes feature a customized floor plan with high ceilings, new stainless steel appliances, quartz/granite countertops, a walk-in pantry and custom carpentry throughout. One of the homes features a first floor primary bedroom. A combination of vinyl plank flooring and tile are ideal for cleanliness and pet friendly. The rear utility room has space for 2 washers/dryers. High efficiency zoned HVAC systems. Excellent local schools. The layout of the homes is great for personal use, renting or a combination. Make this your next home!
For sale
Price cut: $10K (9/23)
$429,000
13505 Orleans St, Houston, TX 77015
6beds
2,815sqft
Single Family Residence
Built in 2024
8,398 Square Feet Lot
$420,100 Zestimate®
$152/sqft
$-- HOA
What's special
- 86 days
- 75
- 7
Zillow last checked:
Listing updated:
Listed by:
Vito Diienna TREC #0738651 713-542-6533,
Realty Right
Source: HAR,MLS#: 81484057
Facts & features
Interior
Bedrooms & bathrooms
- Bedrooms: 6
- Bathrooms: 3
- Full bathrooms: 2
- 1/2 bathrooms: 1
Primary bedroom
- Level: Second
- Area: 156
- Dimensions: 13x12
Bedroom
- Level: Second
- Area: 160
- Dimensions: 10x16
Bedroom
- Level: Second
- Area: 160
- Dimensions: 10x16
Bedroom
- Level: First
- Area: 120
- Dimensions: 10x12
Bedroom
- Level: Second
- Area: 180
- Dimensions: 15x12
Bedroom
- Level: Second
- Area: 180
- Dimensions: 15x12
Other
- Level: First
- Area: 55
- Dimensions: 11x5
Other
- Level: First
- Area: 32
- Dimensions: 8x4
Dining room
- Level: First
- Area: 132
- Dimensions: 11x12
Game room
- Level: Second
- Area: 100
- Dimensions: 10x10
Kitchen
- Level: First
- Area: 272
- Dimensions: 16x17
Kitchen
- Level: First
- Area: 240
- Dimensions: 20x12
Living room
- Level: First
- Area: 300
- Dimensions: 20x15
Primary bath
- Level: Second
- Area: 72
- Dimensions: 6x12
Utility room
- Level: First
- Area: 100
- Dimensions: 10x10
Heating
- Natural Gas, Zoned
Cooling
- Ceiling Fan(s), Electric, Zoned
Appliances
- Included: Water Heater, Disposal, Microwave, Free-Standing Range, Gas Cooktop, Gas Range
- Laundry: Electric Dryer Hookup, Gas Dryer Hookup, Washer Hookup
Features
- Crown Molding, High Ceilings, 1 Bedroom Down - Not Primary BR, 2 Primary Bedrooms, Primary Bed - 2nd Floor
- Flooring: Tile, Vinyl
- Doors: Insulated Doors
- Windows: Insulated/Low-E windows, Window Coverings
- Number of fireplaces: 1
- Fireplace features: Electric, Free Standing
Interior area
- Total structure area: 2,815
- Total interior livable area: 2,815 sqft
Property
Parking
- Total spaces: 10
- Parking features: Attached, Additional Parking, Electric Gate, Garage Door Opener, Double-Wide Driveway, Driveway Gate, Extra Driveway, Workshop in Garage, Detached Carport
- Attached garage spaces: 2
- Carport spaces: 8
- Covered spaces: 10
Features
- Stories: 2
- Patio & porch: Covered, Porch
- Fencing: Back Yard,Full
Lot
- Size: 8,398 Square Feet
- Dimensions: 60 x 140
- Features: Subdivided, 0 Up To 1/4 Acre
Details
- Parcel number: 0750850160440
Construction
Type & style
- Home type: SingleFamily
- Architectural style: Contemporary
- Property subtype: Single Family Residence
Materials
- Batts Insulation, Blown-In Insulation, Aluminum Siding, Cement Siding, Wood Siding
- Foundation: Pillar/Post/Pier, Slab
- Roof: Metal
Condition
- New construction: No
- Year built: 2024
Utilities & green energy
- Sewer: Public Sewer
- Water: Public
Green energy
- Energy efficient items: Attic Vents, Thermostat, HVAC
Community & HOA
Community
- Subdivision: Home Owned Estates Sec 01
Location
- Region: Houston
Financial & listing details
- Price per square foot: $152/sqft
- Tax assessed value: $270,700
- Annual tax amount: $6,867
- Date on market: 7/24/2026
- Listing terms: Cash,Conventional
- Ownership: Full Ownership
- Road surface type: Asphalt
Estimated market value
$420,100
$399,000 - $441,000
$2,631/mo
Price history
| Date | Event | Price |
|---|---|---|
| 9/23/2026 | Price change | $429,000-2.3%$152/sqft |
Source:  HAR #81484057 Report a problem HAR #81484057 Report a problem | ||
| 7/24/2026 | Price change | $439,000-2.2%$156/sqft |
Source: HAR #81484057 Report a problem | ||
| 7/14/2026 | Listed for sale | $449,000-10%$160/sqft |
Source: HAR #88037247 Report a problem | ||
| 11/3/2025 | Listed for sale | $499,000-9.1%$177/sqft |
Source: HAR #88037247 Report a problem | ||
| 4/25/2025 | Listed for sale | $549,000$195/sqft |
Source: HAR #88037247 Report a problem | ||
Public tax history
| Year | Property taxes | Tax assessment |
|---|---|---|
| 2025 | $3,527 -1.7% | $270,700 -3.2% |
| 2024 | $3,589 -18.1% | $279,762 -23.4% |
| 2023 | $4,382 +49.7% | $364,988 +52.7% |
| 2022 | $2,926 | $238,946 +112.2% |
| 2021 | -- | $112,600 -13.4% |
| 2020 | $1,736 +5.9% | $130,023 +8.1% |
| 2019 | $1,639 +205.8% | $120,256 +565.5% |
| 2018 | $536 | $18,069 |
| 2017 | $536 0% | $18,069 |
| 2016 | $536 +0% | $18,069 |
| 2015 | $536 | $18,069 |
| 2014 | $536 | $18,069 |
| 2013 | -- | $18,069 |
| 2012 | -- | $18,069 |
| 2011 | -- | $18,069 |
| 2010 | -- | $18,069 |
| 2009 | -- | $18,069 |
| 2008 | -- | $18,069 |
| 2007 | -- | $18,069 +28.9% |
| 2006 | -- | $14,019 |
| 2005 | -- | $14,019 |
Find assessor info on the county website
Monthly payment
Est. payment
Payment breakdown
Explore the cost of this home by adjusting the details. Changes won't be saved.Climate risks
Neighborhood: Northshore
Nearby schools
Schools provided by the listing agent
- Elementary: Cimarron Elementary School (Galena Park)
- Middle: North Shore Middle School
- High: North Shore Senior High School
Source: HAR. This data may not be complete. We recommend contacting the local school district to confirm school assignments for this home.
Similar homes
- $390,0006 bd5 ba2.9k sqft14110 Brownsville St, Houston, TX 77015For Sale
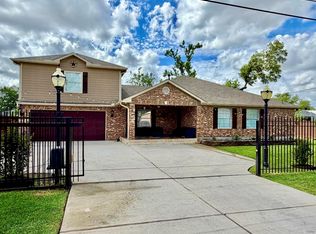 MLS ID #10693303, Miriam Ramirez, Texas Prominent Realty Inc. HAR
 - $--3 bd2 ba1.7k sqft16410 Rodeo River Rd, Houston, TX 77049Auction
 Auction.com 2
 - $--4 bd3 ba2.2k sqft15719 Cavendish Dr, Houston, TX 77059AuctionAuction.com 2
- $220,0004 bd2 ba1.4k sqft12937 Orleans St, Houston, TX 77015For Sale
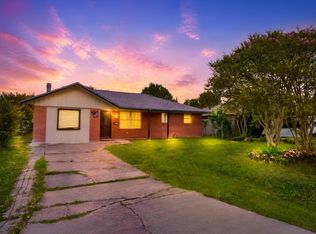 MLS ID #25110404, Wendy Olvera, HomeSmart. HAR
