Welcome home to this stunning Castlerock-built residence in the heart of Balmoral! This home was originally showcased as the model home and features premium upgrades throughout. Step inside to an open-concept layout filled with natural light, wood flooring, and thoughtful design details. The chef’s kitchen impresses with abundant island, counter, and cabinet space — perfect for entertaining. A dedicated home office provides flexible work-from-home space, while the spacious game room/bonus area offers room to relax or play. Retreat to the generous primary suite, and enjoy the ease of well-appointed bathrooms serving the home’s four bedrooms.
Outside, a great backyard extends your living space for weekend gatherings or quiet evenings. Balmoral residents enjoy resort-style amenities, including Texas’s first Crystal Clear Lagoon with white-sand beaches, paddle boarding, and swimming, plus scenic walking trails, pocket parks, a community center, and a neighborhood pool.
For sale
$489,000
15210 Faushard Ln, Houston, TX 77044
4beds
2,745sqft
Single Family Residence
Built in 2022
7,845 Square Feet Lot
$478,600 Zestimate®
$178/sqft
$111/mo HOA
What's special
Dedicated home officeWood flooringFour bedroomsWell-appointed bathroomsThoughtful design detailsPremium upgrades throughoutGenerous primary suite
- 62 days
- 43
- 2
Zillow last checked:
Listing updated:
Listed by:
Eduardo Raudez TREC #0714111 832-985-2750,
Luxely Real Estate,
Ivana Rabbat TREC #0857117 832-832-1268,
Luxely Real Estate
Source: HAR,MLS#: 77404905
Facts & features
Interior
Bedrooms & bathrooms
- Bedrooms: 4
- Bathrooms: 4
- Full bathrooms: 3
- 1/2 bathrooms: 1
Primary bedroom
- Level: First
- Area: 252.08
- Dimensions: 13'9 x 18'4
Bedroom
- Level: Second
- Area: 205.42
- Dimensions: 14'2 x 14'6
Bedroom
- Level: Second
- Area: 138.02
- Dimensions: 10'5 x 13'3
Bedroom
- Level: Second
- Area: 139.5
- Dimensions: 10'4 x 13'6
Heating
- Natural Gas
Cooling
- Ceiling Fan(s), Electric
Appliances
- Included: Water Heater, Refrigerator, Oven, Microwave, Dishwasher
- Laundry: Washer Hookup
Features
- High Ceilings
Interior area
- Total structure area: 2,745
- Total interior livable area: 2,745 sqft
Property
Parking
- Total spaces: 2
- Parking features: Attached
- Attached garage spaces: 2
Features
- Stories: 2
- Fencing: Back Yard
Lot
- Size: 7,845 Square Feet
- Features: Back Yard, Subdivided, 0 Up To 1/4 Acre
Details
- Parcel number: 1463330020074
Construction
Type & style
- Home type: SingleFamily
- Architectural style: Traditional
- Property subtype: Single Family Residence
Materials
- Brick, Stone
- Foundation: Slab
- Roof: Composition
Condition
- New construction: No
- Year built: 2022
Utilities & green energy
- Sewer: Public Sewer
- Water: Public
Green energy
- Energy efficient items: Thermostat
Community & HOA
Community
- Subdivision: Balmoral East Sec 3
HOA
- Has HOA: Yes
- Amenities included: Clubhouse, Dog Park, Fitness Center, Playground, Pool, Security
- HOA fee: $1,330 annually
Location
- Region: Houston
Financial & listing details
- Price per square foot: $178/sqft
- Tax assessed value: $376,813
- Annual tax amount: $12,640
- Date on market: 8/4/2026
- Listing terms: Cash,Conventional,FHA,VA Loan
- Exclusions: Washer, Dryer
Estimated market value
$478,600
$455,000 - $503,000
$2,998/mo
Price history
| Date | Event | Price |
|---|---|---|
| 8/4/2026 | Listed for sale | $489,000+8.7%$178/sqft |
Source:  HAR #77404905 Report a problem HAR #77404905 Report a problem | ||
| 12/27/2024 | Listing removed | $450,000$164/sqft |
Source: HAR #84456688 Report a problem | ||
| 12/24/2024 | Pending sale | $450,000$164/sqft |
Source: HAR #84456688 Report a problem | ||
| 9/3/2024 | Listed for sale | $450,000+47.1%$164/sqft |
Source: HAR #84456688 Report a problem | ||
| 6/29/2024 | Listing removed | -- |
Source:  Castlerock Communities Report a problem Castlerock Communities Report a problem | ||
| 5/29/2024 | Listed for sale | $305,990$111/sqft |
Source: Castlerock Communities Report a problem | ||
Public tax history
| Year | Property taxes | Tax assessment |
|---|---|---|
| 2025 | $2,705 -17.5% | $376,813 -5.5% |
| 2024 | $3,277 +47.4% | $398,582 +34% |
| 2023 | $2,223 | $297,344 |
Find assessor info on the county website
Monthly payment
Est. payment
Payment breakdown
Explore the cost of this home by adjusting the details. Changes won't be saved.Climate risks
Neighborhood: 77044
Nearby schools
Schools provided by the listing agent
- Elementary: Centennial Elementary School (Humble)
- Middle: Lake Houston Middle School (Humble)
- High: Summer Creek High School
Source: HAR. This data may not be complete. We recommend contacting the local school district to confirm school assignments for this home.


Similar homes
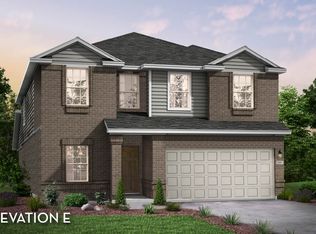
- $399,0004 bd3 ba2.2k sqft12222 English Mist Dr, Houston, TX 77044For Sale
 MLS ID #85169714, Loretta Stephens, Keller Williams Realty Professionals. HAR
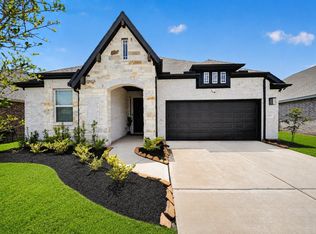
 - $415,0004 bd4 ba2.9k sqft15011 Tower Mist Dr, Houston, TX 77044For Sale
 MLS ID #78064587, Sophie Zhao, Beyond Commercial Realty, LLC. HAR
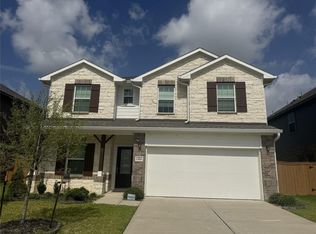
 - $469,9004 bd3 ba2.6k sqft18206 Langkawi Ln, Houston, TX 77044For Sale
 MLS ID #40832678, Stephen Reed, Texas Signature Realty. HAR
 - $475,0004 bd4 ba3.9k sqft9735 Carina Forest Ct, Humble, TX 77396For Sale
 MLS ID #56111477, Jimmy Simien, Simien Properties. HAR
