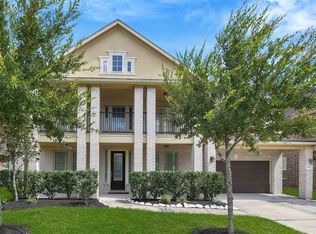
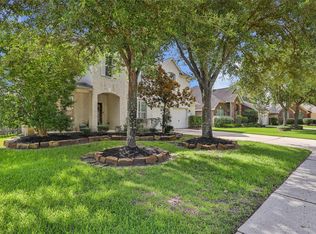
Welcome to this beautifully maintained home in the sought-after Fall Creek community! Located on a quiet street, this property offers a spacious open-concept layout with abundant natural light, a modern kitchen with ample cabinetry, and a comfortable living area perfect for entertaining. The primary suite features a relaxing retreat with a private bath and generous closet space. Enjoy outdoor living with a well-sized backyard ideal for gatherings or quiet evenings. Residents benefit from community amenities including parks, trails, pools, and convenient access to major highways, shopping, and dining. A fantastic opportunity to own in a well-established neighborhood with a strong sense of community—schedule your showing today!
For sale
$475,000
14703 Breyana Park Ln, Humble, TX 77396
4beds
3,206sqft
Single Family Residence
Built in 2016
6,599 Square Feet Lot
$466,800 Zestimate®
$148/sqft
$99/mo HOA
What's special
Abundant natural lightQuiet streetGenerous closet spacePrivate bathSpacious open-concept layout
- 117 days |
- 224 |
- 8 |
Zillow last checked:
Listing updated:
Listed by:
Ige Johnson TREC #0577707 281-846-8796,
eXp Realty LLC
Source: HAR,MLS#: 84736260
Facts & features
Interior
Bedrooms & bathrooms
- Bedrooms: 4
- Bathrooms: 4
- Full bathrooms: 3
- 1/2 bathrooms: 1
Rooms
- Room types: Family Room, Media Room, Utility Room
Primary bedroom
- Level: First
- Area: 238
- Dimensions: 14 x 17
Bedroom
- Level: Second
- Area: 121
- Dimensions: 11 x 11
Bedroom
- Level: Second
- Area: 132
- Dimensions: 11 x 12
Bedroom
- Level: Second
- Area: 110
- Dimensions: 11 x 10
Other
- Level: First
- Area: 132
- Dimensions: 11 x 12
Dining room
- Level: First
- Area: 140
- Dimensions: 14 x 10
Family room
- Level: First
- Area: 288
- Dimensions: 16 x 18
Game room
- Level: Second
- Area: 180
- Dimensions: 15 x 12
Media room
- Level: Second
- Area: 154
- Dimensions: 11 x 14
Heating
- Natural Gas
Cooling
- Ceiling Fan(s), Electric
Appliances
- Included: Disposal, Gas Oven, Microwave, Gas Cooktop, Dishwasher
- Laundry: Electric Dryer Hookup, Washer Hookup
Features
- High Ceilings, En-Suite Bath, Primary Bed - 1st Floor, Walk-In Closet(s)
- Flooring: Carpet, Tile
- Windows: Window Coverings
- Number of fireplaces: 1
- Fireplace features: Gas
Interior area
- Total structure area: 3,206
- Total interior livable area: 3,206 sqft
Property
Parking
- Total spaces: 2
- Parking features: Attached, Garage Door Opener
- Attached garage spaces: 2
Features
- Stories: 2
- Patio & porch: Porch
- Fencing: Back Yard
Lot
- Size: 6,599 Square Feet
- Features: Subdivided, 0 Up To 1/4 Acre
Details
- Parcel number: 1369450010019
Construction
Type & style
- Home type: SingleFamily
- Architectural style: Contemporary
- Property subtype: Single Family Residence
Materials
- Brick, Stone
- Foundation: Slab
- Roof: Composition
Condition
- New construction: No
- Year built: 2016
Utilities & green energy
- Sewer: Public Sewer
- Water: Public
Community & HOA
Community
- Subdivision: Fall Crk Sec Forty
HOA
- Has HOA: Yes
- Amenities included: Clubhouse, Dog Park, Fitness Center, Golf Course, Picnic Area, Playground, Pond, Pool, Sport Court, Trail(s)
- HOA fee: $1,190 annually
Location
- Region: Humble
Financial & listing details
- Price per square foot: $148/sqft
- Tax assessed value: $438,924
- Annual tax amount: $12,532
- Date on market: 4/25/2026
- Listing terms: Cash,Conventional,FHA,Investor,VA Loan
- Road surface type: Concrete
Estimated market value
$466,800
$443,000 - $490,000
$3,222/mo
Price history
| Date | Event | Price |
|---|---|---|
| 4/25/2026 | Listed for sale | $475,000-9.5%$148/sqft |
Source:  HAR #84736260 Report a problem HAR #84736260 Report a problem | ||
| 10/19/2025 | Listing removed | $525,000$164/sqft |
Source: HAR #82747732 Report a problem | ||
| 10/10/2025 | Listed for rent | $4,000$1/sqft |
Source:  HAR #63443699 Report a problem HAR #63443699 Report a problem | ||
| 10/8/2025 | Price change | $525,000-4.5%$164/sqft |
Source: HAR #82747732 Report a problem | ||
| 7/24/2025 | Listed for sale | $550,000-15.4%$172/sqft |
Source: HAR #82747732 Report a problem | ||
| 11/1/2024 | Listing removed | $650,000$203/sqft |
Source: HAR #57269317 Report a problem | ||
| 10/29/2024 | Listed for sale | $650,000$203/sqft |
Source: HAR #57269317 Report a problem | ||
Public tax history
| Year | Property taxes | Tax assessment |
|---|---|---|
| 2025 | $3,405 -1.8% | $438,924 -5.9% |
| 2024 | $3,468 +20.2% | $466,209 |
| 2023 | $2,886 +7.1% | $466,209 +15.8% |
| 2022 | $2,695 | $402,659 +17.4% |
| 2021 | -- | $342,931 +5.9% |
| 2020 | $2,515 +2.5% | $323,811 +4.1% |
| 2019 | $2,455 -65.9% | $310,954 +0.9% |
| 2018 | $7,194 | $308,085 +43.2% |
| 2017 | $7,194 +440.7% | $215,204 |
| 2016 | $1,331 | -- |
Find assessor info on the county website
Monthly payment
Est. payment
Payment breakdown
Explore the cost of this home by adjusting the details. Changes won't be saved.Climate risks
Neighborhood: 77396
Nearby schools
GreatSchools rating
- 4/10Autumn Creek Elementary SchoolGrades: PK-5Distance: 0.6 mi
- 8/10Woodcreek MiddleGrades: 6-8Distance: 2.8 mi
- 5/10Summer Creek High SchoolGrades: 9-12Distance: 2.3 mi
Schools provided by the listing agent
- Elementary: Autumn Creek Elementary School
- Middle: Woodcreek Middle School
- High: Summer Creek High School
Source: HAR. This data may not be complete. We recommend contacting the local school district to confirm school assignments for this home.
- $451,1004 bd3 ba3.3k sqft14707 Breyana Park Ln, Humble, TX 77396Off Market
- $424,0004 bd3 ba3.1k sqft14627 Breyana Park Ln, Humble, TX 77396Off Market
- $1252,482 sqftRivermoss Ln, Humble, TX 77396Off Market
- $481,1004 bd3 ba3.1k sqft14711 Breyana Park Ln, Humble, TX 77396Off Market
- $519,4005 bd3 ba3.6k sqft14623 Breyana Park Ln, Humble, TX 77396Off Market
- $468,3004 bd3 ba3k sqft14630 Breyana Park Ln, Humble, TX 77396Off Market
- $416,0004 bd2 ba2.4k sqft9610 Rivermoss Ln, Humble, TX 77396Off Market
- $322,9003 bd2 ba2.1k sqft9607 Rivermoss Ln, Humble, TX 77396Off Market
A local agent can set up tours, give advice and negotiate with sellers.
A local lender can help you make sure your offer is ready when you are.
Similar homes
- $398,9004 bd3 ba3.1k sqft14915 Meridian Park Ln, Humble, TX 77396For Sale
 MLS ID #96021991, Giovanni Lopez, Go-MRealty. HAR
 - $480,0005 bd4 ba4k sqft4511 Haviland Falls Dr, Humble, TX 77396For Sale
 MLS ID #23000759, Shanee Dunbar, SERHANT.. HAR
 - $540,0006 bd5 ba3.6k sqft14710 Jordanbranch Ln, Humble, TX 77396For Sale
 MLS ID #34053822, Maria Armenta, Vive Realty LLC. HAR
 - $375,0003 bd2 ba2k sqft9542 Bearden Creek Ln, Humble, TX 77396For Sale
 MLS ID #43287893, James Polomsky, Red Door Realty & Associates. HAR
 - $389,0004 bd3 ba2.9k sqft4523 Matagorda Lakes Dr, Humble, TX 77396For SaleMLS ID #63027323, Tori Cole, JLA Realty. HAR
- $450,0004 bd4 ba2.7k sqft12710 Banchory Leaf Dr, Humble, TX 77346For SaleMLS ID #18947234, Johnny Page, Coldwell Banker Realty - Katy. HAR
- $675,0004 bd4 ba4.3k sqft14318 Red Creek Cove Ln, Humble, TX 77396For SaleMLS ID #15462844, Ansuya Hesse, iHouzz Realty. HAR
- $439,0005 bd3 ba2.9k sqft15826 Grampian Reach Ln, Humble, TX 77346For SaleMLS ID #87673472, Khai Tran, eXp Realty LLC. HAR
- $475,0004 bd4 ba3.7k sqft5834 Mountain View Dr, Kingwood, TX 77345For SaleMLS ID #46061120, Kevin Horton, Marathon Properties. HAR
- $284,9903 bd2 ba2.5k sqft4411 Indian Gardens Way, Humble, TX 77396For SaleMLS ID #81319149, Vivian Jones, JLA Realty. HAR
- $399,9994 bd3 ba2.7k sqft13827 Pepperstone Ln, Houston, TX 77044For SaleMLS ID #61949293, Ivy Jackson, LPT Realty, LLC. HAR
- $420,0004 bd3 ba2.5k sqft12902 Lady Jane Ct, Houston, TX 77044For SaleMLS ID #27829471, Jesus Flores, American Business PM LLC. HAR
- $399,0004 bd4 ba4k sqft14418 Gadshill Cir, Houston, TX 77044For SaleMLS ID #96603655, James R Smith, JR Realty Partners. HAR
- $510,0004 bd4 ba2.8k sqft15214 Walden Park Ct, Houston, TX 77049For SaleMLS ID #69122056, Victor Moreno, CB&A, Realtors-Katy. HAR
- $439,9004 bd3 ba3.1k sqft4511 Argonne Woods Dr, Porter, TX 77365For SaleMLS ID #59686242, Harry Stamps, Royal Touch Realty. HAR
- $524,9004 bd5 ba4.2k sqft14022 Loramie Creek Ct, Houston, TX 77044For SaleMLS ID #4612729, Jack Burns Brady, Hometown America Incorporated. HAR
- $385,0004 bd3 ba2.4k sqft13431 Yaupon Holly Ln, Houston, TX 77044For SaleMLS ID #29393483, Rhonda Surovec, RE/MAX East. HAR
- $479,9905 bd4 ba2.9k sqft21427 Tophill Dr, Spring, TX 77388For SaleMLS ID #61999078, Minh Hoang, Keller Williams Signature. HAR
- $489,0004 bd4 ba4.3k sqft15703 Winding Moss Dr, Houston, TX 77068For SaleMLS ID #41908913, Ryan Jockers, Better Homes and Gardens Real Estate Gary Greene - Champions. HAR
- $500,0004 bd3 ba3.3k sqft16211 N Greenfield Dr, Spring, TX 77379For SaleMLS ID #25349618, Greg Cassity, eXp Realty LLC. HAR
