Discover refined luxury in this Mediterranean-style villa, tucked in a sought-after double-gated community offering privacy and peace of mind. Custom Mediterranean tile flooring flows throughout the common areas, complementing the open-concept family room, kitchen, and dining space — perfect for everyday living and effortless entertaining. A private dining room or home office adds flexibility, while the spacious back patio invites family gatherings and relaxed evenings outdoors.
Zoned to acclaimed Humble ISD schools, this home pairs suburban tranquility with unbeatable convenience — just 5 minutes from IAH and 15 minutes to Downtown Houston and the Medical Center. Enjoy spacious, Mediterranean-inspired elegance at an affordable price point, with lower tax rates than comparable new-construction communities nearby.
More than a house — it's a retreat built for comfort and connection. Schedule your private tour today!
For sale
Price cut: $6K (6/22)
$389,000
4523 Matagorda Lakes Dr, Humble, TX 77396
4beds
2,962sqft
:
Get pre-qualified$3,256/mo
Single Family Residence
Built in 2012
7,200 Square Feet Lot
$384,400 Zestimate®
$131/sqft
$92/mo HOA
What's special
Mediterranean-inspired elegance
- 47 days |
- 151 |
- 4 |
Zillow last checked:
Listing updated:
Listed by:
Tori Cole TREC #0825136 832-680-1087,
JLA Realty
Source: HAR,MLS#: 63027323
Facts & features
Interior
Bedrooms & bathrooms
- Bedrooms: 4
- Bathrooms: 3
- Full bathrooms: 2
- 1/2 bathrooms: 1
Rooms
- Room types: Den, Family Room, Utility Room
Primary bathroom
- Features: Full Secondary Bathroom Down, Half Bath, Primary Bath: Double Sinks, Primary Bath: Separate Shower, Primary Bath: Soaking Tub, Secondary Bath(s): Double Sinks, Secondary Bath(s): Tub/Shower Combo
Kitchen
- Features: Breakfast Bar, Kitchen Island, Kitchen open to Family Room, Pantry, Pots/Pans Drawers, Soft Closing Cabinets, Soft Closing Drawers, Walk-in Pantry
Heating
- Natural Gas
Cooling
- Attic Fan, Electric
Appliances
- Included: Disposal, Gas Oven, Trash Compactor, Microwave, Dishwasher
- Laundry: Gas Dryer Hookup, Washer Hookup
Features
- All Bedrooms Down, En-Suite Bath, Primary Bed - 1st Floor, Sitting Area, Walk-In Closet(s)
- Flooring: Carpet, Concrete, Stone, Wood
- Has fireplace: Yes
- Fireplace features: Outside
Interior area
- Total structure area: 2,962
- Total interior livable area: 2,962 sqft
Property
Parking
- Total spaces: 2
- Parking features: Electric Gate, Attached, Additional Parking, Double-Wide Driveway
- Attached garage spaces: 2
Accessibility
- Accessibility features: Customized Wheelchair Accessible, Disabled Access, Accessible Bedroom, Accessible Closets, Accessible Common Area, Accessible Doors, Accessible Entrance, Accessible Full Bath, Accessible Hallway(s), Accessible Kitchen, Accessible Kitchen Appliances, Accessible Washer/Dryer, Master Bath Disabled Access
Features
- Stories: 1
- Patio & porch: Covered, Porch
- Fencing: Back Yard
Lot
- Size: 7,200 Square Feet
- Features: Build Line Restricted, Subdivided, 0 Up To 1/4 Acre
Details
- Parcel number: 1296650020003
Construction
Type & style
- Home type: SingleFamily
- Architectural style: Contemporary,Mediterranean
- Property subtype: Single Family Residence
Materials
- Spray Foam Insulation, Brick, Stone
- Foundation: Slab
- Roof: Tile
Condition
- New construction: No
- Year built: 2012
Utilities & green energy
- Water: Water District
Green energy
- Energy efficient items: Attic Vents
Community & HOA
Community
- Subdivision: Canyon Gate/Pk Lakes Sec 13
HOA
- Has HOA: Yes
- Amenities included: Basketball Court, Clubhouse, Controlled Access, Fitness Center, Jogging Path, Park, Party Room, Picnic Area, Playground, Pond, Pool, Security, Splash Pad, Sport Court, Tennis Court(s), Trail(s)
- HOA fee: $1,100 annually
Location
- Region: Humble
Financial & listing details
- Price per square foot: $131/sqft
- Tax assessed value: $394,100
- Annual tax amount: $10,149
- Date on market: 6/10/2026
- Listing terms: Cash,Conventional,FHA
- Road surface type: Concrete
Estimated market value
$384,400
$365,000 - $404,000
$3,149/mo
Price history
| Date | Event | Price |
|---|---|---|
| 6/25/2026 | Listed for rent | $2,900-9.4%$1/sqft |
Source:  HAR #28911294 Report a problem HAR #28911294 Report a problem | ||
| 6/22/2026 | Price change | $389,000-1.5%$131/sqft |
Source:  HAR #63027323 Report a problem HAR #63027323 Report a problem | ||
| 6/19/2026 | Listing removed | $3,200$1/sqft |
Source: HAR #82315519 Report a problem | ||
| 6/10/2026 | Listed for sale | $395,000$133/sqft |
Source: HAR #63027323 Report a problem | ||
| 5/21/2026 | Listing removed | $395,000$133/sqft |
Source: HAR #63027323 Report a problem | ||
| 5/20/2026 | Listed for sale | $395,000$133/sqft |
Source: HAR #63027323 Report a problem | ||
| 4/9/2026 | Listed for rent | $3,200$1/sqft |
Source: HAR #82315519 Report a problem | ||
| 1/28/2026 | Listing removed | $3,200$1/sqft |
Source: HAR #20379877 Report a problem | ||
| 1/2/2026 | Price change | $3,200-11.1%$1/sqft |
Source: HAR #20379877 Report a problem | ||
| 11/17/2025 | Price change | $3,600-10%$1/sqft |
Source: HAR #20379877 Report a problem | ||
| 8/3/2025 | Listed for rent | $4,000+11.1%$1/sqft |
Source: HAR #20379877 Report a problem | ||
| 1/22/2025 | Listing removed | $3,600$1/sqft |
Source: HAR #71830771 Report a problem | ||
| 12/18/2024 | Listed for rent | $3,600+16.1%$1/sqft |
Source: HAR #71830771 Report a problem | ||
| 11/1/2024 | Listing removed | $3,100$1/sqft |
Source: HAR #5992606 Report a problem | ||
| 10/1/2024 | Listed for rent | $3,100-13.9%$1/sqft |
Source: HAR #5992606 Report a problem | ||
| 3/13/2024 | Listing removed | -- |
Source: HAR #40434028 Report a problem | ||
| 2/8/2024 | Listed for rent | $3,600$1/sqft |
Source: HAR #40434028 Report a problem | ||
Public tax history
| Year | Property taxes | Tax assessment |
|---|---|---|
| 2025 | $3,626 +25.4% | $394,100 -2% |
| 2024 | $2,892 +20.2% | $402,070 |
| 2023 | $2,407 +7.1% | $402,070 +15.2% |
| 2022 | $2,247 | $349,134 +22.1% |
| 2021 | -- | $285,973 +6.6% |
| 2020 | $2,082 -2.1% | $268,225 -7.1% |
| 2019 | $2,127 -71.7% | $288,622 +17.8% |
| 2018 | $7,524 | $245,000 |
| 2017 | $7,524 -6.3% | $245,000 -5.4% |
| 2016 | $8,033 -8.2% | $258,950 |
| 2015 | $8,754 | $258,950 +4.5% |
| 2014 | $8,754 | $247,711 +82.4% |
| 2013 | -- | $135,802 |
Find assessor info on the county website
Monthly payment
Est. payment
Payment breakdown
Explore the cost of this home by adjusting the details. Changes won't be saved.Climate risks
Neighborhood: 77396
Nearby schools
GreatSchools rating
- 6/10Park Lakes Elementary SchoolGrades: PK-5Distance: 0.3 mi
- 4/10Humble Middle SchoolGrades: 6-8Distance: 3.2 mi
- 3/10Humble High SchoolGrades: 9-12Distance: 2.6 mi
Schools provided by the listing agent
- Elementary: Park Lakes Elementary School
- Middle: Autumn Ridge Middle
- High: Humble High School
Source: HAR. This data may not be complete. We recommend contacting the local school district to confirm school assignments for this home.
- $376,9004 bd2 ba3k sqft4519 Matagorda Lakes Dr, Humble, TX 77396Off Market

- $383,0004 bd3 ba2.7k sqft4527 Matagorda Lakes Dr, Humble, TX 77396Off Market
- $328,1003 bd2 ba2.4k sqft4522 Mallory Creek Dr, Humble, TX 77396Off Market
- $387,5005 bd2 ba3.6k sqft4515 Matagorda Lakes Dr, Humble, TX 77396Off Market
- $384,8004 bd3 ba3k sqft4531 Matagorda Lakes Dr, Humble, TX 77396Off Market
- $347,3004 bd2 ba2.6k sqft9702 Layton Ridge Dr, Humble, TX 77396Off Market
- $377,9004 bd3 ba3.4k sqft4518 Mallory Creek Dr, Humble, TX 77396Off Market
- $290,6003 bd2 ba1.8k sqft4522 Matagorda Lakes Dr, Humble, TX 77396Off Market
A local agent can set up tours, give advice and negotiate with sellers.
A local lender can help you make sure your offer is ready when you are.
Similar homes
- $399,9004 bd3 ba3.1k sqft14915 Meridian Park Ln, Humble, TX 77396For Sale
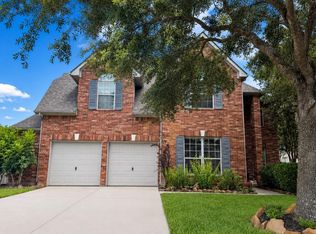 MLS ID #88955224, Giovanni Lopez, Go-MRealty. HAR
 - $375,0004 bd3 ba2.6k sqft14331 Monarch Springs Ln, Humble, TX 77396For Sale
 MLS ID #94653136, Drue DaSilva, Keller Williams Memorial. HAR
 - $284,9903 bd2 ba2.5k sqft4411 Indian Gardens Way, Humble, TX 77396For Sale
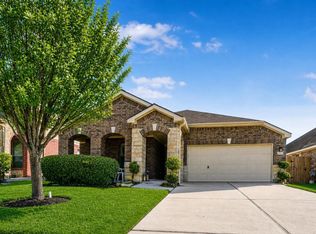 MLS ID #81319149, Vivian Jones, JLA Realty. HAR
 - $475,0004 bd4 ba3.2k sqft14703 Breyana Park Ln, Humble, TX 77396For Sale
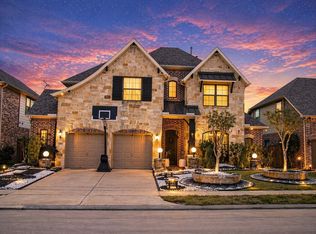 MLS ID #84736260, Ige Johnson, eXp Realty LLC. HAR
 - $320,0003 bd2 ba1.8k sqft4610 Early Autumn Ct, Humble, TX 77396For SaleMLS ID #94772580, Roberto Barguiarena, REALM Real Estate Professionals - Sugar Land. HAR
- $385,0004 bd3 ba2.4k sqft13431 Yaupon Holly Ln, Houston, TX 77044For SaleMLS ID #29393483, Rhonda Surovec, RE/MAX East. HAR
- $269,0003 bd2 ba1.7k sqft9210 Sunlit Park Dr, Humble, TX 77396For SaleMLS ID #32940956, Denese Woodson, Texas United Realty. HAR
- $269,0004 bd3 ba2.2k sqft17210 Erin Oaks Ln, Humble, TX 77396For SaleMLS ID #85687812, Selina Scheid, eXp Realty LLC. HAR
- $348,9004 bd3 ba2.1k sqft12810 Ilderton Dr, Humble, TX 77346For SaleMLS ID #77968277, Michael Sias, Redfin Corporation. HAR
- $329,0003 bd2 ba2.1k sqft12547 Starry Summer Ln, Humble, TX 77346For SaleMLS ID #57950324, Denise Hyde, Keller Williams Elite. HAR
- $439,0005 bd3 ba2.9k sqft15826 Grampian Reach Ln, Humble, TX 77346For SaleMLS ID #87673472, Khai Tran, eXp Realty LLC. HAR
- $450,0004 bd4 ba2.7k sqft12710 Banchory Leaf Dr, Humble, TX 77346For SaleMLS ID #18947234, Johnny Page, Coldwell Banker Realty - Katy. HAR
- $335,0003 bd2 ba1.9k sqft15430 Royce Holly Dr, Humble, TX 77346For SaleMLS ID #56950097, Joseph Garcia, MOVE HOUSTON REAL ESTATE. HAR
- $355,0004 bd3 ba2.4k sqft4230 Leafy Bough Ct, Humble, TX 77346For SaleMLS ID #79393839, Trashina Barnett-Jones, 5th Stream Realty. HAR
- $315,0004 bd3 ba2.2k sqft6807 Little Cypress Creek Trl, Humble, TX 77338For SaleMLS ID #18356797, Sequente Marks, Real Broker, LLC. HAR
- $339,9003 bd3 ba2.7k sqft21350 Auburn Reach Dr, Porter, TX 77365For SaleMLS ID #43294463, Sheila Wright, Keller Williams Realty Professionals. HAR
- $410,9893 bd4 ba2.1k sqft5525 Petty St #A, Houston, TX 77007For SaleMLS ID #42623728, Linda Riddle, Team Riddle Realty. HAR
- $385,0004 bd3 ba2.8k sqft30327 Deleon Fields Dr, Spring, TX 77386For SaleMLS ID #43652689, Luke Volz, eXp Realty, LLC. HAR
- $360,0004 bd3 ba2.3k sqft21639 Lexor Dr, Porter, TX 77365For SaleMLS ID #87354259, Christine Morgan, Jane Byrd Properties International LLC. HAR
- $389,0004 bd3 ba2.5k sqft7046 Sliding Rock Cir, Spring, TX 77379For SaleMLS ID #21686946, Mohammad Ali, REALM Real Estate Professionals - North Houston. HAR
