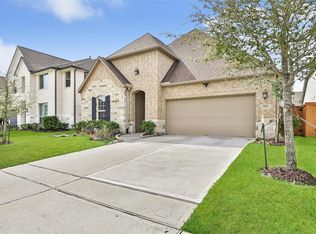
Honey Im Home!!! This home is quite the stunning. Located in the gated community section of Balmoral. This 4 bedroom / 4 full bath all sides brick home has the primary bedroom and a second bedroom on the first floor. It has high ceilings with the kitchen opening up to the family room. Entering the home through the foyer is a chandelier, and you see beautiful wood/tile flooring throughout home. The stairs are wood with upgraded black metal stair railing spindles. Primary bedroom is a great size with a huge bathroom and a huge walk in closet! Kitchen is fully upgraded with quartz countertops, subway tile, with range hood, and quartz island. Upstairs has a loft overlooking first floor, the other 2 bedrooms (one of the bedrooms has the bathroom in the room (en-suite), other bathroom and a huge media room. Lets go outside to your backyard to see your premium lot, covered patio, and a wrought iron back yard fence not to impede your gorgeous view of the lake and water fountain! Serenity!
For sale
$450,000
12710 Banchory Leaf Dr, Humble, TX 77346
4beds
2,772sqft
Single Family Residence
Built in 2020
6,599 Square Feet Lot
$441,100 Zestimate®
$162/sqft
$152/mo HOA
What's special
High ceilingsWrought iron backyard fenceCovered patioQuartz islandPremium lotHuge media roomLoft overlooking first floor
- 94 days |
- 226 |
- 26 |
Zillow last checked:
Listing updated:
Listed by:
Johnny Page TREC #0631746 281-832-4481,
Coldwell Banker Realty - Katy
Source: HAR,MLS#: 18947234
Facts & features
Interior
Bedrooms & bathrooms
- Bedrooms: 4
- Bathrooms: 4
- Full bathrooms: 4
Rooms
- Room types: Family Room, Media Room, Utility Room
Primary bedroom
- Level: First
- Area: 240
- Dimensions: 16*15
Bedroom
- Level: Second
- Area: 132
- Dimensions: 12*11
Bedroom
- Level: Second
- Area: 144
- Dimensions: 12*12
Bedroom
- Level: First
- Area: 132
- Dimensions: 12*11
Dining room
- Level: First
- Area: 187
- Dimensions: 17*11
Family room
- Level: First
- Area: 252
- Dimensions: 18*14
Media room
- Level: Second
- Area: 187
- Dimensions: 17*11
Heating
- Natural Gas, Zoned
Cooling
- Electric, Zoned
Appliances
- Included: ENERGY STAR Qualified Appliances, Water Heater, Disposal, Freestanding Oven, Gas Oven, Microwave, Free-Standing Range, Gas Range, Dishwasher
- Laundry: Gas Dryer Hookup, Washer Hookup
Features
- Formal Entry/Foyer, High Ceilings, 2 Bedrooms Down, Primary Bed - 1st Floor, Walk-In Closet(s)
- Flooring: Carpet, Tile, Wood
- Windows: Insulated/Low-E windows
Interior area
- Total structure area: 2,772
- Total interior livable area: 2,772 sqft
Property
Parking
- Total spaces: 2
- Parking features: Electric Gate, Attached, Double-Wide Driveway
- Attached garage spaces: 2
Features
- Stories: 2
- Patio & porch: Covered
- Fencing: Back Yard
- Has view: Yes
- View description: Lake, Water
- Has water view: Yes
- Water view: Lake,Water
Lot
- Size: 6,599 Square Feet
- Features: Back Yard, Subdivided, 0 Up To 1/4 Acre
Details
- Parcel number: 1410190010053
Construction
Type & style
- Home type: SingleFamily
- Architectural style: Traditional
- Property subtype: Single Family Residence
Materials
- Brick
- Foundation: Slab
- Roof: Composition
Condition
- New construction: No
- Year built: 2020
Utilities & green energy
- Water: Water District
Green energy
- Green verification: HERS Index Score
- Energy efficient items: Attic Vents, Thermostat, Lighting, HVAC
Community & HOA
Community
- Subdivision: Balmoral
HOA
- Has HOA: Yes
- Amenities included: Clubhouse
- HOA fee: $1,823 annually
Location
- Region: Humble
Financial & listing details
- Price per square foot: $162/sqft
- Tax assessed value: $408,062
- Annual tax amount: $13,773
- Date on market: 5/13/2026
- Listing terms: Cash,Conventional,FHA,Texas Veterans Land Board,USDA Loan,VA Loan
Estimated market value
$441,100
$419,000 - $463,000
$3,436/mo
Price history
| Date | Event | Price |
|---|---|---|
| 5/13/2026 | Listed for sale | $450,000+18%$162/sqft |
Source:  HAR #18947234 Report a problem HAR #18947234 Report a problem | ||
| 1/28/2021 | Listing removed | -- |
Source: HAR #72431548 Report a problem | ||
| 11/30/2020 | Pending sale | $381,392$138/sqft |
Source: HAR #72431548 Report a problem | ||
Public tax history
| Year | Property taxes | Tax assessment |
|---|---|---|
| 2025 | -- | $408,062 -6% |
| 2024 | -- | $433,904 -3.5% |
| 2023 | -- | $449,835 +8.5% |
| 2022 | -- | $414,689 +21.1% |
| 2021 | -- | $342,308 |
Find assessor info on the county website
Monthly payment
Est. payment
Payment breakdown
Explore the cost of this home by adjusting the details. Changes won't be saved.Climate risks
Neighborhood: 77346
Nearby schools
GreatSchools rating
- 9/10Groves Elementary SchoolGrades: PK-5Distance: 0.7 mi
- 6/10Westlake MiddleGrades: 6-8Distance: 0.5 mi
- 5/10Summer Creek High SchoolGrades: 9-12Distance: 1.7 mi
Schools provided by the listing agent
- Elementary: Centennial Elementary School (Humble)
- Middle: Lake Houston Middle School (Humble)
- High: Summer Creek High School
Source: HAR. This data may not be complete. We recommend contacting the local school district to confirm school assignments for this home.
- $483,0005 bd3 ba3.2k sqft12706 Banchory Leaf Dr, Humble, TX 77346Off Market
- $381,8004 bd2 ba2k sqft12702 Banchory Leaf Dr, Humble, TX 77346Off Market
- $433,4004 bd4 ba2.8k sqft12718 Banchory Leaf Dr, Humble, TX 77346Off Market
- $415,5004 bd4 ba2.5k sqft15602 Upper Lochton Dr, Humble, TX 77346Off Market
- $377,4004 bd3 ba2.3k sqft12638 Banchory Leaf Dr, Humble, TX 77346Off Market
- $357,9004 bd3 ba2k sqft12722 Banchory Leaf Dr, Humble, TX 77346Off Market
- $545,5004 bd3 ba3.1k sqft15611 Scolty Reach Ln, Humble, TX 77346Off Market
- $--4 bd4 ba3.1k sqft15606 Upper Lochton Dr, Humble, TX 77346Sold
A local agent can set up tours, give advice and negotiate with sellers.
A local lender can help you make sure your offer is ready when you are.
Similar homes
- $443,9005 bd3 ba2.9k sqft15647 Roscobie Park Dr, Humble, TX 77346For Sale
 MLS ID #94076537, Phillip Smith, LPT Realty, LLC. HAR
 - $429,6004 bd3 ba3k sqft4111 Blue Forest Dr, Humble, TX 77346For SaleMLS ID #31022552, Fabian Toledo, PAK Home Realty. HAR
- $410,0003 bd2 ba2k sqft15823 Donham Green Ln, Humble, TX 77346For Sale
 MLS ID #15444132, Deborah Phillips, LPT Realty, LLC. HAR
 - $415,9004 bd3 ba2.5k sqft12431 Palo Acebo Ln, Humble, TX 77346For Sale
 MLS ID #23910422, Yirandy Neris, eXp Realty LLC. HAR
 - $474,9004 bd3 ba2.6k sqft16863 Ramsay Cascades Dr, Humble, TX 77346For SaleMLS ID #5369367, Katherine Jordan, Red Door Realty & Associates. HAR
- $373,5004 bd2 ba2.2k sqft12110 Allington Cove Ln, Humble, TX 77346For SaleMLS ID #11809869, Jermietta Howard, Jermietta Howard, Broker. HAR
- $569,9004 bd3 ba3k sqft12014 Parsifal Creek Rd, Humble, TX 77346For SaleMLS ID #97492945, Lorna Calder, RE/MAX Universal. HAR
- $348,9004 bd3 ba2.1k sqft12810 Ilderton Dr, Humble, TX 77346For SaleMLS ID #77968277, Michael Sias, Redfin Corporation. HAR
- $550,0004 bd4 ba3.5k sqft15814 Dutton Pines Dr, Humble, TX 77346For SaleMLS ID #87798339, Yvonne Pena, Keller Williams Houston Central. HAR
- $349,9004 bd2 ba2k sqft11935 Radura Rd, Humble, TX 77346For SaleMLS ID #32647747, Hannelise Blease, Coldwell Banker Realty - The Woodlands. HAR
- $480,0004 bd4 ba3.9k sqft18207 Red Eagle Ct, Humble, TX 77346For SaleMLS ID #29131728, Helen Mitroff, RE/MAX Integrity. HAR
- $335,0003 bd2 ba1.9k sqft15430 Royce Holly Dr, Humble, TX 77346For SaleMLS ID #56950097, Joseph Garcia, MOVE HOUSTON REAL ESTATE. HAR
- $399,9905 bd4 ba3.7k sqft17922 Silver Bend Dr, Humble, TX 77346For SaleMLS ID #74850041, Natalie Tye, Natalie Tye, Broker. HAR
- $425,0004 bd3 ba2.9k sqft18215 Bayonne Channel Ct, Houston, TX 77044For SaleMLS ID #17076439, Zoraya Vela, Vive Realty LLC. HAR
- $399,0004 bd3 ba3k sqft15706 Easton Gate Ln, Houston, TX 77044For SaleMLS ID #10768860, Jamila Tunu, Realinc, Office of Jason T. Hyman. HAR
- $354,0003 bd2 ba2.4k sqft10206 Eagle Hollow Dr, Humble, TX 77338For SaleMLS ID #70462168, Amanda Petree, JLA Realty. HAR
- $359,9904 bd3 ba2.6k sqft13722 McKinney Creek Ln, Houston, TX 77044For SaleMLS ID #56327761, Kristen Matthies, Full Circle Texas. HAR
- $498,9994 bd3 ba2.6k sqft28511 Riverside Crest Ln, Huffman, TX 77336For SaleMLS ID #47623896, Janna Pokluda, JLA Realty. HAR
- $333,0004 bd3 ba2.1k sqft12223 Carling Straight Dr, Houston, TX 77044For SaleMLS ID #44728058, Rosa Gallo, Grace Team Realty. HAR
- $615,0004 bd4 ba3.5k sqft13811 Lake Conner Ln, Houston, TX 77044For SaleMLS ID #44243492, Nicole Freer, Corcoran Genesis. HAR
