Welcome to 17922 Silver Bend Drive! Built in 2015, this spacious two-story brick home offers 5 bedrooms, 3.5 baths, and approximately 3,742 square feet of living space in the master-planned Atascocita community. The open floor plan features soaring high ceilings, abundant natural light, and a seamless flow between the formal living and dining areas and the family room. The kitchen opens to the living space and showcases dark wood cabinetry, granite countertops, stainless steel appliances, a gas range, and a breakfast bar, ideal for everyday living and entertaining. The first-floor primary suite is a private retreat with high ceilings, a walk-in closet, and an en-suite bath featuring dual sinks and a large glass-enclosed shower. Upstairs, a generous game room offers flexible space, while secondary bedrooms are well-sized. Enjoy outdoor living with a covered front porch, fenced backyard, and patio on a greenbelt lot with water views. This home blends comfort and convenience.
For sale
$399,990
17922 Silver Bend Dr, Humble, TX 77346
5beds
3,742sqft
:
Get pre-qualified$3,292/mo
Single Family Residence
Built in 2015
6,433 Square Feet Lot
$394,600 Zestimate®
$107/sqft
$40/mo HOA
What's special
Open floor planSpacious two-story brick homePrivate retreatSoaring high ceilingsAbundant natural lightStainless steel appliancesGranite countertops
- 20 hours |
- 122 |
- 10 |
Zillow last checked:
Listing updated:
Listed by:
Natalie Tye TREC #0668039 832-623-1894,
Natalie Tye, Broker,
Amanda Franco TREC #0832260 954-328-0660,
Natalie Tye, Broker
Source: HAR,MLS#: 74850041
Facts & features
Interior
Bedrooms & bathrooms
- Bedrooms: 5
- Bathrooms: 4
- Full bathrooms: 3
- 1/2 bathrooms: 1
Rooms
- Room types: Den, Utility Room
Primary bedroom
- Level: First
- Area: 234
- Dimensions: 13x18
Bedroom
- Level: Second
- Area: 132
- Dimensions: 12x11
Bedroom
- Level: Second
- Area: 156
- Dimensions: 12x13
Bedroom
- Level: Second
- Area: 143
- Dimensions: 11x13
Bedroom
- Level: Second
- Area: 143
- Dimensions: 13x11
Other
- Level: Second
- Area: 60
- Dimensions: 15x4
Other
- Level: Second
- Area: 56
- Dimensions: 8x7
Breakfast
- Level: First
- Area: 132
- Dimensions: 12x11
Den
- Level: First
- Area: 110
- Dimensions: 11x10
Dining room
- Level: First
- Area: 156
- Dimensions: 12x13
Game room
- Level: Second
- Area: 432
- Dimensions: 18x24
Kitchen
- Level: First
- Area: 240
- Dimensions: 12x20
Living room
- Level: First
- Area: 400
- Dimensions: 16x25
Primary bath
- Level: First
- Area: 140
- Dimensions: 10x14
Utility room
- Level: First
- Area: 30
- Dimensions: 5x6
Heating
- Natural Gas
Cooling
- Ceiling Fan(s), Electric
Appliances
- Included: Oven, Microwave, Gas Range, Dishwasher
Features
- High Ceilings, En-Suite Bath, Primary Bed - 1st Floor, Walk-In Closet(s)
- Flooring: Carpet, Tile
Interior area
- Total structure area: 3,742
- Total interior livable area: 3,742 sqft
Property
Parking
- Total spaces: 2
- Parking features: Attached, Double-Wide Driveway
- Attached garage spaces: 2
Features
- Stories: 2
- Patio & porch: Patio/Deck, Porch
- Fencing: Back Yard
- Has view: Yes
- View description: Canal, Water
- Has water view: Yes
- Water view: Canal,Water
Lot
- Size: 6,433 Square Feet
- Features: Back Yard, Greenbelt, Subdivided, 0 Up To 1/4 Acre
Details
- Parcel number: 1362310030001
Construction
Type & style
- Home type: SingleFamily
- Architectural style: Traditional
- Property subtype: Single Family Residence
Materials
- Brick
- Foundation: Slab
- Roof: Composition
Condition
- New construction: No
- Year built: 2015
Utilities & green energy
- Water: Water District
Community & HOA
Community
- Subdivision: Atascocita Forest
HOA
- Has HOA: Yes
- HOA fee: $475 annually
Location
- Region: Humble
Financial & listing details
- Price per square foot: $107/sqft
- Tax assessed value: $386,233
- Annual tax amount: $9,739
- Date on market: 8/3/2026
- Listing terms: Cash,Conventional,FHA,VA Loan
- Road surface type: Concrete, Curbs
Estimated market value
$394,600
$375,000 - $414,000
$3,507/mo
Price history
| Date | Event | Price |
|---|---|---|
| 8/3/2026 | Listed for sale | $399,9900%$107/sqft |
Source:  HAR #74850041 Report a problem HAR #74850041 Report a problem | ||
| 8/1/2026 | Listing removed | $399,999$107/sqft |
Source: HAR #20115172 Report a problem | ||
| 7/31/2026 | Price change | $399,999-9.1%$107/sqft |
Source: HAR #20115172 Report a problem | ||
| 6/3/2026 | Listed for sale | $439,900$118/sqft |
Source: HAR #20115172 Report a problem | ||
| 6/2/2026 | Listing removed | $439,900$118/sqft |
Source: HAR #21728538 Report a problem | ||
| 4/28/2026 | Price change | $439,900-2.2%$118/sqft |
Source: HAR #21728538 Report a problem | ||
| 1/8/2026 | Listed for sale | $450,000$120/sqft |
Source: HAR #21728538 Report a problem | ||
Public tax history
| Year | Property taxes | Tax assessment |
|---|---|---|
| 2025 | $2,606 +1.1% | $386,233 -0.9% |
| 2024 | $2,576 +12.5% | $389,894 -11.3% |
| 2023 | $2,289 +9.1% | $439,652 +14.5% |
| 2022 | $2,099 | $384,141 +22.5% |
| 2021 | -- | $313,460 +7.9% |
| 2020 | $1,905 +7% | $290,501 +8% |
| 2019 | $1,781 -73.9% | $268,899 +3.7% |
| 2018 | $6,834 | $259,242 |
| 2017 | $6,834 +7.6% | $259,242 |
| 2016 | $6,351 | -- |
Find assessor info on the county website
Monthly payment
Est. payment
Payment breakdown
Explore the cost of this home by adjusting the details. Changes won't be saved.Climate risks
Neighborhood: Atascocita Forest
Getting around
43 / 100
Car-DependentNearby schools
GreatSchools rating
- 4/10Whispering Pines Elementary SchoolGrades: PK-5Distance: 0.5 mi
- 4/10Humble Middle SchoolGrades: 6-8Distance: 0.3 mi
- 3/10Humble High SchoolGrades: 9-12Distance: 2.5 mi
Schools provided by the listing agent
- Elementary: Whispering Pines Elementary School
- Middle: Humble Middle School
- High: Humble High School
Source: HAR. This data may not be complete. We recommend contacting the local school district to confirm school assignments for this home.
- $4614,617 Square FeetSilver Bend Dr, Humble, TX 77346Off Market
- $398,4005 bd3 ba4.1k sqft17918 Silver Bend Dr, Humble, TX 77346Off Market
- $337,2003 bd2 ba2.8k sqft17930 Silver Bend Dr, Humble, TX 77346Off Market
- $378,0004 bd4 ba3.7k sqft17914 Silver Bend Dr, Humble, TX 77346Off Market
- $390,3005 bd3 ba3.9k sqft17934 Silver Bend Dr, Humble, TX 77346Off Market
- $314,3004 bd2 ba3.1k sqft4243 Echo Clearing Ct, Humble, TX 77346Off Market
- $--3 bd2 ba1.9k sqft17910 Silver Bend Dr, Humble, TX 77346Sold
- $311,0004 bd2 ba2.6k sqft4242 Echo Clearing Ct, Humble, TX 77346Off Market
A local agent can set up tours, give advice and negotiate with sellers.
A local lender can help you make sure your offer is ready when you are.
Similar homes
- $400,0005 bd4 ba2.9k sqft4022 Bytrail Ct, Humble, TX 77346For Sale
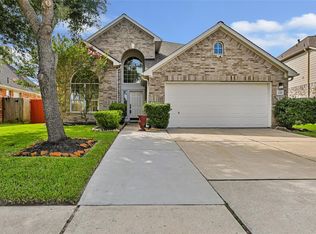 MLS ID #47657278, Sonia Lopez, JLA Realty. HAR
 - $410,0003 bd2 ba2k sqft15823 Donham Green Ln, Humble, TX 77346For Sale
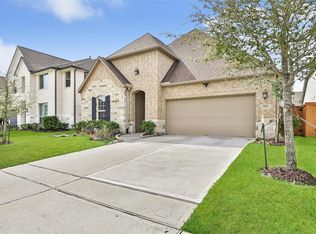 MLS ID #15444132, Deborah Phillips, LPT Realty, LLC. HAR
 - $415,0004 bd4 ba2.9k sqft12823 Waterbury Edge Ln, Humble, TX 77346For Sale
 MLS ID #56391193, Tara Pingel, United Real Estate. HAR
 - $375,0005 bd5 ba2.4k sqft12215 Skene Bend Dr, Humble, TX 77346For Sale
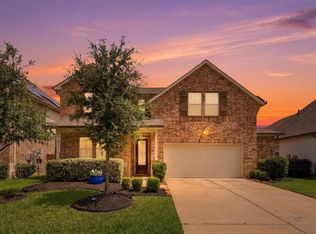 MLS ID #18923866, Brandon Thomas, Compass RE Texas, LLC - West Houston. HAR
 - $399,9904 bd3 ba2.8k sqft12726 Tullich Ln, Humble, TX 77346For SaleMLS ID #66383792, James Polomsky, Red Door Realty & Associates. HAR
- $392,5005 bd4 ba2.8k sqft15535 Abbotshall Bend Dr, Humble, TX 77346For SaleMLS ID #3558210, Marcus Dunigan, Orchard Brokerage. HAR
- $425,0004 bd3 ba2.9k sqft18215 Bayonne Channel Ct, Houston, TX 77044For SaleMLS ID #17076439, Zoraya Vela, Vive Realty LLC. HAR
- $373,5004 bd2 ba2.2k sqft12110 Allington Cove Ln, Humble, TX 77346For SaleMLS ID #11809869, Jermietta Howard, Jermietta Howard, Broker. HAR
- $450,0005 bd3 ba2.9k sqft15647 Roscobie Park Dr, Humble, TX 77346For SaleMLS ID #94076537, Phillip Smith, LPT Realty, LLC. HAR
- $375,0004 bd4 ba2.4k sqft12234 Texas Trumpet Trl, Humble, TX 77346For SaleMLS ID #38391758, Hector Falcon, FYI Realty - Humble. HAR
- $377,0004 bd2 ba2.5k sqft15422 Hopkins Cedar Dr, Humble, TX 77346For SaleMLS ID #87905299, Maidelys Rey, Dalton Wade Inc. HAR
- $395,0003 bd3 ba2.2k sqft15811 Sunlit Falls Dr, Humble, TX 77346For SaleMLS ID #49574239, Carlixta Maleno, REALM Real Estate Professionals - West Houston. HAR
- $363,9984 bd3 ba2.7k sqft12338 Castano Creek Dr, Humble, TX 77346For SaleMLS ID #56525552, Brad Lewis, JLA Realty. HAR
- $363,8005 bd3 ba2.7k sqft15222 Dinnet Berm Dr, Humble, TX 77346For SaleMLS ID #64415968, Renata Sams, Intero River Oaks Office. HAR
- $339,0004 bd3 ba2.7k sqft17805 Arapaho Hill Ln, Humble, TX 77346For SaleMLS ID #76668530, Elsa Torres Perez, JLA Realty. HAR
- $399,0004 bd3 ba3k sqft15706 Easton Gate Ln, Houston, TX 77044For SaleMLS ID #10768860, Jamila Tunu, Realinc, Office of Jason T. Hyman. HAR
- $365,0004 bd3 ba2.4k sqft15314 Stulan Burn Dr, Humble, TX 77346For SaleMLS ID #27302924, Ancernetta Williams, Ancernetta Williams, Broker. HAR
- $318,0004 bd3 ba2.7k sqft14811 Ashley Creek Ct, Humble, TX 77396For SaleMLS ID #34565191, Michele Quezada, Keller Williams Realty Metropolitan. HAR
- $569,9004 bd3 ba3k sqft12014 Parsifal Creek Rd, Humble, TX 77346For SaleMLS ID #97492945, Lorna Calder, RE/MAX Universal. HAR
- $375,0003 bd4 ba2.4k sqft1715 Billfish Blvd, Kingwood, TX 77345For SaleMLS ID #43585484, Jennifer Aguilar, Jane Byrd Properties International LLC. HAR
