Beautiful 3 bedroom 3 ½ bath luxury townhome located in Villas at Kings Harbor gated community! All 3 bedrooms have their own en suite bathroom! Your new home is also just steps away from Kings Harbor Waterfront Village where you can enjoy quality shopping, dining and entertainment, all within feet of Lake Houston! The first floor offers a bedroom and en suite bathroom and access to your relaxing back patio. On the second floor you’ll find the spacious gourmet kitchen featuring stainless steel appliances, farmhouse sink, large island, ample kitchen cabinets, and breakfast nook. The large primary suite is located on the third floor with an en suite bathroom featuring double sinks, soaker tub, separate shower and his and her closets! You will also find a secondary bedroom and laundry room. Yard maintenance/water/trash are included! Kingwood is full of trails, parks, and an array of restaurants! Schedule a showing today and live the life you’ve wanted!
For sale
$375,000
1715 Billfish Blvd, Kingwood, TX 77345
3beds
2,475sqft
Townhouse
Built in 2018
1,873 Square Feet Lot
$364,800 Zestimate®
$152/sqft
$293/mo HOA
What's special
Stainless steel appliancesRelaxing back patioFarmhouse sinkHis and her closetsSoaker tubAmple kitchen cabinetsLaundry room
- 18 days |
- 219 |
- 10 |
Likely to sell faster than
Zillow last checked:
Listing updated:
Listed by:
Jennifer Aguilar TREC #0746745 832-785-7185,
Jane Byrd Properties International LLC
Source: HAR,MLS#: 43585484
Facts & features
Interior
Bedrooms & bathrooms
- Bedrooms: 3
- Bathrooms: 4
- Full bathrooms: 3
- 1/2 bathrooms: 1
Rooms
- Room types: Utility Room
Primary bedroom
- Level: Third
- Area: 270
- Dimensions: 15 X 18
Bedroom
- Level: First
- Area: 120
- Dimensions: 10 X 12
Bedroom
- Level: Third
- Area: 100
- Dimensions: 10 X 10
Breakfast
- Level: Second
- Area: 60
- Dimensions: 6 X 10
Dining room
- Level: Second
- Area: 234
- Dimensions: 13 X 18
Kitchen
- Level: Second
- Area: 195
- Dimensions: 13 X 15
Living room
- Level: Second
- Area: 234
- Dimensions: 13 X 18
Utility room
- Level: Third
- Area: 70
- Dimensions: 7 X 10
Heating
- Natural Gas
Cooling
- Ceiling Fan(s), Electric
Appliances
- Included: Disposal, Microwave, Gas Range, Dishwasher, Washer/Dryer
- Laundry: Inside
Features
- Elevator Shaft, 1 Bedroom Down - Not Primary BR, En-Suite Bath, Primary Bed - 3rd Floor, Walk-In Closet(s)
- Flooring: Carpet, Tile, Wood
- Number of fireplaces: 1
- Fireplace features: Gas Log
Interior area
- Total structure area: 2,475
- Total interior livable area: 2,475 sqft
Property
Parking
- Total spaces: 2
- Parking features: Attached
- Attached garage spaces: 2
Features
- Levels: Ground Level
- Stories: 3
Lot
- Size: 1,873 Square Feet
Details
- Parcel number: 1294260030007
Construction
Type & style
- Home type: Townhouse
- Architectural style: Contemporary,Traditional
- Property subtype: Townhouse
Materials
- Brick, Synthetic Stucco
- Foundation: Slab
- Roof: Composition
Condition
- New construction: No
- Year built: 2018
Details
- Builder name: Plantation
Utilities & green energy
- Sewer: Public Sewer
- Water: Public
Green energy
- Green verification: HERS Index Score
- Energy efficient items: Thermostat
Community & HOA
Community
- Subdivision: Villas/Kings Hbr Amd
HOA
- Amenities included: Controlled Access
- HOA fee: $293 monthly
Location
- Region: Kingwood
Financial & listing details
- Price per square foot: $152/sqft
- Tax assessed value: $324,138
- Annual tax amount: $7,557
- Date on market: 7/31/2026
- Listing terms: Cash,Conventional,FHA,VA Loan
Estimated market value
$364,800
$347,000 - $383,000
$2,690/mo
Price history
| Date | Event | Price |
|---|---|---|
| 8/2/2026 | Listed for rent | $2,450+4.3%$1/sqft |
Source:  HAR #35234025 Report a problem HAR #35234025 Report a problem | ||
| 7/31/2026 | Listed for sale | $375,000-6.2%$152/sqft |
Source:  HAR #43585484 Report a problem HAR #43585484 Report a problem | ||
| 9/16/2025 | Listing removed | $399,900$162/sqft |
Source: HAR #10822452 Report a problem | ||
| 8/22/2025 | Listing removed | $2,350$1/sqft |
Source: HAR #7308585 Report a problem | ||
| 7/20/2025 | Listed for rent | $2,350$1/sqft |
Source: HAR #7308585 Report a problem | ||
| 7/11/2025 | Price change | $399,900-3.6%$162/sqft |
Source: HAR #10822452 Report a problem | ||
| 7/2/2025 | Listed for sale | $415,000+66.1%$168/sqft |
Source: HAR #10822452 Report a problem | ||
| 3/23/2024 | Listing removed | -- |
Source: HAR #2855224 Report a problem | ||
| 2/29/2024 | Listed for rent | $2,350$1/sqft |
Source: HAR #2855224 Report a problem | ||
| 10/5/2023 | Listing removed | -- |
Source: HAR #52660415 Report a problem | ||
| 9/12/2023 | Listed for rent | $2,350$1/sqft |
Source: HAR #52660415 Report a problem | ||
| 9/17/2019 | Listing removed | $249,888$101/sqft |
Source: Doug Erdy Group #78131984 Report a problem | ||
| 8/13/2019 | Pending sale | $249,888$101/sqft |
Source: Doug Erdy Group #78131984 Report a problem | ||
| 8/1/2019 | Price change | $249,888-3.8%$101/sqft |
Source: Doug Erdy Group #78131984 Report a problem | ||
| 4/9/2019 | Price change | $259,888-0.3%$105/sqft |
Source: Gatehouse Properties #60479030 Report a problem | ||
| 3/4/2019 | Price change | $260,709+1.1%$105/sqft |
Source: Gatehouse Properties #60479030 Report a problem | ||
| 2/25/2019 | Pending sale | $257,915$104/sqft |
Source: Gatehouse Properties #60479030 Report a problem | ||
| 2/22/2019 | Listed for sale | $257,915$104/sqft |
Source: Gatehouse Properties #60479030 Report a problem | ||
| 2/21/2019 | Pending sale | $257,915$104/sqft |
Source: Gatehouse Properties #60479030 Report a problem | ||
| 2/15/2019 | Price change | $257,915-0.4%$104/sqft |
Source: Gatehouse Properties #60479030 Report a problem | ||
| 1/31/2019 | Listed for sale | $258,915$105/sqft |
Source: Gatehouse Properties #60479030 Report a problem | ||
| 1/30/2019 | Pending sale | $258,915$105/sqft |
Source: Gatehouse Properties #60479030 Report a problem | ||
| 1/15/2019 | Price change | $258,915-0.3%$105/sqft |
Source: Gatehouse Properties #60479030 Report a problem | ||
| 1/4/2019 | Price change | $259,815-0.7%$105/sqft |
Source: Gatehouse Properties #60479030 Report a problem | ||
| 11/28/2018 | Listed for sale | $261,609$106/sqft |
Source: Gatehouse Properties #60479030 Report a problem | ||
Public tax history
| Year | Property taxes | Tax assessment |
|---|---|---|
| 2025 | $3,293 +1.9% | $324,138 -2.5% |
| 2024 | $3,233 +16.9% | $332,581 |
| 2023 | $2,766 +7.9% | $332,581 +8.4% |
| 2022 | $2,564 | $306,779 +26.5% |
| 2021 | -- | $242,576 |
| 2020 | $2,519 +45.7% | $242,576 +81.4% |
| 2019 | $1,728 +73.4% | $133,727 +133.9% |
| 2018 | $997 | $57,168 |
| 2017 | $997 -3.7% | $57,168 |
| 2016 | $1,034 +143% | $57,168 |
| 2015 | $426 | $57,168 |
| 2014 | $426 | $57,168 |
| 2009 | -- | $57,168 |
| 2008 | -- | -- |
Find assessor info on the county website
Monthly payment
Est. payment
Payment breakdown
Explore the cost of this home by adjusting the details. Changes won't be saved.Climate risks
Neighborhood: Kingwood
Nearby schools
GreatSchools rating
- 8/10Deerwood Elementary SchoolGrades: PK-5Distance: 1.6 mi
- 10/10Riverwood Middle SchoolGrades: 6-8Distance: 2.1 mi
- 8/10Kingwood High SchoolGrades: 9-12Distance: 1.6 mi
Schools provided by the listing agent
- Elementary: Deerwood Elementary School
- Middle: Riverwood Middle School
- High: Kingwood High School
Source: HAR. This data may not be complete. We recommend contacting the local school district to confirm school assignments for this home.
- $233,6003 bd2 ba1.8k sqft1714 Dominica Dr, Kingwood, TX 77345Off Market
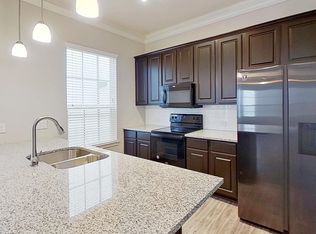
- $307,7003 bd4 ba2.8k sqft1711 Billfish Blvd, Kingwood, TX 77345Off Market

- $293,1003 bd3 ba2.4k sqft1719 Billfish Blvd, Kingwood, TX 77345Off Market

- $234,3003 bd2 ba1.8k sqft1710 Dominica Dr, Kingwood, TX 77345Off Market
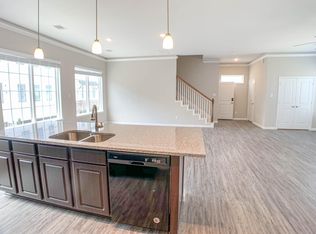
- $224,6003 bd2 ba1.8k sqft1718 Dominica Dr, Kingwood, TX 77345Off Market
- $306,2004 bd3 ba2.7k sqft1714 Billfish Blvd, Kingwood, TX 77345Off Market
- $273,0003 bd4 ba2.4k sqft1723 Billfish Blvd, Kingwood, TX 77345Off Market
- $5680.31 acresMagnolia Cove Dr, Kingwood, TX 77345Off Market
A local agent can set up tours, give advice and negotiate with sellers.
Similar homes
- $380,0004 bd4 ba3k sqft6014 Rivergrove Bend Dr, Humble, TX 77346For Sale
 MLS ID #15973276, Monica Humphrey, Keller Williams Realty Northeast. HAR
 - $384,0004 bd4 ba2.7k sqft2816 Kings Retreat Cir, Kingwood, TX 77345For Sale
 MLS ID #64542679, Leon Castro, Coldwell Banker Realty - The Woodlands. HAR
 - $325,0004 bd3 ba2.2k sqft17809 Arapaho Hill Ln, Humble, TX 77346For Sale
 MLS ID #93800610, Lacy DeSouza, Coldwell Banker Realty - Heights. HAR
 - $369,9005 bd5 ba2.4k sqft12215 Skene Bend Dr, Humble, TX 77346For Sale
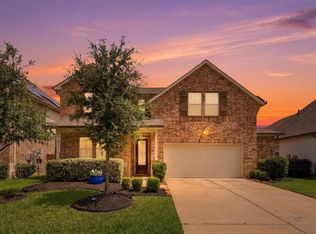 MLS ID #18923866, Brandon Thomas, Compass RE Texas, LLC - West Houston. HAR
 - $384,9004 bd3 ba2.8k sqft12726 Tullich Ln, Humble, TX 77346For SaleMLS ID #66383792, James Polomsky, Red Door Realty & Associates. HAR
- $370,0004 bd3 ba2.7k sqft15423 Hopkins Cedar Dr, Humble, TX 77346For SaleMLS ID #33667243, Heather Chavana, eXp Realty LLC. HAR
- $373,5004 bd2 ba2.2k sqft12110 Allington Cove Ln, Humble, TX 77346For SaleMLS ID #11809869, Jermietta Howard, Jermietta Howard, Broker. HAR
- $425,0004 bd3 ba2.9k sqft18215 Bayonne Channel Ct, Houston, TX 77044For SaleMLS ID #17076439, Zoraya Vela, Vive Realty LLC. HAR
- $359,9904 bd3 ba2.6k sqft13722 McKinney Creek Ln, Houston, TX 77044For SaleMLS ID #56327761, Kristen Matthies, Full Circle Texas. HAR
- $410,0003 bd2 ba2k sqft15823 Donham Green Ln, Humble, TX 77346For SaleMLS ID #15444132, Deborah Phillips, LPT Realty, LLC. HAR
- $377,0004 bd2 ba2.5k sqft15422 Hopkins Cedar Dr, Humble, TX 77346For SaleMLS ID #87905299, Maidelys Rey, Dalton Wade Inc. HAR
- $369,9004 bd3 ba2.8k sqft13726 Sandy Bend Ct, Houston, TX 77044For SaleMLS ID #37983251, James Polomsky, Red Door Realty & Associates. HAR
- $395,0003 bd3 ba2.2k sqft15811 Sunlit Falls Dr, Humble, TX 77346For SaleMLS ID #49574239, Carlixta Maleno, REALM Real Estate Professionals - West Houston. HAR
- $399,9904 bd4 ba2.6k sqft5109 Andorra Bend Ln, Porter, TX 77365For SaleMLS ID #42259315, Robin Bailey, RE/MAX Universal. HAR
- $349,9004 bd2 ba2k sqft11935 Radura Rd, Humble, TX 77346For SaleMLS ID #32647747, Hannelise Blease, Coldwell Banker Realty - The Woodlands. HAR
- $270,9953 bd3 ba1.9k sqft18550 Jasmine Garden Pl, Humble, TX 77346For SaleMLS ID #22939673, Richard Bulger, Lou Morgan, REALTOR. HAR
- $415,9004 bd3 ba2.5k sqft12431 Palo Acebo Ln, Humble, TX 77346For SaleMLS ID #23910422, Yirandy Neris, eXp Realty LLC. HAR
- $334,0004 bd3 ba2.5k sqft13846 McKinney Creek Ln, Houston, TX 77044For SaleMLS ID #81533599, Leslie McMurrey, Red Door Realty & Associates. HAR
- $360,0004 bd3 ba2.7k sqft25237 Woods Acre Dr, Porter, TX 77365For SaleMLS ID #53279148, Richard Garcia, RE/MAX Signature. HAR
- $370,0004 bd3 ba3k sqft11115 Larkspur Dale Ct, Houston, TX 77044For SaleMLS ID #92296850, Jonathan Balderas, Keller Williams Houston Central. HAR
