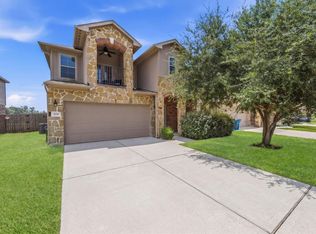
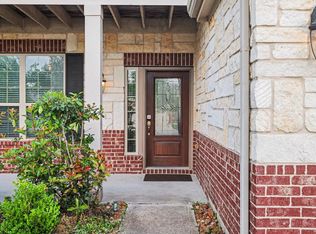
Welcome to this beautiful 4-bedroom, 2-bath single-story home in Cypresswood Point featuring 2,261 square feet of comfortable living space. This open-concept floor plan offers spacious living areas, a large kitchen with granite countertops, gas cooking, Energy Star appliances, and plenty of storage. The primary suite includes double sinks, a separate shower, tub/shower combo, and walk-in closet. Enjoy energy-efficient features including a high-efficiency HVAC system, Low-E windows, radiant attic barrier, and solar panels that will be paid off by the seller at closing, providing future savings without a remaining solar balance. The fully fenced backyard with covered patio is perfect for relaxing or entertaining. Most furniture, along with the washer and dryer, is negotiable with an acceptable offer. Conveniently located near I-45, FM 1960, shopping, dining, and major employers. A fantastic opportunity to own a move-in-ready home in Humble!
For sale
Price cut: $15K (8/27)
$299,990
6807 Little Cypress Creek Trl, Humble, TX 77338
4beds
2,261sqft
Single Family Residence
Built in 2021
6,316 Square Feet Lot
$297,000 Zestimate®
$133/sqft
$30/mo HOA
What's special
Gas cookingOpen-concept floor planLow-e windowsEnergy star appliancesPlenty of storageCovered patioRadiant attic barrier
- 36 days
- 658
- 36
Zillow last checked:
Listing updated:
Listed by:
Sequente Marks TREC #0841481 316-617-7707,
Real Broker, LLC
Source: HAR,MLS#: 18356797
Facts & features
Interior
Bedrooms & bathrooms
- Bedrooms: 4
- Bathrooms: 3
- Full bathrooms: 2
- 1/2 bathrooms: 1
Rooms
- Room types: Family Room, Utility Room
Primary bedroom
- Level: First
- Area: 234
- Dimensions: 18x13
Bedroom
- Level: First
- Area: 140
- Dimensions: 14x10
Bedroom
- Level: First
- Area: 156
- Dimensions: 12x13
Bedroom
- Level: First
- Area: 100
- Dimensions: 10x10
Other
- Level: First
Breakfast
- Level: First
- Area: 96
- Dimensions: 12x8
Dining room
- Level: First
- Area: 156
- Dimensions: 13x12
Family room
- Level: First
- Area: 416
- Dimensions: 16x26
Kitchen
- Level: First
- Area: 180
- Dimensions: 12x15
Primary bath
- Level: First
Utility room
- Level: First
- Area: 36
- Dimensions: 6x6
Heating
- Natural Gas
Cooling
- Electric
Appliances
- Included: ENERGY STAR Qualified Appliances, Disposal, Freestanding Oven, Gas Oven, Oven, Microwave, Gas Range, Dishwasher
- Laundry: Electric Dryer Hookup, Gas Dryer Hookup, Washer Hookup
Features
- All Bedrooms Down, Primary Bed - 1st Floor, Split Plan, Walk-In Closet(s)
- Flooring: Carpet, Tile
- Windows: Insulated/Low-E windows
- Number of fireplaces: 1
Interior area
- Total structure area: 2,261
- Total interior livable area: 2,261 sqft
Video & virtual tour
Property
Parking
- Total spaces: 2
- Parking features: Attached
- Attached garage spaces: 2
Features
- Stories: 1
- Patio & porch: Covered
- Fencing: Back Yard
Lot
- Size: 6,316 Square Feet
- Features: Back Yard, Subdivided, 0 Up To 1/4 Acre
Details
- Parcel number: 1407020020002
Construction
Type & style
- Home type: SingleFamily
- Architectural style: Traditional
- Property subtype: Single Family Residence
Materials
- Brick
- Foundation: Slab
- Roof: Composition
Condition
- New construction: No
- Year built: 2021
Details
- Builder name: Postwood Homes
Utilities & green energy
- Sewer: Public Sewer
- Water: Public, Water District
Green energy
- Green verification: ENERGY STAR Certified Homes, HERS Index Score
- Energy efficient items: Lighting, HVAC, HVAC>13 SEER, Insulation
Community & HOA
Community
- Subdivision: Cypresswood Point
HOA
- Has HOA: Yes
- Amenities included: Park, Playground, Pool, Splash Pad, Trail(s)
- HOA fee: $358 annually
Location
- Region: Humble
Financial & listing details
- Price per square foot: $133/sqft
- Tax assessed value: $342,101
- Annual tax amount: $8,576
- Date on market: 7/23/2026
- Listing terms: Cash,Conventional,FHA,Texas Veterans Land Board,VA Loan
- Road surface type: Concrete, Curbs
Estimated market value
$297,000
$282,000 - $312,000
$2,232/mo
Price history
| Date | Event | Price |
|---|---|---|
| 8/27/2026 | Price change | $299,990-4.8%$133/sqft |
Source:  HAR #18356797 Report a problem HAR #18356797 Report a problem | ||
| 7/23/2026 | Listed for sale | $315,000$139/sqft |
Source: HAR #18356797 Report a problem | ||
Public tax history
| Year | Property taxes | Tax assessment |
|---|---|---|
| 2025 | $2,493 +2.1% | $342,101 |
| 2024 | $2,441 -15.3% | $342,101 -8.8% |
| 2023 | $2,881 +27.4% | $375,173 +27.9% |
| 2022 | $2,261 | $293,271 +1158.7% |
| 2021 | -- | $23,300 +23.9% |
| 2020 | $159 | $18,800 |
Find assessor info on the county website
Monthly payment
Est. payment
Payment breakdown
Explore the cost of this home by adjusting the details. Changes won't be saved.Climate risks
Neighborhood: 77338
Nearby schools
Schools provided by the listing agent
- Elementary: Cypresswood Elementary School (Aldine)
- Middle: Jones Middle School (Aldine)
- High: Nimitz High School (Aldine)
Source: HAR. This data may not be complete. We recommend contacting the local school district to confirm school assignments for this home.
- $332,400-- bd-- ba-- sqft6727 Little Cypress Creek Trl, Humble, TX 77338Off Market
- $366,7004 bd2 ba2.7k sqft6723 Little Cypress Creek Trl, Humble, TX 77338Off Market
- $395,0004 bd3 ba2.7k sqft6715 Little Cypress Creek Trl, Humble, TX 77338Off Market
- $365,4004 bd3 ba2.2k sqft6711 Little Cypress Creek Trl, Humble, TX 77338Off Market
Similar homes
- $279,0004 bd3 ba2.3k sqft3710 Arbor Trails Dr, Humble, TX 77338For Sale
 MLS ID #35376156, Marlon Bailey, HomeSmart. HAR
 - $332,0004 bd4 ba2.7k sqft20418 Kittredge Dr, Humble, TX 77338For Sale
 MLS ID #20219895, Denise Hyde, Keller Williams Elite. HAR
 - $260,0004 bd3 ba1.8k sqft9039 Serena Ln, Humble, TX 77338For Sale
 MLS ID #85615554, Marcus Dunigan, Orchard Brokerage. HAR
 - $335,0004 bd4 ba2.9k sqft9031 Sweet Blue Jasmine Ln, Humble, TX 77338For Sale
 MLS ID #84896265, Rohit Mathews, eXp Realty LLC. HAR
