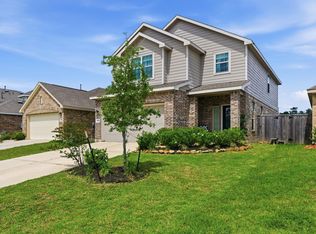
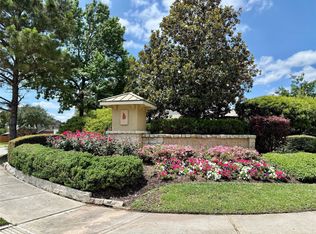
Welcome to this peaceful retreat in the desirable Country Colony community of Porter! This spacious home features an open-concept floor plan designed for comfortable living and effortless entertaining. Oversized bedrooms easily accommodate king-size furniture, while the versatile gameroom can serve as a media room, playroom, or second living area. A dedicated study provides the perfect work-from-home space. Solid surface porcelain tile throughout downstairs in all living areas. Nestled across from a serene greenbelt and private wooded park, you'll enjoy a quiet setting with beautiful views while remaining just minutes from shopping, dining, and major commuter routes. Located in a highly regarded school district, this home offers exceptional value and is truly a must-see at this price. Don't miss your opportunity—schedule your private tour today. All offers are welcome!
For sale
$310,000
4110 Trenton Arbor Ln, Porter, TX 77365
4beds
2,716sqft
Single Family Residence
Built in 2018
6,150 Square Feet Lot
$303,100 Zestimate®
$114/sqft
$41/mo HOA
What's special
Open-concept floor planDedicated studyVersatile gameroomPrivate wooded parkOversized bedroomsSpacious home
- 38 days
- 372
- 34
Zillow last checked:
Listing updated:
Listed by:
Jerrell Brewer TREC #0759983 281-788-4141,
Realty Kings Properties,
Kiesha Curtis TREC #0610111 832-244-2342,
Realty Kings Properties
Source: HAR,MLS#: 17455908
Facts & features
Interior
Bedrooms & bathrooms
- Bedrooms: 4
- Bathrooms: 4
- Full bathrooms: 3
- 1/2 bathrooms: 1
Rooms
- Room types: Family Room
Primary bedroom
- Level: First
- Area: 195
- Dimensions: 13 x 15
Bedroom
- Level: Second
- Area: 192
- Dimensions: 12 x 16
Bedroom
- Level: Second
- Area: 156
- Dimensions: 12 x 13
Bedroom
- Level: Second
- Area: 176
- Dimensions: 11 x 16
Other
- Level: First
- Area: 169
- Dimensions: 13x13
Breakfast
- Level: Second
- Area: 144
- Dimensions: 12 x 12
Family room
- Level: First
- Area: 240
- Dimensions: 12 x 20
Game room
- Level: Second
- Area: 132
- Dimensions: 12 x 11
Kitchen
- Level: First
- Area: 144
- Dimensions: 9 x 16
Heating
- Natural Gas
Cooling
- Ceiling Fan(s), Electric
Appliances
- Included: ENERGY STAR Qualified Appliances, Disposal, Gas Oven, Microwave, Gas Cooktop, Dishwasher
- Laundry: Electric Dryer Hookup, Washer Hookup
Features
- Primary Bed - 1st Floor
- Flooring: Carpet, Tile
- Windows: Insulated/Low-E windows
Interior area
- Total structure area: 2,716
- Total interior livable area: 2,716 sqft
Video & virtual tour
Property
Parking
- Total spaces: 2
- Parking features: Attached
- Attached garage spaces: 2
Features
- Stories: 2
- Fencing: Back Yard
Lot
- Size: 6,150 Square Feet
- Features: Back Yard, Cul-De-Sac, Greenbelt, Subdivided, 0 Up To 1/4 Acre
Details
- Parcel number: 476910
- Special conditions: Pre-Foreclosure,Short Sale
Construction
Type & style
- Home type: SingleFamily
- Architectural style: Mediterranean,Traditional
- Property subtype: Single Family Residence
Materials
- Blown-In Insulation, Brick, Cement Siding, Stone
- Foundation: Slab
- Roof: Composition
Condition
- New construction: No
- Year built: 2018
Utilities & green energy
- Water: Water District
Green energy
- Green verification: ENERGY STAR Certified Homes, HERS Index Score
- Energy efficient items: Thermostat, Lighting, HVAC, HVAC>15 SEER
Community & HOA
Community
- Subdivision: Country Colony
HOA
- Has HOA: Yes
- HOA fee: $495 annually
Location
- Region: Porter
Financial & listing details
- Price per square foot: $114/sqft
- Tax assessed value: $353,674
- Annual tax amount: $10,630
- Date on market: 8/2/2026
Estimated market value
$303,100
$288,000 - $318,000
$2,877/mo
Price history
| Date | Event | Price |
|---|---|---|
| 8/2/2026 | Listed for sale | $310,000$114/sqft |
Source:  HAR #17455908 Report a problem HAR #17455908 Report a problem | ||
Public tax history
| Year | Property taxes | Tax assessment |
|---|---|---|
| 2025 | $4,581 -15.8% | $353,674 -5.1% |
| 2024 | $5,439 +12.1% | $372,515 +8.8% |
| 2023 | $4,855 | $342,330 +7.4% |
| 2022 | -- | $318,740 +7.8% |
| 2021 | $5,663 +8.8% | $295,750 +10% |
| 2020 | $5,207 -12.3% | $268,860 +3.3% |
| 2019 | $5,940 | $260,210 |
Find assessor info on the county website
Monthly payment
Est. payment
Payment breakdown
Explore the cost of this home by adjusting the details. Changes won't be saved.Climate risks
Neighborhood: 77365
Nearby schools
Schools provided by the listing agent
- Elementary: Porter Elementary School (New Caney)
- Middle: Pine Valley Middle School
- High: Porter High School (New Caney)
Source: HAR. This data may not be complete. We recommend contacting the local school district to confirm school assignments for this home.


Similar homes
- $335,0004 bd3 ba2.2k sqft4519 Whitehaven Ridge Way, Porter, TX 77365For Sale
 MLS ID #45036982, Raelene Chastain, JLA Realty. HAR
 - $295,0003 bd2 ba1.8k sqft21396 Timber Lodge Ln, Porter, TX 77365For Sale
 MLS ID #86088908, Marcey Rogers, Dynamize Real Estate. HAR
 - $359,9904 bd3 ba2.3k sqft6215 Russett Elm Ct, Porter, TX 77365For Sale
 MLS ID #24828645, Carolina Fuentes, Texan Vista Realty. HAR
 - $325,0004 bd3 ba2.7k sqft22515 Stillwater Valley Ln, Porter, TX 77365For Sale
 MLS ID #12275455, Vanessa Arnold, Better Homes and Gardens Real Estate Gary Greene - Champions. HAR
