Stunning Legends-built Marquis floor plan on a desirable cul-de-sac in sought-after Oakhurst. Step into a welcoming foyer with formal dining and living to the left—perfect for a home office or flex space. The kitchen features granite countertops, a center island, tile backsplash, stainless steel appliances, and an oversized 30” gas range with oven. Breakfast area flows into the spacious family room with cozy fireplace. Enjoy your private backyard oasis with covered patio, outdoor kitchen, hot tub, and firepit—perfect for entertaining year-round. Upstairs offers an oversized owner’s retreat with sitting area and en suite bath featuring dual sinks, granite, soaking tub, separate shower, and huge walk-in closet with built-ins. Two additional bedrooms, secondary bath, and a versatile game room (or 4th bedroom/office) complete the second floor. Located in Oakhurst with golf course, pools, parks, and trails, and easy access to Hwy 59/69 and Grand Parkway 99.
For sale
Price cut: $4K (7/3)
$375,000
20837 Sheridan Heights Ln, Porter, TX 77365
3beds
2,602sqft
Single Family Residence
Built in 2015
5,675 Square Feet Lot
$366,700 Zestimate®
$144/sqft
$58/mo HOA
What's special
- 67 days
- 61
- 3
Zillow last checked:
Listing updated:
Listed by:
Asheley Verron TREC #0668377 281-796-1152,
JLA Realty
Source: HAR,MLS#: 16722572
Facts & features
Interior
Bedrooms & bathrooms
- Bedrooms: 3
- Bathrooms: 3
- Full bathrooms: 2
- 1/2 bathrooms: 1
Rooms
- Room types: Utility Room
Primary bathroom
- Features: Primary Bath: Double Sinks, Primary Bath: Separate Shower, Primary Bath: Soaking Tub, Secondary Bath(s): Tub/Shower Combo
Kitchen
- Features: Kitchen Island, Kitchen open to Family Room, Pantry
Heating
- Natural Gas
Cooling
- Ceiling Fan(s), Electric
Appliances
- Included: Disposal, Ice Maker, Gas Oven, Microwave, Gas Range, Dishwasher
- Laundry: Electric Dryer Hookup, Gas Dryer Hookup, Washer Hookup
Features
- High Ceilings, All Bedrooms Up, En-Suite Bath, Primary Bed - 2nd Floor, Walk-In Closet(s)
- Flooring: Carpet, Laminate, Tile
- Number of fireplaces: 1
- Fireplace features: Gas, Gas Log
Interior area
- Total structure area: 2,602
- Total interior livable area: 2,602 sqft
Property
Parking
- Total spaces: 2
- Parking features: Attached
- Attached garage spaces: 2
Features
- Stories: 2
- Patio & porch: Covered, Patio/Deck
- Exterior features: Outdoor Kitchen, Sprinkler System
- Fencing: Back Yard
Lot
- Size: 5,675 Square Feet
- Features: Back Yard, Near Golf Course, Subdivided, 0 Up To 1/4 Acre
Details
- Parcel number: 376638
Construction
Type & style
- Home type: SingleFamily
- Architectural style: Traditional
- Property subtype: Single Family Residence
Materials
- Brick, Wood Siding
- Foundation: Slab
- Roof: Composition
Condition
- New construction: No
- Year built: 2015
Utilities & green energy
- Sewer: Public Sewer
- Water: Public
Green energy
- Energy efficient items: Thermostat, HVAC
Community & HOA
Community
- Subdivision: Park At Oakhurst 05
HOA
- Has HOA: Yes
- Amenities included: Clubhouse, Jogging Path, Park, Splash Pad
- HOA fee: $700 annually
Location
- Region: Porter
Financial & listing details
- Price per square foot: $144/sqft
- Tax assessed value: $357,287
- Annual tax amount: $8,834
- Date on market: 7/3/2026
- Listing terms: Cash,Conventional,FHA,VA Loan
Estimated market value
$366,700
$348,000 - $385,000
$2,310/mo
Price history
| Date | Event | Price |
|---|---|---|
| 7/3/2026 | Price change | $375,000-1.1%$144/sqft |
Source:  HAR #16722572 Report a problem HAR #16722572 Report a problem | ||
| 6/2/2026 | Price change | $379,000-1.6%$146/sqft |
Source: HAR #32327733 Report a problem | ||
| 4/27/2026 | Listed for sale | $385,000+12.2%$148/sqft |
Source: HAR #32327733 Report a problem | ||
| 5/5/2023 | Listing removed | -- |
Source: HAR #55416420 Report a problem | ||
| 3/22/2023 | Pending sale | $343,000$132/sqft |
Source: HAR #55416420 Report a problem | ||
| 3/7/2023 | Price change | $343,000-1.7%$132/sqft |
Source: HAR #55416420 Report a problem | ||
| 2/15/2023 | Price change | $349,000-5.5%$134/sqft |
Source: HAR #55416420 Report a problem | ||
| 2/4/2023 | Listed for sale | $369,500$142/sqft |
Source: HAR #55416420 Report a problem | ||
Public tax history
| Year | Property taxes | Tax assessment |
|---|---|---|
| 2025 | $4,646 -29.1% | $357,287 +3.1% |
| 2024 | $6,554 +68.9% | $346,503 +20.4% |
| 2023 | $3,880 | $287,740 +0.8% |
| 2022 | -- | $285,360 +20% |
| 2021 | $4,481 +1.9% | $237,800 +3.4% |
| 2020 | $4,398 -7.9% | $229,910 -3.1% |
| 2019 | $4,778 -25.3% | $237,250 +5.8% |
| 2018 | $6,392 -0.5% | $224,250 |
| 2017 | $6,426 +1229.3% | $224,250 +1443.4% |
| 2015 | $483 | $14,530 |
| 2014 | $483 | $14,530 -36% |
| 2010 | -- | $22,710 |
| 2009 | -- | $22,710 |
| 2008 | -- | $22,710 |
Find assessor info on the county website
Monthly payment
Est. payment
Payment breakdown
Explore the cost of this home by adjusting the details. Changes won't be saved.Climate risks
Neighborhood: Oakhurst
Nearby schools
Schools provided by the listing agent
- Elementary: Bens Branch Elementary School
- Middle: Woodridge Forest Middle School
- High: West Fork High School
Source: HAR. This data may not be complete. We recommend contacting the local school district to confirm school assignments for this home.
- $272,4003 bd2 ba1.8k sqft20833 Sheridan Heights Ln, Porter, TX 77365Off Market

- $354,2004 bd4 ba2.7k sqft20841 Sheridan Heights Ln, Porter, TX 77365Off Market
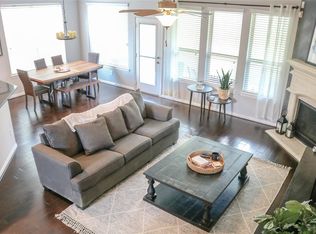
- $302,4004 bd2 ba1.9k sqft20829 Sheridan Heights Ln, Porter, TX 77365Off Market

- $123,700-- bd-- ba980 sqft20651 Ravenwood Ct, Porter, TX 77365Off Market
Similar homes
- $389,9993 bd3 ba3k sqft24478 Hanson Springs Dr, Porter, TX 77365For Sale
 MLS ID #91389164, Rebecca Ramirez, Better Homes and Gardens Real Estate Gary Greene - Lake Houston. HAR
 - $345,0004 bd3 ba2.3k sqft20136 Bitter Root Dr, Porter, TX 77365For Sale
 MLS ID #8211773, Stacy Sherman, Stacy Sherman Broker. HAR
 - $349,9904 bd3 ba2.4k sqft24167 Burks Trail Dr, Porter, TX 77365For Sale
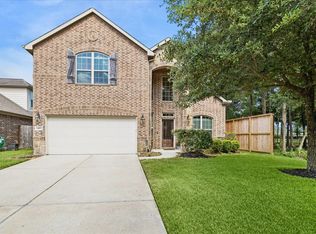 MLS ID #10380203, Joan Imperato, eXp Realty LLC. HAR
 - $295,0003 bd2 ba1.8k sqft21396 Timber Lodge Ln, Porter, TX 77365For Sale
 MLS ID #86088908, Marcey Rogers, Dynamize Real Estate. HAR
