Charming two-story traditional on a level lot with inviting curb appeal and a covered front porch—perfect for morning coffee or evening unwinds. Step inside to a bright entryway ideal for a mudroom or drop zone, blending function with style. Main level features an open-concept layout with warm wood-look flooring, crisp white tones, and recessed lighting for a cozy, modern feel. The living area flows to the dining space and kitchen, complete w/ a center island, granite countertops, black appliances, and a gas range. Perfect for everyday living and entertaining. A powder bath and a spacious laundry room w/ storage complete the first floor. Upstairs offers carpeting, a spacious primary suite with vaulted ceilings, recessed lighting, walk-in closet, and ensuite bath with soaking tub, separate shower, and extended counter space. Three add'l bedrooms and a full bath provide flexibility for guests or office space. Enjoy the level, fenced backyard—perfect for pets, play, or relaxing weekends.
For sale
$359,990
6215 Russett Elm Ct, Porter, TX 77365
4beds
2,340sqft
Single Family Residence
Built in 2022
4,800 Square Feet Lot
$350,800 Zestimate®
$154/sqft
$100/mo HOA
What's special
Warm wood-look flooringBlack appliancesGranite countertopsInviting curb appealWalk-in closetExtended counter spaceGas range
- 130 days
- 74
- 9
Zillow last checked:
Listing updated:
Listed by:
Carolina Fuentes TREC #0761984 346-417-9741,
Texan Vista Realty
Source: HAR,MLS#: 24828645
Facts & features
Interior
Bedrooms & bathrooms
- Bedrooms: 4
- Bathrooms: 3
- Full bathrooms: 2
- 1/2 bathrooms: 1
Rooms
- Room types: Utility Room
Primary bathroom
- Features: Half Bath, Primary Bath: Separate Shower, Primary Bath: Soaking Tub, Secondary Bath(s): Tub/Shower Combo
Kitchen
- Features: Breakfast Bar, Kitchen open to Family Room, Pantry
Heating
- Heat Pump
Cooling
- Ceiling Fan(s), Electric
Appliances
- Included: Gas Oven, Microwave, Gas Range, Dishwasher
Features
- High Ceilings, Vaulted Ceiling, All Bedrooms Up, En-Suite Bath, Walk-In Closet(s)
- Flooring: Carpet, Vinyl
Interior area
- Total structure area: 2,340
- Total interior livable area: 2,340 sqft
Property
Parking
- Total spaces: 2
- Parking features: Attached, Double-Wide Driveway
- Attached garage spaces: 2
Features
- Stories: 2
Lot
- Size: 4,800 Square Feet
- Features: Cleared, 0 Up To 1/4 Acre
Details
- Parcel number: 1445440030018
Construction
Type & style
- Home type: SingleFamily
- Architectural style: Traditional
- Property subtype: Single Family Residence
Materials
- Brick, Unknown
- Foundation: Slab
- Roof: Composition
Condition
- New construction: No
- Year built: 2022
Utilities & green energy
- Sewer: Public Sewer
- Water: Public
Community & HOA
Community
- Subdivision: Royal Brook/Kingwood Sec 10 Re
HOA
- Has HOA: Yes
- HOA fee: $100 monthly
Location
- Region: Porter
Financial & listing details
- Price per square foot: $154/sqft
- Tax assessed value: $328,149
- Annual tax amount: $7,742
- Date on market: 5/2/2026
- Listing terms: Cash,Conventional,FHA,VA Loan
- Ownership: Full Ownership
- Road surface type: Asphalt, Curbs
Estimated market value
$350,800
$333,000 - $368,000
$2,484/mo
Price history
| Date | Event | Price |
|---|---|---|
| 5/2/2026 | Listed for sale | $359,990$154/sqft |
Source:  HAR #24828645 Report a problem HAR #24828645 Report a problem | ||
Public tax history
| Year | Property taxes | Tax assessment |
|---|---|---|
| 2025 | $3,725 +6.4% | $328,149 +4.8% |
| 2024 | $3,501 -7.4% | $313,042 -3.8% |
| 2023 | $3,782 +1411% | $325,465 +1430.6% |
| 2022 | $250 | $21,264 |
Find assessor info on the county website
Monthly payment
Est. payment
Payment breakdown
Explore the cost of this home by adjusting the details. Changes won't be saved.Climate risks
Neighborhood: Kingwood
Nearby schools
Schools provided by the listing agent
- Elementary: Elm Grove Elementary School (Humble)
- Middle: Kingwood Middle School
- High: Kingwood Park High School
Source: HAR. This data may not be complete. We recommend contacting the local school district to confirm school assignments for this home.
Similar homes
- $420,0004 bd4 ba2.6k sqft6071 Windward Falls Way, Porter, TX 77365For Sale
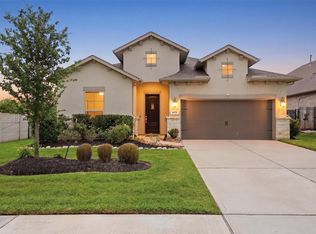 MLS ID #41783451, Tami Heitzwebel, RE/MAX Universal. HAR
 - $385,0004 bd3 ba2.3k sqft3510 Heather Chase Trl, Porter, TX 77365For Sale
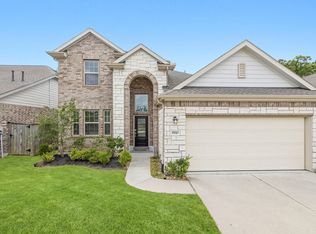 MLS ID #72532598, Charly Graham, RE/MAX Universal. HAR
 - $289,0004 bd3 ba1.8k sqft6307 Arcadia Sound Ln, Porter, TX 77365For Sale
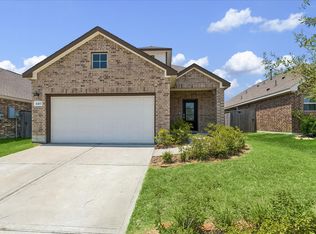 MLS ID #56434356, Janis Adams, RE/MAX Universal. HAR
 - $318,0004 bd2 ba1.9k sqft4272 Waterlily Spring Way, Porter, TX 77365For Sale
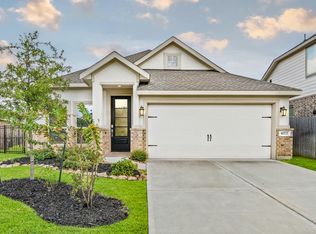 MLS ID #57960686, Soen Sheppard, United Real Estate. HAR
