Experience spacious living in this beautifully designed, energy-efficient home featuring a highly desirable open-concept floor plan with soaring living spaces and a chef-inspired kitchen that seamlessly flows into the dining and family room—perfect for entertaining. The oversized primary suite is complemented by exceptionally large upstairs bedrooms, while every secondary bedroom offers generous dimensions and oversized walk-in closets for abundant storage. Step outside to an enormous backyard with no rear neighbors, providing exceptional privacy and endless possibilities for outdoor living, a future pool, or play. Residents enjoy outstanding community amenities, including a recreation center and resort-style pool, with convenient access to premier shopping, restaurants, movie theaters, entertainment, department stores, grocery stores, and everyday conveniences. Built with advanced energy-efficient features for a healthier, quieter lifestyle while helping save thousands on utility cost
For sale
$315,000
22537 Gran Sasso Dr, New Caney, TX 77357
4beds
2,282sqft
:
Get pre-qualified$2,287/mo
Single Family Residence
Built in 2019
0.3 Acres Lot
$308,900 Zestimate®
$138/sqft
$67/mo HOA
What's special
Spacious livingSoaring living spacesExceptional privacyChef-inspired kitchenOversized primary suiteExceptionally large upstairs bedrooms
- 3 days |
- 52 |
- 4 |
Likely to sell faster than
Zillow last checked:
Listing updated:
Listed by:
Dana Olejniczak TREC #0548653 832-527-2590,
Martha Turner Sotheby's International Realty - Kingwood
Source: HAR,MLS#: 70940521
Facts & features
Interior
Bedrooms & bathrooms
- Bedrooms: 4
- Bathrooms: 3
- Full bathrooms: 2
- 1/2 bathrooms: 1
Rooms
- Room types: Family Room, Game Room, Utility Room
Primary bedroom
- Level: First
- Area: 210
- Dimensions: 15x14
Bedroom
- Level: Second
- Area: 180
- Dimensions: 15x12
Bedroom
- Level: Second
- Area: 196
- Dimensions: 14x14
Bedroom
- Level: Second
- Area: 196
- Dimensions: 14x14
Dining room
- Level: First
- Area: 180
- Dimensions: 15x12
Family room
- Level: First
- Area: 272
- Dimensions: 17x16
Game room
- Level: Second
- Area: 195
- Dimensions: 15x13
Kitchen
- Level: First
- Area: 165
- Dimensions: 15x11
Heating
- Electric
Cooling
- Attic Fan, Ceiling Fan(s), Gas
Appliances
- Included: ENERGY STAR Qualified Appliances, Water Heater, Disposal, Dryer, Refrigerator, Washer, Gas Oven, Microwave, Gas Range, Dishwasher
- Laundry: Electric Dryer Hookup, Washer Hookup
Features
- High Ceilings, Prewired for Alarm System, Primary Bed - 1st Floor, Walk-In Closet(s)
- Flooring: Carpet, Tile
- Doors: Insulated Doors
- Windows: Insulated/Low-E windows
Interior area
- Total structure area: 2,282
- Total interior livable area: 2,282 sqft
Property
Parking
- Total spaces: 2
- Parking features: Attached, Garage Door Opener, Double-Wide Driveway, Attached & Detached
- Attached garage spaces: 2
- Has carport: Yes
Features
- Stories: 2
- Patio & porch: Covered, Porch
- Fencing: Back Yard,Full
Lot
- Size: 0.3 Acres
- Features: Subdivided, 0 Up To 1/4 Acre
Details
- Parcel number: 495814
Construction
Type & style
- Home type: SingleFamily
- Architectural style: Traditional
- Property subtype: Single Family Residence
Materials
- Spray Foam Insulation, Brick, Cement Siding, Wood Siding
- Foundation: Slab
- Roof: Composition
Condition
- New construction: No
- Year built: 2019
Details
- Builder name: Meritage Homes
Utilities & green energy
- Water: Water District
Green energy
- Energy efficient items: Attic Vents, Thermostat, Lighting, HVAC, HVAC>15 SEER, Exposure/Shade
Community & HOA
Community
- Security: Prewired for Alarm System
- Subdivision: Tavola
HOA
- Has HOA: Yes
- Amenities included: Playground, Pool
- HOA fee: $800 annually
Location
- Region: New Caney
Financial & listing details
- Price per square foot: $138/sqft
- Tax assessed value: $301,199
- Annual tax amount: $9,595
- Date on market: 7/31/2026
- Listing terms: Cash,Conventional,FHA
- Road surface type: Concrete
Estimated market value
$308,900
$293,000 - $324,000
$2,299/mo
Price history
| Date | Event | Price |
|---|---|---|
| 7/31/2026 | Listed for sale | $315,000$138/sqft |
Source:  HAR #70940521 Report a problem HAR #70940521 Report a problem | ||
Public tax history
| Year | Property taxes | Tax assessment |
|---|---|---|
| 2025 | $3,641 -13.7% | $301,199 -1.3% |
| 2024 | $4,220 -3% | $305,081 -3% |
| 2023 | $4,349 | $314,660 +6.3% |
| 2022 | -- | $296,140 +13.1% |
| 2021 | $4,971 +262.3% | $261,830 +314.8% |
| 2020 | $1,372 | $63,120 |
Find assessor info on the county website
Monthly payment
Est. payment
Payment breakdown
Explore the cost of this home by adjusting the details. Changes won't be saved.Climate risks
Neighborhood: 77357
Nearby schools
GreatSchools rating
- 5/10Tavola Elementary SchoolGrades: PK-5Distance: 0.5 mi
- 2/10Keefer Crossing Middle SchoolGrades: 6-8Distance: 3.4 mi
- 3/10New Caney High SchoolGrades: 9-12Distance: 2.5 mi
Schools provided by the listing agent
- Elementary: Tavola Elementary School (New Caney)
- Middle: Keefer Crossing Middle School
- High: New Caney High School
Source: HAR. This data may not be complete. We recommend contacting the local school district to confirm school assignments for this home.
- $--4 bd3 ba1.9k sqft22533 Gran Sasso Dr, New Caney, TX 77357Sold
- $285,7004 bd3 ba1.9k sqft22533 Gran Sasso, New Caney, TX 77357Off Market
- $300,3004 bd3 ba2.4k sqft18801 Amaro Hills Dr, New Caney, TX 77357Off Market
- $233,5004 bd2 ba1.5k sqft22529 Gran Sasso Dr, New Caney, TX 77357Off Market
- $227,8003 bd2 ba1.4k sqft18805 Amaro Hills Dr, New Caney, TX 77357Off Market
- $226,0003 bd2 ba1.5k sqft22525 Gran Sasso Dr, New Caney, TX 77357Off Market
- $230,3003 bd2 ba1.4k sqft18809 Amaro Hills Dr, New Caney, TX 77357Off Market
- $223,100-- bd2 ba1.3k sqft22521 Gran Sasso Dr, New Caney, TX 77357Off Market
A local agent can set up tours, give advice and negotiate with sellers.
A local lender can help you make sure your offer is ready when you are.
Similar homes
- $310,0004 bd4 ba2.7k sqft4110 Trenton Arbor Ln, Porter, TX 77365For Sale
 MLS ID #17455908, Jerrell Brewer, Realty Kings Properties. HAR
 - $395,8004 bd3 ba2.5k sqft23688 Silver Palm Trl, New Caney, TX 77357For Sale
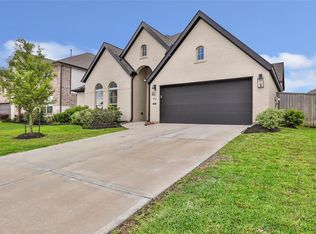 MLS ID #49550759, Molly Henk, JLA Realty. HAR
 - $359,0004 bd3 ba2.7k sqft29003 Spicewood Valley Dr, New Caney, TX 77357For Sale
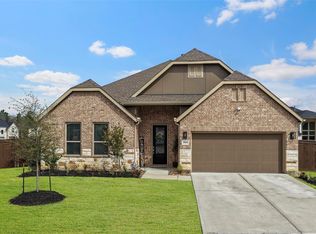 MLS ID #71533871, Gary Bisha, My Castle Realty. HAR
 - $249,0004 bd2 ba1.8k sqft20385 Tembec Dr, New Caney, TX 77357For Sale
 MLS ID #97095029, Amanda Rossen, eXp Realty LLC. HAR
 - $270,0003 bd2 ba1.7k sqft22409 Kinley St, New Caney, TX 77357For SaleMLS ID #45223781, May Pham, eXp Realty LLC. HAR
- $425,0004 bd4 ba3.4k sqft23486 Fauburg Dr, New Caney, TX 77357For SaleMLS ID #64715307, Denise Spear, Jane Byrd Properties International LLC. HAR
- $279,9004 bd2 ba1.8k sqft15016 Ashton Meadows Dr, New Caney, TX 77357For SaleMLS ID #3658877, Hector Patino, Houston Homes Legacy Group LLC. HAR
- $399,9004 bd4 ba2.7k sqft29014 Red Loop Dr, New Caney, TX 77357For SaleMLS ID #73448100, Gary Bisha, My Castle Realty. HAR
- $314,9993 bd3 ba2k sqft2268 Garganey Ln, Conroe, TX 77385For SaleMLS ID #49813631, Leticia Salazar, Coldwell Banker Realty - The Woodlands. HAR
- $329,9004 bd3 ba2.7k sqft22515 Stillwater Valley Ln, Porter, TX 77365For SaleMLS ID #12275455, Vanessa Arnold, Better Homes and Gardens Real Estate Gary Greene - Champions. HAR
- $339,9004 bd2 ba2.2k sqft4507 Argonne Woods Dr, Porter, TX 77365For SaleMLS ID #26305928, Tisha Lockwood, Keller Williams Memorial. HAR
- $289,0004 bd3 ba1.8k sqft6307 Arcadia Sound Ln, Porter, TX 77365For SaleMLS ID #56434356, Janis Adams, RE/MAX Universal. HAR
- $270,0004 bd3 ba1.9k sqft3611 Cannon Dr, Conroe, TX 77301For SaleMLS ID #5747099, Monica Tompkins, Douglas Hayward Smith. HAR
- $319,9004 bd2 ba2k sqft15303 Stulan Burn Dr, Humble, TX 77346For SaleMLS ID #77011891, Dr. Kanithia Hills, KSTX Realty Group. HAR
- $254,0003 bd2 ba1.6k sqft18324 Timbermill Ln, New Caney, TX 77357For SaleMLS ID #59228290, Tamatha Mayfield, Wychico Realty LLC. HAR
- $265,0004 bd3 ba1.9k sqft23654 Goodfellow Dr, Spring, TX 77373For SaleMLS ID #54308945, Jennifer Yoingco, Walzel Properties - Corporate Office. HAR
- $320,0004 bd3 ba2.1k sqft17023 Winter Bent Pl, Conroe, TX 77385For SaleMLS ID #90821344, Jerrell Brewer, Realty Kings Properties. HAR
- $339,0004 bd4 ba2.4k sqft25356 Grotto Falls Ln, Porter, TX 77365For SaleMLS ID #15150839, Marianne Cowan, Realty Of America, LLC. HAR
- $390,0004 bd3 ba2.2k sqft2740 Hidden Hollow Ln, Conroe, TX 77385For SaleMLS ID #36974871, Rickey Chavez, Better Homes and Gardens Real Estate Gary Greene - Cypress. HAR
- $266,0004 bd2 ba1.8k sqft14228 Dream Rd, New Caney, TX 77357For SaleMLS ID #41527167, Griselda Huicochea, Century 21 Realty Partners. HAR
