MODERN COMFORT & MOVE-IN READY LIVING IN SPRING! Built in 2021 by Legend Homes, this beautifully maintained 2-story home offers thoughtfully designed living space with 4 bedrooms, 2.5 baths, and an open-concept layout perfect for everyday living and entertaining. The spacious kitchen features granite countertops, a breakfast bar, walk-in pantry, and flows seamlessly into the family room. Upstairs, the private primary suite includes double sinks, a soaking tub, separate shower, and walk-in closet, while three additional bedrooms provide flexibility for family, guests, or a home office. Enjoy the covered back patio overlooking a fenced backyard with no rear neighbors. Conveniently located in Cypresswood Landing with neighborhood amenities, easy access to major roads, shopping, dining, and everyday conveniences. Curtain rods, video doorbell, smart lock, ceiling-mounted garage shelving, and TV mounts all convey! Schedule your showing today!
Pending
$265,000
23654 Goodfellow Dr, Spring, TX 77373
4beds
1,996sqft
Single Family Residence
Built in 2021
3,998 Square Feet Lot
$264,200 Zestimate®
$133/sqft
$41/mo HOA
What's special
Family roomGranite countertopsCovered back patioSoaking tubSpacious kitchenWalk-in closetDouble sinks
- 59 days
- 20
- 0
Likely to sell faster than
Zillow last checked:
Listing updated:
Listed by:
Jennifer Yoingco TREC #0648293 832-286-8636,
Walzel Properties - Corporate Office,
Benjamin Yoingco TREC #0832369 346-367-3670,
Walzel Properties - Corporate Office
Source: HAR,MLS#: 54308945
Facts & features
Interior
Bedrooms & bathrooms
- Bedrooms: 4
- Bathrooms: 3
- Full bathrooms: 2
- 1/2 bathrooms: 1
Rooms
- Room types: Family Room, Utility Room
Primary bedroom
- Level: Second
- Area: 195
- Dimensions: 13 x 15
Bedroom
- Level: Second
- Area: 108
- Dimensions: 9 x 12
Bedroom
- Level: Second
- Area: 108
- Dimensions: 9 x 12
Bedroom
- Level: Second
- Area: 195
- Dimensions: 13 x 15
Breakfast
- Level: First
- Area: 60
- Dimensions: 12 x 5
Kitchen
- Level: First
- Area: 64
- Dimensions: 8 x 8
Living room
- Level: First
- Area: 225
- Dimensions: 15 x 15
Utility room
- Level: Second
- Area: 20
- Dimensions: 5 x 4
Heating
- Natural Gas
Cooling
- Ceiling Fan(s), Electric
Appliances
- Included: Disposal, Gas Oven, Microwave, Free-Standing Range, Dishwasher
- Laundry: Electric Dryer Hookup, Washer Hookup
Features
- 3 Bedrooms Up, All Bedrooms Up, En-Suite Bath, Primary Bed - 2nd Floor, Walk-In Closet(s)
- Flooring: Carpet, Laminate
Interior area
- Total structure area: 1,996
- Total interior livable area: 1,996 sqft
Video & virtual tour
Property
Parking
- Total spaces: 2
- Parking features: Attached, Garage Door Opener, Double-Wide Driveway
- Attached garage spaces: 2
Features
- Stories: 2
- Patio & porch: Covered, Patio/Deck
- Exterior features: Back Green Space
- Fencing: Back Yard
Lot
- Size: 3,998 Square Feet
- Features: Back Yard, Subdivided, 0 Up To 1/4 Acre
Details
- Parcel number: 1441620020017
Construction
Type & style
- Home type: SingleFamily
- Architectural style: Traditional
- Property subtype: Single Family Residence
Materials
- Brick, Stone, Wood Siding
- Foundation: Slab
- Roof: Composition
Condition
- New construction: No
- Year built: 2021
Details
- Builder name: Legend Homes
Utilities & green energy
- Water: Water District
Community & HOA
Community
- Subdivision: Cypresswood Landing
HOA
- Has HOA: Yes
- Amenities included: Playground, Pool
- HOA fee: $495 annually
Location
- Region: Spring
Financial & listing details
- Price per square foot: $133/sqft
- Tax assessed value: $276,568
- Annual tax amount: $7,067
- Date on market: 7/31/2026
- Listing terms: Cash,Conventional,FHA,VA Loan
- Exclusions: See Attached Exclusions List.
- Ownership: Full Ownership
- Road surface type: Concrete, Curbs
Estimated market value
$264,200
$251,000 - $277,000
$2,217/mo
Price history
| Date | Event | Price |
|---|---|---|
| 8/11/2026 | Pending sale | $265,000$133/sqft |
Source:  HAR #54308945 Report a problem HAR #54308945 Report a problem | ||
| 7/31/2026 | Listed for sale | $265,000$133/sqft |
Source: HAR #54308945 Report a problem | ||
Public tax history
| Year | Property taxes | Tax assessment |
|---|---|---|
| 2025 | $2,029 +3.1% | $276,568 +0.5% |
| 2024 | $1,969 +9.4% | $275,328 -1.7% |
| 2023 | $1,800 +197.2% | $280,048 +115.5% |
| 2022 | $606 | $129,927 |
Find assessor info on the county website
Monthly payment
Est. payment
Payment breakdown
Explore the cost of this home by adjusting the details. Changes won't be saved.Climate risks
Neighborhood: 77373
Nearby schools
Schools provided by the listing agent
- Elementary: Chet Burchett Elementary School
- Middle: Dueitt Middle School
- High: Spring High School
Source: HAR. This data may not be complete. We recommend contacting the local school district to confirm school assignments for this home.
Similar homes
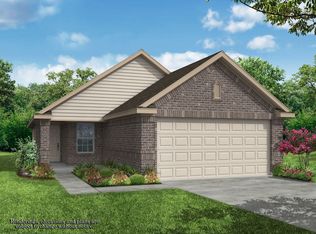
- $250,0004 bd3 ba1.6k sqft23639 Buttress Root Dr, Spring, TX 77373For Sale
 MLS ID #71203043, Anastasiia Gorianina, Worth Clark Realty. HAR

 - $255,0003 bd3 ba2.2k sqft23646 Goodfellow Dr, Spring, TX 77373For Sale
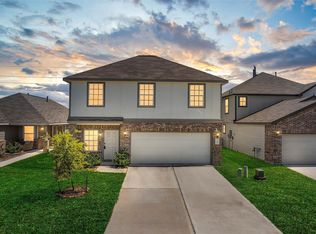 MLS ID #42572234, Evan Mangan, Orchard Brokerage. HAR
 - $329,0004 bd3 ba2.1k sqft4831 Blue Jacaranda Way, Spring, TX 77373For Sale
 MLS ID #50536581, Daniel Dominguez, eXp Realty LLC. HAR
 - $245,9903 bd2 ba1.5k sqft22411 Gilded Peak Ln, Spring, TX 77373For Sale
 MLS ID #16636329, Paul Hinojosa, Coldwell Banker Realty - Heights. HAR
