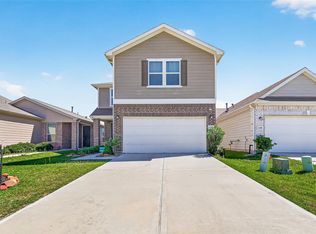
STUNNING, JUST LIKE NEW energy-efficient smart home offering 3 bedrooms and 2 full bathrooms in a thoughtfully designed open-concept layout. The island kitchen opens effortlessly to the spacious living and dining areas, making it ideal for both everyday living and entertaining. The private primary suite features a well-appointed bathroom and a generous walk-in closet. Step outside to the covered patio, a perfect space for morning coffee, weekend BBQs, or relaxing evening. Additional highlights include a WATER SOFTENER and purification system, full gutter system, sprinkler system, and an indoor utility room. Nestled in a friendly community with a park and convenient access to I-45, the Hardy Toll Road, and Beltway 8, this home combines comfort, efficiency, and location. George Bush Intercontinental Airport is just 17 minutes away, making travel convenient for commuters and frequent flyers. Come see all this beautiful home has to offer, schedule your showing today!
For sale
$255,000
24307 Oriole Summit Dr, Spring, TX 77373
3beds
1,293sqft
Single Family Residence
Built in 2023
4,761 Square Feet Lot
$251,300 Zestimate®
$197/sqft
$33/mo HOA
What's special
Covered patioThoughtfully designed open-concept layoutFull gutter systemGenerous walk-in closetIsland kitchenEnergy-efficient smart homeWell-appointed bathroom
- 40 days
- 54
- 4
Zillow last checked:
Listing updated:
Listed by:
Velanka Antao TREC #0685741 979-204-3036,
Keller Williams Realty Southwest
Source: HAR,MLS#: 42497276
Facts & features
Interior
Bedrooms & bathrooms
- Bedrooms: 3
- Bathrooms: 2
- Full bathrooms: 2
Rooms
- Room types: Utility Room
Primary bedroom
- Level: First
- Area: 180
- Dimensions: 15 x 12
Bedroom
- Level: First
- Area: 132
- Dimensions: 12 x 11
Bedroom
- Level: First
- Area: 132
- Dimensions: 12 x 11
Heating
- Natural Gas
Cooling
- Electric
Appliances
- Included: ENERGY STAR Qualified Appliances, Water Heater, Disposal, Water Softener, Gas Oven, Oven, Microwave, Gas Range, Dishwasher
- Laundry: Electric Dryer Hookup, Gas Dryer Hookup, Washer Hookup
Features
- Prewired for Alarm System, All Bedrooms Down, Primary Bed - 1st Floor, Walk-In Closet(s)
- Flooring: Carpet, Laminate, Vinyl
- Windows: Insulated/Low-E windows
Interior area
- Total structure area: 1,293
- Total interior livable area: 1,293 sqft
Property
Parking
- Total spaces: 2
- Parking features: Attached
- Attached garage spaces: 2
Features
- Stories: 1
- Patio & porch: Covered, Patio/Deck
- Exterior features: Sprinkler System
- Fencing: Back Yard,Full
Lot
- Size: 4,761 Square Feet
- Features: Subdivided, 0 Up To 1/4 Acre
Details
- Parcel number: 1460730040003
Construction
Type & style
- Home type: SingleFamily
- Architectural style: Contemporary,Traditional
- Property subtype: Single Family Residence
Materials
- Batts Insulation, Blown-In Insulation, Brick, Cement Siding
- Foundation: Slab on Builders Pier
- Roof: Composition,Energy Star/Reflective Roof
Condition
- New construction: No
- Year built: 2023
Utilities & green energy
- Sewer: Public Sewer
- Water: Public
Green energy
- Green verification: ENERGY STAR Certified Homes, HERS Index Score
- Energy efficient items: Thermostat, Lighting, HVAC, HVAC>15 SEER
Community & HOA
Community
- Security: Prewired for Alarm System
- Subdivision: Breckenridge East
HOA
- Has HOA: Yes
- HOA fee: $400 annually
Location
- Region: Spring
Financial & listing details
- Price per square foot: $197/sqft
- Tax assessed value: $233,873
- Annual tax amount: $6,981
- Date on market: 8/24/2026
- Listing terms: Cash,Conventional,FHA,VA Loan
- Road surface type: Asphalt
Estimated market value
$251,300
$239,000 - $264,000
$1,964/mo
Price history
| Date | Event | Price |
|---|---|---|
| 8/25/2026 | Listed for rent | $2,300+4.5%$2/sqft |
Source:  HAR #4247434 Report a problem HAR #4247434 Report a problem | ||
| 5/30/2026 | Listing removed | $2,200$2/sqft |
Source: HAR #11724630 Report a problem | ||
| 3/23/2026 | Listed for rent | $2,200-4.3%$2/sqft |
Source: HAR #11724630 Report a problem | ||
| 1/13/2026 | Listed for sale | $255,000-1.2%$197/sqft |
Source:  HAR #80157387 Report a problem HAR #80157387 Report a problem | ||
| 3/14/2025 | Listed for rent | $2,300$2/sqft |
Source: HAR #11724630 Report a problem | ||
| 2/22/2025 | Listed for sale | $258,000$200/sqft |
Source: HAR #71107906 Report a problem | ||
Public tax history
| Year | Property taxes | Tax assessment |
|---|---|---|
| 2025 | $1,716 +4.3% | $233,873 +1.7% |
| 2024 | $1,645 +659.3% | $230,000 +709.9% |
| 2023 | $217 | $28,400 |
Find assessor info on the county website
Monthly payment
Est. payment
Payment breakdown
Explore the cost of this home by adjusting the details. Changes won't be saved.Climate risks
Neighborhood: 77373
Nearby schools
Schools provided by the listing agent
- Elementary: Chet Burchett Elementary School
- Middle: Ricky C Bailey M S
- High: Spring High School
Source: HAR. This data may not be complete. We recommend contacting the local school district to confirm school assignments for this home.
Similar homes

- $259,9003 bd2 ba1.4k sqft24219 Oriole Summit Dr, Spring, TX 77373For Sale
 MLS ID #21798881, Ramina Edelen, Rocket Realtors. HAR
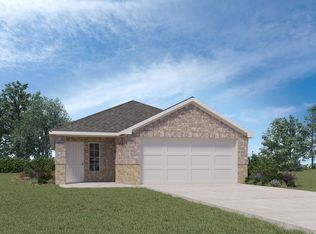
 - $250,0004 bd3 ba1.6k sqft23639 Buttress Root Dr, Spring, TX 77373For Sale
 MLS ID #71203043, Anastasiia Gorianina, Worth Clark Realty. HAR
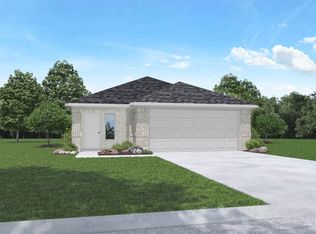
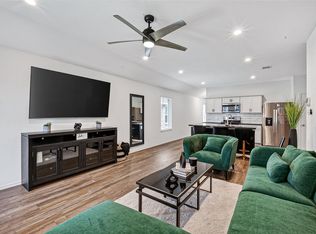
 - $270,0003 bd2 ba1.6k sqft24318 Pebble Crescent Ln, Spring, TX 77373For Sale
 MLS ID #45770785, Tonika Cramond, JLA Realty. HAR
 - $269,9993 bd3 ba1.9k sqft23314 Stahl Creeks Ln, Spring, TX 77373For Sale
 MLS ID #22896016, Clinton Omiwade, Legacy Living Real Estate LLC. HAR
