Craftsman style one story home by Century Communities! Front porch entry into open living area. Spacious kitchen/dining area overlooks the living space making this home perfect for entertaining. Secluded owner's suite with large walk-in closet and primary bathroom. Great standard features, including granite countertops in kitchen and all baths, 42 inch cabinets, tankless water heater, full sod front and back, home automation powered by Google, large walk-in showers, coach lights, and more! Desirable location with quick access to Lone Star College - Kingwood Branch, Highway 59/69, the Grand Parkway 99, Bush Intercontinental Airport, and great shopping in the Valley Ranch area of New Caney!
For sale
$235,000
25715 Northpark Palm Dr, Porter, TX 77365
3beds
1,205sqft
Single Family Residence
Built in 2020
4,734 Square Feet Lot
$229,000 Zestimate®
$195/sqft
$57/mo HOA
What's special
Large walk-in closetLarge walk-in showersTankless water heaterFront porch entryPrimary bathroomCoach lights
- 15 days |
- 81 |
- 5 |
Likely to sell faster than
Zillow last checked:
Listing updated:
Listed by:
Lucinda Marchesani TREC #0500308 713-443-4589,
Coldwell Banker Realty - The Woodlands
Source: HAR,MLS#: 47926711
Facts & features
Interior
Bedrooms & bathrooms
- Bedrooms: 3
- Bathrooms: 2
- Full bathrooms: 2
Rooms
- Room types: Family Room
Primary bedroom
- Level: First
- Area: 182
- Dimensions: 14X13
Bedroom
- Level: First
- Area: 100
- Dimensions: 10X10
Bedroom
- Level: First
- Area: 100
- Dimensions: 10X10
Breakfast
- Level: First
- Area: 182
- Dimensions: 14X13
Family room
- Level: First
- Area: 256
- Dimensions: 16X16
Kitchen
- Level: First
- Area: 182
- Dimensions: 14X13
Heating
- Natural Gas
Cooling
- Electric
Appliances
- Included: ENERGY STAR Qualified Appliances, Water Heater, Disposal, Refrigerator, Gas Oven, Microwave, Gas Cooktop, Dishwasher
- Laundry: Electric Dryer Hookup, Gas Dryer Hookup, Washer Hookup
Features
- All Bedrooms Down, En-Suite Bath, Primary Bed - 1st Floor
- Flooring: Tile, Vinyl
- Windows: Insulated/Low-E windows, Window Coverings
- Has fireplace: No
Interior area
- Total structure area: 1,205
- Total interior livable area: 1,205 sqft
Property
Parking
- Total spaces: 2
- Parking features: Attached, Garage Door Opener, Double-Wide Driveway
- Attached garage spaces: 2
Features
- Stories: 1
- Exterior features: Back Green Space
- Fencing: Back Yard
Lot
- Size: 4,734 Square Feet
- Features: Subdivided, 0 Up To 1/4 Acre
Details
- Parcel number: 495423
Construction
Type & style
- Home type: SingleFamily
- Architectural style: Ranch
- Property subtype: Single Family Residence
Materials
- Blown-In Insulation, Brick, Cement Siding
- Foundation: Slab
- Roof: Composition,Energy Star/Reflective Roof
Condition
- New construction: No
- Year built: 2020
Details
- Builder name: Century
Utilities & green energy
- Water: Water District
Green energy
- Green verification: Environments for Living
- Energy efficient items: Thermostat, Lighting, HVAC>13 SEER, Exposure/Shade
Community & HOA
Community
- Subdivision: Northpark Woods
HOA
- Has HOA: Yes
- Amenities included: Park, Playground
- HOA fee: $680 annually
Location
- Region: Porter
Financial & listing details
- Price per square foot: $195/sqft
- Tax assessed value: $201,000
- Annual tax amount: $6,403
- Date on market: 8/7/2026
- Listing terms: Cash,Conventional,FHA,VA Loan
- Ownership: Full Ownership
- Road surface type: Concrete, Curbs, Gutters
Estimated market value
$229,000
$218,000 - $240,000
$1,695/mo
Price history
| Date | Event | Price |
|---|---|---|
| 8/7/2026 | Listed for sale | $235,000$195/sqft |
Source:  HAR #47926711 Report a problem HAR #47926711 Report a problem | ||
Public tax history
| Year | Property taxes | Tax assessment |
|---|---|---|
| 2025 | -- | $201,000 -2.5% |
| 2024 | $718 +3% | $206,174 +4% |
| 2023 | $697 | $198,210 +0.8% |
| 2022 | -- | $196,570 +20% |
| 2021 | $1,704 +194.4% | $163,810 +515.4% |
| 2020 | $579 | $26,620 |
Find assessor info on the county website
Monthly payment
Est. payment
Payment breakdown
Explore the cost of this home by adjusting the details. Changes won't be saved.Climate risks
Neighborhood: 77365
Nearby schools
GreatSchools rating
- 7/10Brookwood Forest Elementary SchoolGrades: PK-5Distance: 0.3 mi
- 5/10Woodridge Forest MiddleGrades: 6-8Distance: 2.7 mi
- 7/10West Fork High SchoolGrades: 9-10Distance: 2.2 mi
Schools provided by the listing agent
- Elementary: Brookwood Forest Elementary School
- Middle: Woodridge Forest Middle School
- High: West Fork High School
Source: HAR. This data may not be complete. We recommend contacting the local school district to confirm school assignments for this home.
- $230,0004 bd2 ba1.5k sqft25719 Northpark Palm Dr, Porter, TX 77365For Sale

- $220,5003 bd2 ba1.3k sqft25711 Northpark Palm Dr, Porter, TX 77365Off Market

- $235,0003 bd2 ba1.5k sqft25707 Northpark Palm Dr, Porter, TX 77365For Sale
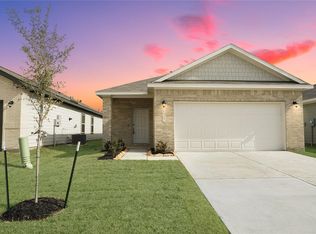
- $241,4003 bd2 ba1.5k sqft25723 Northpark Palm Dr, Porter, TX 77365Off Market

- $270,1004 bd2 ba2k sqft25490 Northpark Spruce Dr, Porter, TX 77365Off Market
- $220,1003 bd2 ba1.2k sqft25391 Northpark Lake Dr, Porter, TX 77365Off Market
- $237,0003 bd2 ba1.5k sqft25399 Northpark Lake Dr, Porter, TX 77365Off Market
- $235,6003 bd2 ba1.5k sqft25411 Northpark Lake Dr, Porter, TX 77365Off Market
A local agent can set up tours, give advice and negotiate with sellers.
A local lender can help you make sure your offer is ready when you are.
Similar homes
- $234,9903 bd2 ba1.5k sqft20900 Sheffield Park Dr, Porter, TX 77365For Sale
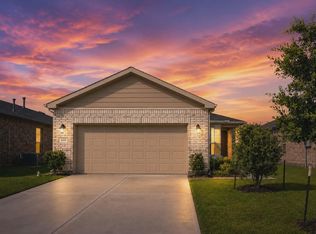 MLS ID #50922193, Travis Dornath, Realty ONE Group Iconic. HAR
 - $275,0003 bd2 ba1.7k sqft25814 Northpark Pine Dr, Porter, TX 77365For Sale
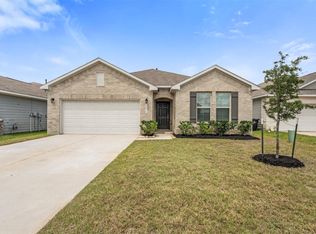 MLS ID #41674970, Darla Doshier, Pearl Partner Group. HAR
 - $249,9903 bd2 ba1.3k sqft25387 Grotto Falls Ln, Porter, TX 77365For Sale
 MLS ID #95472034, Ricardo Sanchez, Cadence Realty Services. HAR
 - $218,0003 bd2 ba1.1k sqft5858 Rosehill Forest Ln, Porter, TX 77365For Sale
 MLS ID #12590544, Frances Watson, JLA Realty. HAR
 - $250,0004 bd3 ba1.6k sqft23639 Buttress Root Dr, Spring, TX 77373For SaleMLS ID #71203043, Anastasiia Gorianina, Worth Clark Realty. HAR
- $249,9003 bd2 ba1.5k sqft2411 Cactus Bend Dr, Humble, TX 77396For SaleMLS ID #34837604, Stephen Metarelis, Offerpad Brokerage, LLC. HAR
- $250,0003 bd2 ba1.5k sqft2346 Gold Forsythia Ln, Spring, TX 77373For SaleMLS ID #92753040, Ashauna Lindo, eXp Realty LLC. HAR
- $239,5003 bd2 ba1.3k sqft24711 Teton Hollow Trl, Huffman, TX 77336For SaleMLS ID #19512532, Yesenia Cavazos, Alliance Properties. HAR
- $245,9993 bd2 ba1.4k sqft5710 Finely Run St, Spring, TX 77373For SaleMLS ID #78025054, Timothy Swanson, Top Guns Realty on Lake Conroe. HAR
- $255,0003 bd2 ba1.2k sqft24307 Oriole Summit Dr, Spring, TX 77373For SaleMLS ID #21115020, Velanka Antao, Keller Williams Realty Southwest. HAR
- $229,9003 bd2 ba1.2k sqft2815 Windy Homestead Ln, Crosby, TX 77532For SaleMLS ID #33047018, Leticia Balderrama, Alliance Properties. HAR
- $254,0003 bd2 ba1.6k sqft18324 Timbermill Ln, New Caney, TX 77357For SaleMLS ID #59228290, Tamatha Mayfield, Wychico Realty LLC. HAR
- $245,0003 bd2 ba1.7k sqft20935 Canary Wood Ln, New Caney, TX 77357For SaleMLS ID #2440266, Heather Trejo, JLA Realty. HAR
- $224,9004 bd2 ba1.7k sqft21106 Waze Lewis Dr, New Caney, TX 77357For SaleMLS ID #56798538, Lynn Rulong, Connect Realty.com. HAR
- $230,0003 bd2 ba1.5k sqft1605 Road 5102, Cleveland, TX 77327For SaleMLS ID #67446376, Alejandra Juarez, JLA Realty. HAR
- $234,5003 bd2 ba1.4k sqft16022 Boom Dr, Crosby, TX 77532For SaleMLS ID #20323181, Dana Newell, 316 Realty Group. HAR
- $229,9993 bd2 ba1.4k sqft814 Redinger Ridge Dr, Huffman, TX 77336For SaleMLS ID #39039468, Rachel Graves, JLA Realty. HAR
- $245,0004 bd2 ba1.5k sqft20840 Cropani Shadow Dr, New Caney, TX 77357For SaleMLS ID #81348098, Michael O'Neal, Keller Williams Realty Northeast. HAR
- $247,0003 bd2 ba1.3k sqft1294 Road 5102, Cleveland, TX 77327For SaleMLS ID #79285136, Christina Flores, Realty Of America, LLC. HAR
- $229,9903 bd2 ba1.2k sqft520 Emerald Thicket Ln, Huffman, TX 77336New ConstructionMLS ID #30532661, Justin Dickey, CB&A, Realtors. HAR
