Located in the highly sought-after Kings Point community, this beautifully updated home combines timeless character with modern luxury in one of Kingwood’s most established and desirable neighborhoods. Soaring ceilings and a dramatic open-to-below catwalk create a light-filled, architectural feel throughout. Flexible layout offers up to 5 bedrooms, plus a dedicated home office and a refined studio/flex space with authentic Marley floors - ideal for yoga, fitness, or media. Main level features no carpet, with rich wood flooring and travertine for a clean, upscale finish. The primary suite showcases a fully renovated, doorless spa-style walk-in shower. Kitchen appointed with stainless appliances, including a quiet Bosch dishwasher, double GE Profile ovens, and built-in under counter wine fridge. Extensive 2025 upgrades include staircase, flooring, paint, lighting, and baths. Roof inspected 2025. French drains, smart features, and exceptional upkeep complete this move-in ready home.
For sale
Price cut: $20K (7/21)
$519,000
5834 Mountain View Dr, Kingwood, TX 77345
4beds
3,748sqft
:
Get pre-qualified$4,242/mo
Single Family Residence
Built in 1988
9,827 Square Feet Lot
$511,500 Zestimate®
$138/sqft
$54/mo HOA
What's special
Dedicated home officeQuiet bosch dishwasherFrench drainsDramatic open-to-below catwalkRich wood flooringSoaring ceilingsLight-filled architectural feel
- 88 days |
- 406 |
- 8 |
Zillow last checked:
Listing updated:
Listed by:
Kevin Horton TREC #0813809 832-238-1846,
Marathon Properties
Source: HAR,MLS#: 8158541
Facts & features
Interior
Bedrooms & bathrooms
- Bedrooms: 4
- Bathrooms: 4
- Full bathrooms: 3
- 1/2 bathrooms: 1
Rooms
- Room types: Family Room, Game Room, Utility Room
Primary bedroom
- Level: First
- Area: 270
- Dimensions: 15x18
Bedroom
- Level: Second
- Area: 156
- Dimensions: 13x12
Bedroom
- Level: Second
- Area: 143
- Dimensions: 11x13
Bedroom
- Level: Second
- Area: 255
- Dimensions: 17x15
Other
- Level: First
- Area: 130
- Dimensions: 10x13
Den
- Level: First
- Area: 266
- Dimensions: 14x19
Game room
- Level: Second
- Area: 255
- Dimensions: 15x17
Kitchen
- Level: First
- Area: 196
- Dimensions: 14x14
Living room
- Level: First
- Area: 342
- Dimensions: 18x19
Heating
- Natural Gas
Cooling
- Ceiling Fan(s), Electric
Appliances
- Included: Disposal, Wine Refrigerator, Double Oven, Microwave, Electric Cooktop, Dishwasher
- Laundry: Electric Dryer Hookup, Gas Dryer Hookup, Washer Hookup
Features
- Crown Molding, Formal Entry/Foyer, High Ceilings, 3 Bedrooms Up, Primary Bed - 1st Floor
- Flooring: Travertine, Wood
- Number of fireplaces: 1
- Fireplace features: Gas Log, Wood Burning
Interior area
- Total structure area: 3,748
- Total interior livable area: 3,748 sqft
Property
Parking
- Total spaces: 2
- Parking features: Garage, Garage Door Opener
- Attached garage spaces: 2
Features
- Stories: 2
- Fencing: Back Yard
Lot
- Size: 9,827 Square Feet
- Features: Cleared, Cul-De-Sac, Subdivided, 0 Up To 1/4 Acre
Details
- Parcel number: 1167490050008
Construction
Type & style
- Home type: SingleFamily
- Architectural style: Traditional
- Property subtype: Single Family Residence
Materials
- Blown-In Insulation, Brick, Wood Siding
- Foundation: Slab
- Roof: Composition
Condition
- New construction: No
- Year built: 1988
Utilities & green energy
- Sewer: Public Sewer
- Water: Public
Green energy
- Energy efficient items: Attic Vents, Thermostat
Community & HOA
Community
- Subdivision: Kings Point Village Sec 03
HOA
- Has HOA: Yes
- Amenities included: Boat Ramp, Jogging Path, Park, Pool, Trail(s)
- HOA fee: $650 annually
Location
- Region: Kingwood
Financial & listing details
- Price per square foot: $138/sqft
- Tax assessed value: $530,000
- Annual tax amount: $12,504
- Date on market: 5/7/2026
- Listing terms: Cash,Conventional,FHA,VA Loan
- Exclusions: Refrigerator, Washer, Dryer, Outdoor Cameras
- Ownership: Full Ownership
- Road surface type: Concrete, Gutters
Estimated market value
$511,500
$486,000 - $537,000
$3,275/mo
Price history
| Date | Event | Price |
|---|---|---|
| 7/21/2026 | Price change | $519,000-3.7%$138/sqft |
Source:  HAR #8158541 Report a problem HAR #8158541 Report a problem | ||
| 7/5/2026 | Price change | $539,000-2%$144/sqft |
Source: HAR #8158541 Report a problem | ||
| 6/5/2026 | Price change | $550,000-4.3%$147/sqft |
Source: HAR #8158541 Report a problem | ||
| 5/16/2026 | Price change | $575,000-4.2%$153/sqft |
Source: HAR #8158541 Report a problem | ||
| 5/12/2026 | Price change | $599,900-4%$160/sqft |
Source: HAR #8158541 Report a problem | ||
| 5/7/2026 | Listed for sale | $624,900+66.6%$167/sqft |
Source: HAR #8158541 Report a problem | ||
| 2/18/2021 | Listing removed | -- |
Source:  Keller Williams Report a problem Keller Williams Report a problem | ||
| 12/23/2020 | Pending sale | $375,000$100/sqft |
Source: Keller Williams Realty #57694338 Report a problem | ||
| 12/14/2020 | Price change | $375,000-3.8%$100/sqft |
Source: Keller Williams Realty #57694338 Report a problem | ||
| 11/3/2020 | Listed for sale | $389,900$104/sqft |
Source: Keller Williams Realty #57694338 Report a problem | ||
| 7/10/2020 | Listing removed | $389,900$104/sqft |
Source: Keller Williams Realty #12320698 Report a problem | ||
| 7/7/2020 | Pending sale | $389,900$104/sqft |
Source: Keller Williams Realty #12320698 Report a problem | ||
| 5/5/2020 | Listed for sale | $389,900+25%$104/sqft |
Source: Keller Williams Realty #12320698 Report a problem | ||
| 11/15/2012 | Sold | -- |
Source: Agent Provided Report a problem | ||
| 8/25/2012 | Price change | $312,000-2.2%$83/sqft |
Source: Keller Williams Realty Metropolitan #90078521 Report a problem | ||
| 6/23/2012 | Listed for sale | $319,000$85/sqft |
Source: Keller Williams Realty Metropolitan #90078521 Report a problem | ||
Public tax history
| Year | Property taxes | Tax assessment |
|---|---|---|
| 2025 | $5,385 +8.2% | $530,000 -0.6% |
| 2024 | $4,977 +16.9% | $532,934 +4.9% |
| 2023 | $4,259 +7.8% | $508,000 +23.7% |
| 2022 | $3,951 | $410,804 |
| 2021 | -- | $410,804 +6.1% |
| 2020 | $4,023 -18% | $387,118 +1.9% |
| 2019 | $4,909 -30.9% | $379,825 +1.4% |
| 2018 | $7,107 | $374,611 |
| 2017 | $7,107 -1.2% | $374,611 -4.6% |
| 2016 | $7,193 -10.3% | $392,694 |
| 2015 | $8,015 | $392,694 +25.8% |
| 2014 | $8,015 | $312,215 +8.8% |
| 2013 | -- | $286,940 +17.8% |
| 2012 | -- | $243,500 |
| 2011 | -- | $243,500 -2.6% |
| 2010 | -- | $250,000 -8.2% |
| 2009 | -- | $272,390 +2.9% |
| 2008 | -- | $264,607 |
| 2007 | -- | $264,607 +11.8% |
| 2006 | -- | $236,700 |
| 2005 | -- | $236,700 |
Find assessor info on the county website
Monthly payment
Est. payment
Payment breakdown
Explore the cost of this home by adjusting the details. Changes won't be saved.Climate risks
Neighborhood: Kingwood
Nearby schools
GreatSchools rating
- 9/10Willow Creek Elementary SchoolGrades: PK-5Distance: 0.3 mi
- 10/10Riverwood Middle SchoolGrades: 6-8Distance: 0.3 mi
- 8/10Kingwood High SchoolGrades: 9-12Distance: 2.6 mi
Schools provided by the listing agent
- Elementary: Willow Creek Elementary School (Humble)
- Middle: Riverwood Middle School
- High: Kingwood High School
Source: HAR. This data may not be complete. We recommend contacting the local school district to confirm school assignments for this home.
- $541,2004 bd3 ba3.5k sqft5830 Mountain View Dr, Kingwood, TX 77345Off Market
- $376,3005 bd4 ba3.2k sqft5838 Mountain View Dr, Kingwood, TX 77345Off Market
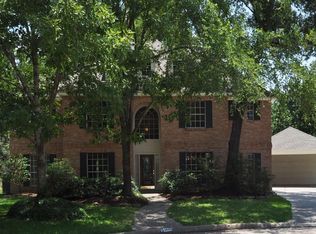
- $549,2004 bd3 ba3.3k sqft5831 Berkshire Hills Dr, Kingwood, TX 77345Off Market

- $596,3004 bd4 ba3.3k sqft5827 Berkshire Hills Dr, Kingwood, TX 77345Off Market

- $496,3005 bd3 ba3.4k sqft5823 Berkshire Hills Dr, Kingwood, TX 77345Off Market
- $483,6005 bd3 ba2.9k sqft5826 Mountain View Dr, Kingwood, TX 77345Off Market
- $575,6004 bd3 ba3.4k sqft5831 Mountain View Dr, Kingwood, TX 77345Off Market
- $547,7004 bd3 ba3.4k sqft5835 Berkshire Hills Dr, Kingwood, TX 77345Off Market
A local agent can set up tours, give advice and negotiate with sellers.
Similar homes
- $529,9994 bd4 ba3.3k sqft5819 Rocky Brook Dr, Kingwood, TX 77345For Sale
 MLS ID #48103319, Jennifer Sheridan, Keller Williams Realty Northeast. HAR
 - $555,9004 bd4 ba3.3k sqft2318 River Blossom Ln, Kingwood, TX 77345For Sale
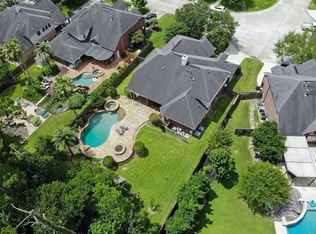 MLS ID #23946225, Heidi Dix, JAX Realty. HAR
 - $525,0004 bd4 ba3.5k sqft1731 Dewberry Brook Ct, Kingwood, TX 77345For Sale
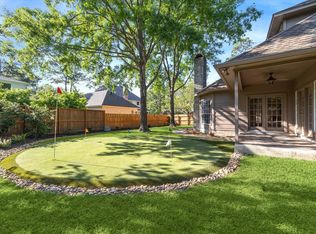 MLS ID #12681877, Shannon Livingstone, Martha Turner Sotheby's International Realty - Kingwood. HAR
 - $484,0004 bd4 ba2.7k sqft5311 Timber Shade Dr, Kingwood, TX 77345For Sale
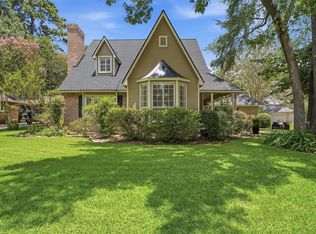 MLS ID #93517858, Karen Fitzgerald, Keller Williams Realty Northeast. HAR
 - $460,0004 bd4 ba2.7k sqft2102 Grand Mesa Dr, Kingwood, TX 77345For SaleMLS ID #53340535, Joan Imperato, eXp Realty LLC. HAR
- $475,0004 bd4 ba3.5k sqft1619 Lofty Maple Trl, Kingwood, TX 77345For SaleMLS ID #13648287, Dee Mayo, Cross Capital Realty. HAR
- $439,9004 bd4 ba3.3k sqft5406 Glenview Dr, Kingwood, TX 77345For SaleMLS ID #71557465, Deborah Rose Miller, eXp Realty LLC. HAR
- $579,0004 bd4 ba3.7k sqft2519 Golden Pond Dr, Kingwood, TX 77345For SaleMLS ID #54324985, Joan Imperato, eXp Realty LLC. HAR
- $575,0004 bd4 ba3.1k sqft1818 Mountain Aspen Ln, Kingwood, TX 77345For SaleMLS ID #4482617, Amber Guillotte, Keller Williams Realty Northeast. HAR
- $445,0004 bd4 ba3.2k sqft3418 Woodland View Dr, Kingwood, TX 77345For SaleMLS ID #8418081, Bobbie Callahan, Keller Williams Realty Northeast. HAR
- $470,0004 bd4 ba3.2k sqft3019 Brook Shore Ct, Kingwood, TX 77345For SaleMLS ID #38604813, James Valles, R.E.D. Right Realty. HAR
- $480,0005 bd4 ba3.4k sqft3207 S Woodstream Way, Kingwood, TX 77345For SaleMLS ID #72703199, Denise Spear, Jane Byrd Properties International LLC. HAR
- $589,9005 bd4 ba3.6k sqft2439 Riverway Oak Dr, Kingwood, TX 77345For SaleMLS ID #98881863, Karen Fahrmeier, Keller Williams Realty Northeast. HAR
- $598,0005 bd4 ba3.6k sqft2311 Chasebrook Trl, Kingwood, TX 77345For SaleMLS ID #95701032, Lauren Boyd, Red Door Realty & Associates. HAR
- $420,0004 bd3 ba2.9k sqft3914 Hill Springs Dr, Kingwood, TX 77345For SaleMLS ID #10955514, Daniela Sumbera, Keller Williams Realty Northeast. HAR
- $500,0005 bd4 ba3.6k sqft12903 Ryaneagles Cir, Houston, TX 77044For SaleMLS ID #11244322, Nicholas LaPalomento, eXp Realty LLC. HAR
- $410,0004 bd3 ba3k sqft3314 Crimson Maple Ct, Kingwood, TX 77345For SaleMLS ID #21773543, Ishfaque Hossain, Realm Real Estate Professionals - Katy. HAR
- $775,0005 bd5 ba4.5k sqft6103 Rustic Creek Ln, Kingwood, TX 77345For SaleMLS ID #21634283, Kim Fazzino, eXp Realty LLC. HAR
- $724,9005 bd4 ba4.3k sqft2110 Lost Maples Trl, Kingwood, TX 77345For SaleMLS ID #2563068, David Edgerton, All City Real Estate. HAR
- $479,0004 bd3 ba2.7k sqft2283 Deer Cove Trl, Humble, TX 77339For SaleMLS ID #40278787, Tami Heitzwebel, RE/MAX Universal. HAR
