Beautiful Mediterranean home in a gated community in Kingwood. Homes sits on a large lot with no rear neighbors. View the lush nature preserve from the covered rear patio. Elegantly appointed. Iron door to greet your guests. Step into the formal living and dining room, ideal for entertaining. Primary bedroom is spacious with French doors to back patio. Luxurious Ensuite with soaking tub, double sink/vanities and walk in shower. Home office or extra 5th bedroom steps from primary. Kitchen, breakfast and den with high ceilings. Kitchen is designed for efficiency. Farmhouse sink, gas cooktop, corner pantry and equipped with a refrigerator. Split bedroom plan with Secondary bedrooms, second bath located close to utility room for convenience. Washer and Dryer included too. Bonus upstairs bedroom with walk in closet and ensuite bath. Located close to parks, trails and easy access out of Kingwood.
For sale
$479,000
2283 Deer Cove Trl, Humble, TX 77339
4beds
2,762sqft
:
Get pre-qualified$3,869/mo
Single Family Residence
Built in 2004
0.28 Acres Lot
$466,900 Zestimate®
$173/sqft
$38/mo HOA
What's special
Split bedroom planCovered rear patioFarmhouse sinkGas cooktopWasher and dryer includedSecondary bedroomsCorner pantry
- 41 days |
- 691 |
- 49 |
Zillow last checked:
Listing updated:
Listed by:
Tami Heitzwebel TREC #0477374 832-265-3809,
RE/MAX Universal
Source: HAR,MLS#: 40278787
Facts & features
Interior
Bedrooms & bathrooms
- Bedrooms: 4
- Bathrooms: 3
- Full bathrooms: 3
Rooms
- Room types: Den, Utility Room
Primary bedroom
- Level: First
- Area: 304
- Dimensions: 19x16
Bedroom
- Level: First
- Area: 110
- Dimensions: 11x10
Bedroom
- Level: First
- Area: 100
- Dimensions: 10x10
Other
- Level: First
- Area: 100
- Dimensions: 10x10
Breakfast
- Level: First
- Area: 100
- Dimensions: 10x10
Den
- Level: First
- Area: 288
- Dimensions: 18x16
Dining room
- Level: First
- Area: 150
- Dimensions: 15x10
Other
- Level: Second
- Area: 288
- Dimensions: 16x18
Kitchen
- Level: First
- Area: 120
- Dimensions: 12x10
Living room
- Level: First
- Area: 168
- Dimensions: 14x12
Heating
- Natural Gas
Cooling
- Ceiling Fan(s), Electric
Appliances
- Included: Disposal, Dryer, Refrigerator, Washer, Electric Oven, Microwave, Gas Cooktop, Dishwasher
- Laundry: Electric Dryer Hookup, Washer Hookup
Features
- Crown Molding, Formal Entry/Foyer, High Ceilings, Prewired for Alarm System, 2 Bedrooms Down, 1 Bedroom Up, Primary Bed - 1st Floor, Split Plan, Walk-In Closet(s)
- Flooring: Carpet, Laminate, Tile
- Windows: Window Coverings
- Number of fireplaces: 1
- Fireplace features: Gas, Gas Log
Interior area
- Total structure area: 2,762
- Total interior livable area: 2,762 sqft
Property
Parking
- Total spaces: 2
- Parking features: Electric Gate, Attached
- Attached garage spaces: 2
Features
- Stories: 1
- Patio & porch: Patio/Deck
- Fencing: Back Yard
Lot
- Size: 0.28 Acres
- Features: Back Yard, Subdivided, 1/4 Up to 1/2 Acre
Details
- Parcel number: 1194280010002
Construction
Type & style
- Home type: SingleFamily
- Architectural style: Mediterranean
- Property subtype: Single Family Residence
Materials
- Stucco, Wood Siding
- Foundation: Slab
- Roof: Composition
Condition
- New construction: No
- Year built: 2004
Utilities & green energy
- Sewer: Public Sewer
- Water: Public
Community & HOA
Community
- Security: Prewired for Alarm System
- Subdivision: Deer Cove R/P
HOA
- Has HOA: Yes
- Amenities included: Controlled Access
- HOA fee: $460 annually
Location
- Region: Humble
Financial & listing details
- Price per square foot: $173/sqft
- Tax assessed value: $408,333
- Annual tax amount: $9,545
- Date on market: 6/26/2026
- Listing terms: Cash,Conventional,FHA,VA Loan
- Ownership: Full Ownership
Estimated market value
$466,900
$444,000 - $490,000
$2,587/mo
Price history
| Date | Event | Price |
|---|---|---|
| 6/26/2026 | Listed for sale | $479,000+55.5%$173/sqft |
Source:  HAR #40278787 Report a problem HAR #40278787 Report a problem | ||
| 6/23/2025 | Listing removed | $3,100$1/sqft |
Source:  HAR #27945727 Report a problem HAR #27945727 Report a problem | ||
| 6/6/2025 | Price change | $3,100-8.8%$1/sqft |
Source: HAR #27945727 Report a problem | ||
| 5/18/2025 | Price change | $3,400-2.9%$1/sqft |
Source: HAR #27945727 Report a problem | ||
| 5/5/2025 | Listed for rent | $3,500+16.7%$1/sqft |
Source: HAR #27945727 Report a problem | ||
| 12/11/2023 | Listing removed | -- |
Source: HAR #91026202 Report a problem | ||
| 11/6/2023 | Listed for rent | $3,000+7.1%$1/sqft |
Source: HAR #91026202 Report a problem | ||
| 10/4/2020 | Listing removed | $2,800$1/sqft |
Source: RE/MAX Associates Northeast #81029473 Report a problem | ||
| 6/4/2020 | Listed for rent | $2,800$1/sqft |
Source: RE/MAX Associates Northeast #81029473 Report a problem | ||
| 7/17/2019 | Listing removed | $2,800$1/sqft |
Source: RE/MAX Associates Northeast #27143470 Report a problem | ||
| 6/20/2019 | Listed for rent | $2,800+12%$1/sqft |
Source: RE/MAX Associates Northeast #27143470 Report a problem | ||
| 10/13/2018 | Listing removed | $2,499$1/sqft |
Source: RE/MAX Associates Northeast #26794373 Report a problem | ||
| 9/15/2018 | Price change | $2,499-10.8%$1/sqft |
Source: RE/MAX Associates Northeast #26794373 Report a problem | ||
| 8/14/2018 | Price change | $2,800-3.4%$1/sqft |
Source: RE/MAX Associates Northeast #26794373 Report a problem | ||
| 8/3/2018 | Price change | $2,900-3.3%$1/sqft |
Source: RE/MAX Associates Northeast #26794373 Report a problem | ||
| 6/26/2018 | Price change | $3,000-6.3%$1/sqft |
Source: RE/MAX Associates Northeast #26794373 Report a problem | ||
| 5/26/2018 | Listed for rent | $3,200+16.4%$1/sqft |
Source: RE/MAX Associates Northeast #26794373 Report a problem | ||
| 7/1/2016 | Listing removed | $2,750-1.8%$1/sqft |
Source: RE/MAX Associates Northeast #90904286 Report a problem | ||
| 6/21/2016 | Listing removed | $308,000$112/sqft |
Source: RE/MAX Associates Northeast #72707244 Report a problem | ||
| 6/7/2016 | Pending sale | $308,000$112/sqft |
Source: RE/MAX Associates Northeast #72707244 Report a problem | ||
| 3/29/2016 | Price change | $308,000-0.6%$112/sqft |
Source: RE/MAX Associates Northeast #72707244 Report a problem | ||
| 3/29/2016 | Listing removed | $2,800$1/sqft |
Source: RE/MAX Associates Northeast #90904286 Report a problem | ||
| 3/19/2016 | Listed for rent | $2,800$1/sqft |
Source: RE/MAX Associates Northeast #90904286 Report a problem | ||
| 3/12/2016 | Price change | $310,000-1.6%$112/sqft |
Source: RE/MAX Associates Northeast #72707244 Report a problem | ||
| 2/20/2016 | Listed for sale | $315,000$114/sqft |
Source: RE/MAX Associates Northeast #72707244 Report a problem | ||
Public tax history
| Year | Property taxes | Tax assessment |
|---|---|---|
| 2025 | $5,016 +20.4% | $408,333 +21.1% |
| 2024 | $4,165 +15.4% | $337,137 -6.3% |
| 2023 | $3,608 +0.5% | $359,756 +6.4% |
| 2022 | $3,590 | $338,093 +10.9% |
| 2021 | -- | $305,000 +2.3% |
| 2020 | $3,798 +5% | $298,157 +4.9% |
| 2019 | $3,619 -58.1% | $284,309 +14.6% |
| 2018 | $8,643 | $248,072 -18.3% |
| 2017 | $8,643 +26.1% | $303,548 -4.6% |
| 2016 | $6,855 +17.5% | $318,085 |
| 2015 | $5,834 | $318,085 +19.1% |
| 2014 | $5,834 | $267,027 +27.9% |
| 2013 | -- | $208,810 |
| 2012 | -- | $208,810 -25.1% |
| 2011 | -- | $278,878 |
| 2010 | -- | $278,878 |
| 2009 | -- | $278,878 +4.4% |
| 2007 | -- | $267,160 +13.5% |
| 2006 | -- | $235,340 |
| 2005 | -- | -- |
Find assessor info on the county website
Monthly payment
Est. payment
Payment breakdown
Explore the cost of this home by adjusting the details. Changes won't be saved.Climate risks
Neighborhood: Kingwood
Nearby schools
GreatSchools rating
- 7/10Foster Elementary SchoolGrades: PK-5Distance: 0.6 mi
- 7/10Kingwood Middle SchoolGrades: 6-8Distance: 1.4 mi
- 7/10Kingwood Park High SchoolGrades: 9-12Distance: 2.6 mi
Schools provided by the listing agent
- Elementary: Foster Elementary School (Humble)
- Middle: Kingwood Middle School
- High: Kingwood Park High School
Source: HAR. This data may not be complete. We recommend contacting the local school district to confirm school assignments for this home.
- $422,2004 bd3 ba2.7k sqft2283 Deer Cove Trl #0, Kingwood, TX 77339Off Market

- $403,2004 bd3 ba2.9k sqft2279 Deer Cove Trl, Humble, TX 77339Off Market

- $479,1004 bd4 ba3.4k sqft2287 Deer Cove Trl, Humble, TX 77339Off Market
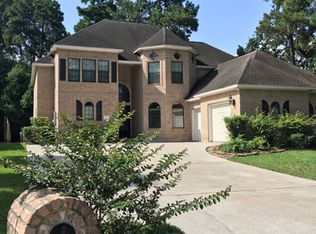
- $483,4005 bd4 ba3.6k sqft2275 Deer Cove Trl, Humble, TX 77339Off Market
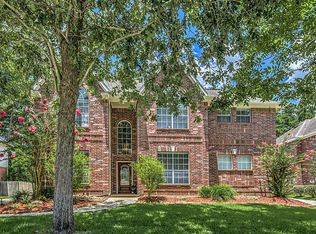
- $1953,920 sqftDeer Cove Trl, Humble, TX 77339Off Market
- $115,0000.36 acres2286 Deer Cove Trl, Humble, TX 77339Lot/Land
- $499,7004 bd4 ba2.9k sqft2271 Deer Cove Trl, Humble, TX 77339Off Market
- $499,0005 bd4 ba3.5k sqft2282 Deer Cove Trl, Humble, TX 77339Off Market
A local agent can set up tours, give advice and negotiate with sellers.
A local lender can help you make sure your offer is ready when you are.
Similar homes
- $399,9004 bd3 ba2.8k sqft1723 Hidden Villas Dr, Humble, TX 77339For Sale
 MLS ID #53195161, Michael O'Neal, Keller Williams Realty Northeast. HAR
 - $529,0004 bd3 ba3.7k sqft3406 Forest Village Dr, Humble, TX 77339For Sale
 MLS ID #87916194, Charlie Kriegel, Winhill Advisors - Kirby. HAR
 - $440,0006 bd4 ba3.3k sqft2007 Seven Oaks Dr, Humble, TX 77339For Sale
 MLS ID #74105407, Jennifer Jaeger-Karp, eXp Realty LLC. HAR
 - $599,0004 bd4 ba3.7k sqft3606 Mulberry Hills Dr, Humble, TX 77339For Sale
 MLS ID #18209303, Christy Buck, Infinity Real Estate Group. HAR
 - $475,0004 bd4 ba3.8k sqft3610 Forest Row Dr, Kingwood, TX 77345For SaleMLS ID #72781397, Lauren Miller, GableWay Realty. HAR
- $699,0002 bd4 ba3k sqft2727 N Cotswold Manor Dr, Humble, TX 77339For SaleMLS ID #60035053, Karen Dean-Fennell, Jane Byrd Properties International LLC. HAR
- $488,0004 bd4 ba3.3k sqft5218 Timber Shade Dr, Kingwood, TX 77345For SaleMLS ID #19279074, Wendy Gutierrez, HomeSmart. HAR
- $445,0004 bd4 ba3.2k sqft3418 Woodland View Dr, Kingwood, TX 77345For SaleMLS ID #8418081, Bobbie Callahan, Keller Williams Realty Northeast. HAR
- $475,0004 bd3 ba2.8k sqft18327 Wisp Willow Way, Porter, TX 77365For SaleMLS ID #93023316, Tami Christopher, Market Force Realty. HAR
- $469,0004 bd4 ba3.3k sqft7522 Tumbling Rd, Humble, TX 77346For SaleMLS ID #85952556, Sydney LaPlante, Real Broker, LLC. HAR
- $480,0004 bd4 ba3.1k sqft16718 Lake Limestone Ln, Houston, TX 77044For SaleMLS ID #72048265, Daniela Sumbera, Keller Williams Realty Northeast. HAR
- $425,0004 bd4 ba4k sqft14418 Gadshill Cir, Houston, TX 77044For SaleMLS ID #96603655, James R Smith, JR Realty Partners. HAR
- $440,0004 bd3 ba3.1k sqft6334 Shoreview Ct, Humble, TX 77346For SaleMLS ID #66547358, Stacey Cannonier, HomeSmart. HAR
- $410,0004 bd3 ba3k sqft3314 Crimson Maple Ct, Kingwood, TX 77345For SaleMLS ID #21773543, Ishfaque Hossain, Realm Real Estate Professionals - Katy. HAR
- $475,0004 bd3 ba2.5k sqft345 County Road 6242, Dayton, TX 77535New ConstructionMLS ID #10941009, Rocio Guajardo, RE/MAX Fine Properties. HAR
- $475,0003 bd3 ba2.7k sqft17302 Sequoia Kings Dr, Humble, TX 77346For SaleMLS ID #21319993, Stacy McAdams, CB&A, Realtors- Southeast. HAR
- $399,5004 bd3 ba3k sqft20541 Bentwood Oaks Dr, Porter, TX 77365For SaleMLS ID #28409794, Julie Sample, RE/MAX Universal. HAR
- $599,0004 bd3 ba3.3k sqft22872 Mersey Ct, Porter, TX 77365For SaleMLS ID #44488354, Tyshawn Whitt, Orchard Brokerage. HAR
- $390,0004 bd3 ba2.7k sqft19930 Hickory Wind Dr, Humble, TX 77346For SaleMLS ID #38438086, Ginger Salas, eXp Realty LLC. HAR
- $525,0003 bd4 ba3.3k sqft2711 King Point View Ln, Spring, TX 77388For SaleMLS ID #76406599, Kelley Tassone, Resident Realty, LTD. HAR
