Located on a golf course lot in the prestigious Barrington community of Kingwood, this beautifully landscaped home offers both elegance and comfort. Ideally situated across from the Manor House and community pool, the home features an open floor plan with high ceilings, rich wood flooring, and dramatic windows that showcase stunning golf course views. The layout includes a formal dining room, private study, and a spacious family room designed for both everyday living and entertaining. The island kitchen is a standout, complete with granite countertops, a river rock backsplash, and stainless steel appliances. The large primary suite provides a relaxing retreat, while the upstairs bonus room with a full bath offers flexible use as a media room, game room, or third bedroom. Outdoor living is just as inviting, with a covered patio, paver accents, and a wood deck with a covered pergola—perfect for enjoying the serene surroundings.
For sale
Price cut: $28K (6/22)
$699,000
2727 N Cotswold Manor Dr, Humble, TX 77339
2beds
3,096sqft
:
Get pre-qualified$5,809/mo
Single Family Residence
Built in 2007
7,187 Square Feet Lot
$677,300 Zestimate®
$226/sqft
$220/mo HOA
What's special
- 103 days |
- 139 |
- 5 |
Zillow last checked:
Listing updated:
Listed by:
Karen Dean-Fennell TREC #0653566 281-841-2171,
Jane Byrd Properties International LLC
Source: HAR,MLS#: 60035053
Facts & features
Interior
Bedrooms & bathrooms
- Bedrooms: 2
- Bathrooms: 3
- Full bathrooms: 3
Bedroom
- Level: First
- Area: 238
- Dimensions: 17x14
Bedroom
- Level: First
- Area: 121
- Dimensions: 11x11
Other
- Level: First
- Area: 130
- Dimensions: 13x10
Dining room
- Level: First
- Area: 170
- Dimensions: 17x10
Other
- Level: Second
- Area: 289
- Dimensions: 17x17
Kitchen
- Level: First
- Area: 240
- Dimensions: 20x12
Living room
- Level: First
- Area: 340
- Dimensions: 20x17
Utility room
- Level: First
Heating
- Natural Gas
Cooling
- Ceiling Fan(s), Electric
Appliances
- Included: Disposal, Electric Oven, Microwave, Dishwasher
Features
- High Ceilings
- Flooring: Carpet, Tile
- Windows: Insulated/Low-E windows, Window Coverings
- Number of fireplaces: 1
- Fireplace features: Gas Log
Interior area
- Total structure area: 3,096
- Total interior livable area: 3,096 sqft
Property
Parking
- Total spaces: 2
- Parking features: Attached, Garage Door Opener, Double-Wide Driveway
- Attached garage spaces: 2
Features
- Stories: 2
- Patio & porch: Covered, Patio/Deck
- Exterior features: Sprinkler System
- Has spa: Yes
- Fencing: Back Yard
Lot
- Size: 7,187 Square Feet
- Features: Back Yard, Near Golf Course, On Golf Course, 0 Up To 1/4 Acre
Details
- Parcel number: 1212250010006
Construction
Type & style
- Home type: SingleFamily
- Architectural style: Mediterranean
- Property subtype: Single Family Residence
Materials
- Batts Insulation, Stone, Stucco
- Foundation: Slab
- Roof: Composition,Energy Star/Reflective Roof
Condition
- New construction: No
- Year built: 2007
Utilities & green energy
- Sewer: Public Sewer
- Water: Public
Green energy
- Energy efficient items: Thermostat, HVAC>13 SEER
Community & HOA
Community
- Features: Subdivision Tennis Court
- Subdivision: Barrington
HOA
- Has HOA: Yes
- HOA fee: $220 monthly
Location
- Region: Humble
Financial & listing details
- Price per square foot: $226/sqft
- Tax assessed value: $601,058
- Annual tax amount: $13,152
- Date on market: 4/28/2026
Estimated market value
$677,300
$643,000 - $711,000
$3,179/mo
Price history
| Date | Event | Price |
|---|---|---|
| 6/22/2026 | Price change | $699,000-3.9%$226/sqft |
Source:  HAR #60035053 Report a problem HAR #60035053 Report a problem | ||
| 5/4/2026 | Listed for sale | $727,000+74.3%$235/sqft |
Source: HAR #60035053 Report a problem | ||
| 10/30/2014 | Sold | -- |
Source: Agent Provided Report a problem | ||
| 9/11/2014 | Price change | $417,000-1.9%$135/sqft |
Source: RE/MAX Associates Northeast #71048478 Report a problem | ||
| 9/10/2014 | Price change | $425,000-1.2%$137/sqft |
Source: RE/MAX Associates Northeast #71048478 Report a problem | ||
| 8/15/2014 | Price change | $430,000-2.3%$139/sqft |
Source: RE/MAX Associates Northeast #71048478 Report a problem | ||
| 7/10/2014 | Listed for sale | $440,000-2.2%$142/sqft |
Source: RE/MAX Associates Northeast #71048478 Report a problem | ||
| 7/25/2013 | Listing removed | $450,000$145/sqft |
Source: RE/MAX Associates Northeast #55377746 Report a problem | ||
| 7/13/2013 | Listing removed | $3,250$1/sqft |
Source: RE/MAX Associates Northeast #90384124 Report a problem | ||
| 6/29/2013 | Listed for rent | $3,250$1/sqft |
Source: RE/MAX Associates Northeast #90384124 Report a problem | ||
| 6/20/2013 | Listed for sale | $450,000$145/sqft |
Source: RE/MAX Associates Northeast #55377746 Report a problem | ||
Public tax history
| Year | Property taxes | Tax assessment |
|---|---|---|
| 2025 | $2,128 +29.3% | $601,058 +6.2% |
| 2024 | $1,645 | $566,173 +5.7% |
| 2023 | -- | $535,435 +4.5% |
| 2022 | -- | $512,377 +34.6% |
| 2021 | -- | $380,745 +5.5% |
| 2020 | $1,391 -16.7% | $360,994 -8.6% |
| 2019 | $1,670 -80.3% | $395,137 +31.7% |
| 2018 | $8,462 | $300,000 -29.4% |
| 2017 | $8,462 +0.2% | $425,000 +0.5% |
| 2016 | $8,447 -28.5% | $422,992 |
| 2015 | $11,810 | $422,992 +3.7% |
| 2014 | $11,810 | $407,935 +1.8% |
| 2013 | -- | $400,535 +22% |
| 2012 | -- | $328,270 -3.5% |
| 2011 | -- | $340,000 |
| 2010 | -- | $340,000 -14.4% |
| 2009 | -- | $397,136 |
Find assessor info on the county website
Monthly payment
Est. payment
Payment breakdown
Explore the cost of this home by adjusting the details. Changes won't be saved.Climate risks
Neighborhood: Kingwood
Nearby schools
GreatSchools rating
- 7/10Foster Elementary SchoolGrades: PK-5Distance: 0.8 mi
- 7/10Kingwood Middle SchoolGrades: 6-8Distance: 1.3 mi
- 7/10Kingwood Park High SchoolGrades: 9-12Distance: 2.5 mi
Schools provided by the listing agent
- Elementary: Foster Elementary School (Humble)
- Middle: Kingwood Middle School
- High: Kingwood Park High School
Source: HAR. This data may not be complete. We recommend contacting the local school district to confirm school assignments for this home.
- $455,8003 bd3 ba2.6k sqft2727 N Cotswood Manor Dr, Kingwood, TX 77339Off Market

- $424,2002 bd2 ba2.1k sqft2731 N Cotswold Manor Dr, Humble, TX 77339Off Market
- $608,8003 bd2 ba2.5k sqft2723 N Cotswold Manor Dr, Kingwood, TX 77339Off Market
- $485,2003 bd-- ba2.5k sqft2723 Cotswold Manor Dr N, Humble, TX 77339Off Market
- $527,4003 bd2 ba2.5k sqft2735 N Cotswold Manor Dr, Humble, TX 77339Off Market
- $895,0004 bd4 ba4.5k sqft2717 N Cotswold Manor Dr, Kingwood, TX 77339Off Market
- $407,9692 bd3 ba2.8k sqft2803 N Cotswold Manor Dr, Kingwood, TX 77339Off Market
- $874,6004 bd4 ba4k sqft2711 N Cotswold Manor Dr, Kingwood, TX 77339Off Market
A local agent can set up tours, give advice and negotiate with sellers.
A local lender can help you make sure your offer is ready when you are.
Similar homes
- $649,0005 bd4 ba3.3k sqft2702 Royal Circle Dr, Humble, TX 77339For Sale
 MLS ID #45403887, Janis Adams, RE/MAX Universal. HAR
 - $799,0005 bd5 ba4.5k sqft3303 N Cotswold Manor Dr, Kingwood, TX 77339For Sale
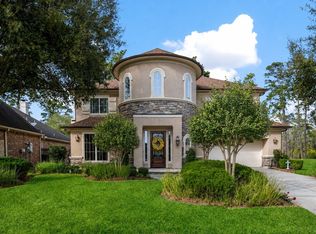 MLS ID #47180019, Sandy Brabham, Keller Williams Realty Northeast. HAR
 - $529,9005 bd4 ba3.5k sqft2214 Deer Cove Trl, Humble, TX 77339For Sale
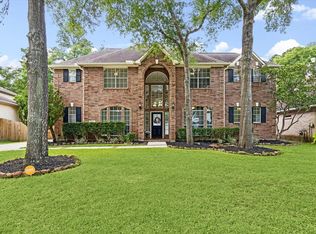 MLS ID #89860631, Joseph Adams, RE/MAX Universal. HAR
 - $740,0003 bd4 ba4.1k sqft2115 Fairway Green Dr, Humble, TX 77339For Sale
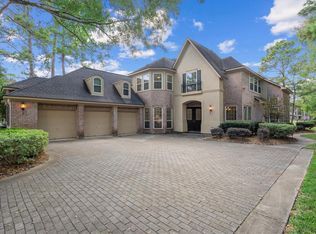 MLS ID #27528191, Hope Fontenot-Morris, Jane Byrd Properties International LLC. HAR
 - $895,5005 bd4 ba3.7k sqft1711 Walnut Ln, Humble, TX 77339For SaleMLS ID #10766852, Dana Olejniczak, Martha Turner Sotheby's International Realty - Kingwood. HAR
- $699,0004 bd3 ba3.1k sqft29910 Commons Superior Dr, Huffman, TX 77336For SaleMLS ID #16411822, Karen Kidd, The Kidd Team. HAR
- $599,9004 bd4 ba2.7k sqft19617 Desna Dr, Porter, TX 77365For SaleMLS ID #25048763, Carlen Rosson, eXp Realty LLC. HAR
- $724,9005 bd4 ba4.3k sqft2110 Lost Maples Trl, Kingwood, TX 77345For SaleMLS ID #2563068, David Edgerton, All City Real Estate. HAR
- $1,035,0004 bd4 ba4.5k sqft25 Club Oak Ct, Humble, TX 77339For SaleMLS ID #39774369, Jennifer Jaeger-Karp, eXp Realty LLC. HAR
- $775,0005 bd5 ba4.5k sqft6103 Rustic Creek Ln, Kingwood, TX 77345For SaleMLS ID #21634283, Kim Fazzino, eXp Realty LLC. HAR
- $555,9004 bd4 ba3.3k sqft2318 River Blossom Ln, Kingwood, TX 77345For SaleMLS ID #23946225, Heidi Dix, JAX Realty. HAR
- $439,0004 bd4 ba3.2k sqft3019 Emerald Grove Dr, Kingwood, TX 77345For SaleMLS ID #90210642, Jessica LaForce, Texas Real Properties. HAR
- $480,0005 bd4 ba3.4k sqft3207 S Woodstream Way, Kingwood, TX 77345For SaleMLS ID #13743304, Denise Spear, Jane Byrd Properties International LLC. HAR
- $780,0004 bd5 ba4.5k sqft2014 Mountain Aspen Ln, Kingwood, TX 77345For SaleMLS ID #97449256, Monica Humphrey, Keller Williams Realty Northeast. HAR
- $599,0004 bd3 ba3.3k sqft22872 Mersey Ct, Porter, TX 77365For SaleMLS ID #44488354, Tyshawn Whitt, Orchard Brokerage. HAR
- $795,0004 bd4 ba4k sqft5919 Majestic Pines Dr, Kingwood, TX 77345For SaleMLS ID #16525782, Joan Imperato, eXp Realty LLC. HAR
- $575,0004 bd4 ba3.1k sqft1818 Mountain Aspen Ln, Kingwood, TX 77345For SaleMLS ID #4482617, Amber Guillotte, Keller Williams Realty Northeast. HAR
- $598,0005 bd4 ba3.6k sqft2311 Chasebrook Trl, Kingwood, TX 77345For SaleMLS ID #95701032, Lauren Boyd, Red Door Realty & Associates. HAR
- $579,0004 bd4 ba3.7k sqft2519 Golden Pond Dr, Kingwood, TX 77345For SaleMLS ID #54324985, Joan Imperato, eXp Realty LLC. HAR
- $390,0004 bd3 ba3k sqft3007 Sycamore Tree Ct, Kingwood, TX 77345For SaleMLS ID #63762735, Victoria Cedillo, Cross Capital Realty. HAR
