Experience resort-style living in this beautifully renovated 4-bedroom, 3-bath home in the heart of Kingwood. Featuring a private pool with a hot tub and tranquil water feature, this move-in ready home offers the perfect blend of comfort and modern style.
Inside, soaring vaulted ceilings, built-in shelving, and a striking floor-to-ceiling fireplace create a warm and inviting living space. The updated kitchen features brand-new stainless steel appliances, sleek finishes, and generous counter space ideal for entertaining.
The spacious primary suite includes dual vanities and a luxurious frameless tile shower, while two flexible bonus rooms offer space for a home office, gym, or media room. Outside, enjoy an updated pool, extended patio, and a private backyard designed for relaxing or hosting gatherings.
For sale
Price cut: $6K (7/27)
$529,000
3406 Forest Village Dr, Humble, TX 77339
4beds
3,743sqft
:
Get pre-qualifiedN/A
Single Family Residence
Built in 1977
10,502 Square Feet Lot
$527,100 Zestimate®
$141/sqft
$42/mo HOA
What's special
- 4 days |
- 247 |
- 21 |
Likely to sell faster than
Zillow last checked:
Listing updated:
Listed by:
Charlie Kriegel TREC #0520642 832-496-2614,
Winhill Advisors - Kirby,
Michael Gonzales TREC #0698338 832-768-2608,
Winhill Advisors - Kirby
Source: HAR,MLS#: 87916194
Facts & features
Interior
Bedrooms & bathrooms
- Bedrooms: 4
- Bathrooms: 3
- Full bathrooms: 3
Primary bedroom
- Level: First
- Area: 224
- Dimensions: 16 x 14
Bedroom
- Level: First
- Area: 110
- Dimensions: 11 x 10
Bedroom
- Level: First
- Area: 120
- Dimensions: 12 x 10
Bedroom
- Level: First
- Area: 110
- Dimensions: 11 x 10
Heating
- Natural Gas
Cooling
- Ceiling Fan(s), Electric
Appliances
- Included: Refrigerator, Double Oven, Gas Oven, Microwave, Gas Cooktop, Dishwasher
- Laundry: Electric Dryer Hookup, Gas Dryer Hookup, Washer Hookup
Features
- High Ceilings, Prewired for Alarm System, All Bedrooms Down, Primary Bed - 1st Floor, Walk-In Closet(s)
- Flooring: Engineered Hardwood, Tile
- Number of fireplaces: 1
- Fireplace features: Gas, Gas Log, Wood Burning
Interior area
- Total structure area: 3,743
- Total interior livable area: 3,743 sqft
Property
Parking
- Total spaces: 2
- Parking features: Attached
- Attached garage spaces: 2
Features
- Stories: 1
- Has private pool: Yes
- Pool features: In Ground, Pool/Spa Combo
- Has spa: Yes
- Spa features: Spa/Hot Tub
- Fencing: Back Yard
Lot
- Size: 10,502 Square Feet
- Features: Back Yard, Subdivided, 0 Up To 1/4 Acre
Details
- Parcel number: 1093500000016
Construction
Type & style
- Home type: SingleFamily
- Architectural style: Contemporary,Traditional
- Property subtype: Single Family Residence
Materials
- Brick, Cement Siding
- Foundation: Slab
- Roof: Composition
Condition
- New construction: No
- Year built: 1977
Utilities & green energy
- Sewer: Public Sewer
- Water: Public
Green energy
- Energy efficient items: Attic Vents, Thermostat, Lighting
Community & HOA
Community
- Security: Prewired for Alarm System
- Subdivision: Bear Branch Village Sec 03
HOA
- Has HOA: Yes
- HOA fee: $500 annually
Location
- Region: Humble
Financial & listing details
- Price per square foot: $141/sqft
- Tax assessed value: $375,000
- Annual tax amount: $8,847
- Date on market: 7/27/2026
- Listing terms: Cash,Conventional,FHA,VA Loan
- Road surface type: Concrete
Estimated market value
$527,100
$501,000 - $553,000
$3,612/mo
Price history
| Date | Event | Price |
|---|---|---|
| 7/27/2026 | Price change | $529,000-1.1%$141/sqft |
Source:  HAR #87916194 Report a problem HAR #87916194 Report a problem | ||
| 6/5/2026 | Listed for sale | $535,000-2.7%$143/sqft |
Source: HAR #75967518 Report a problem | ||
| 5/12/2026 | Listing removed | $3,400$1/sqft |
Source: Zillow Rentals Report a problem | ||
| 5/1/2026 | Listing removed | $550,000$147/sqft |
Source: HAR #18006200 Report a problem | ||
| 1/30/2026 | Listed for rent | $3,400+70%$1/sqft |
Source: Zillow Rentals Report a problem | ||
| 1/9/2026 | Listed for sale | $550,000$147/sqft |
Source: HAR #18006200 Report a problem | ||
| 12/11/2025 | Listing removed | $550,000$147/sqft |
Source: HAR #18006200 Report a problem | ||
| 11/4/2025 | Listed for sale | $550,000+0%$147/sqft |
Source: HAR #18006200 Report a problem | ||
| 10/27/2025 | Listing removed | $549,950$147/sqft |
Source: HAR #97133623 Report a problem | ||
| 9/27/2025 | Price change | $549,950-1.8%$147/sqft |
Source: HAR #97133623 Report a problem | ||
| 8/21/2025 | Price change | $559,950-3.5%$150/sqft |
Source: HAR #97133623 Report a problem | ||
| 7/5/2025 | Listed for sale | $580,000+45.7%$155/sqft |
Source: HAR #97133623 Report a problem | ||
| 9/25/2021 | Listing removed | -- |
Source:  RE/MAX International Report a problem RE/MAX International Report a problem | ||
| 7/30/2021 | Listed for sale | $398,000+4.7%$106/sqft |
Source: RE/MAX International #62404497 Report a problem | ||
| 4/13/2021 | Listing removed | -- |
Source: RE/MAX International Report a problem | ||
| 2/23/2021 | Listed for sale | $380,000+1.5%$102/sqft |
Source: RE/MAX Signature #45912763 Report a problem | ||
| 7/26/2019 | Listing removed | $374,300$100/sqft |
Source: RE/MAX Westside, Realtors #24870206 Report a problem | ||
| 2/26/2019 | Price change | $374,300+6.9%$100/sqft |
Source: RE/MAX Westside, REALTORS #24870206 Report a problem | ||
| 2/21/2019 | Price change | $350,000-7.9%$94/sqft |
Source: RE/MAX Westside, REALTORS #24870206 Report a problem | ||
| 10/10/2018 | Listed for sale | $380,000+65.2%$102/sqft |
Source: RE/MAX Westside, REALTORS #24870206 Report a problem | ||
| 11/9/2017 | Listing removed | $2,000$1/sqft |
Source: Madison Fine Properties #94968041 Report a problem | ||
| 9/8/2017 | Listed for rent | $2,000$1/sqft |
Source: Madison Fine Properties #72379843 Report a problem | ||
| 8/22/2017 | Sold | -- |
Source: Agent Provided Report a problem | ||
| 7/29/2017 | Pending sale | $230,000$61/sqft |
Source: JLA Realty #56921373 Report a problem | ||
| 7/24/2017 | Listed for sale | $230,000$61/sqft |
Source: JLA Realty #56921373 Report a problem | ||
| 5/22/2003 | Sold | -- |
Source: Agent Provided Report a problem | ||
Public tax history
| Year | Property taxes | Tax assessment |
|---|---|---|
| 2025 | $4,703 -16% | $375,000 -17.3% |
| 2024 | $5,599 +15.3% | $453,224 +8.5% |
| 2023 | $4,855 +13.4% | $417,865 +14.9% |
| 2022 | $4,282 | $363,796 +13% |
| 2021 | -- | $321,927 +15.3% |
| 2020 | $3,431 -3.1% | $279,251 +1.9% |
| 2019 | $3,541 -54.8% | $274,000 -0.3% |
| 2018 | $7,827 | $274,895 |
| 2017 | $7,827 -0.1% | $274,895 |
| 2016 | $7,833 +27.6% | $274,895 +2.9% |
| 2015 | $6,138 | $267,202 +26% |
| 2014 | $6,138 | $212,000 -4.4% |
| 2013 | -- | $221,863 |
| 2012 | -- | $221,863 +9.8% |
| 2011 | -- | $202,000 |
| 2010 | -- | $202,000 |
| 2009 | -- | $202,000 -8.6% |
| 2007 | -- | $220,902 +5.8% |
| 2006 | -- | $208,841 +1.7% |
| 2005 | -- | $205,341 +9.9% |
| 2004 | -- | $186,800 +5.8% |
| 2003 | -- | $176,500 +10.7% |
| 2000 | -- | $159,500 |
Find assessor info on the county website
Monthly payment
Est. payment
Payment breakdown
Explore the cost of this home by adjusting the details. Changes won't be saved.Climate risks
Neighborhood: Kingwood
Nearby schools
GreatSchools rating
- 9/10Bear Branch Elementary SchoolGrades: PK-5Distance: 0.4 mi
- 7/10Kingwood Middle SchoolGrades: 6-8Distance: 0.3 mi
- 7/10Kingwood Park High SchoolGrades: 9-12Distance: 1 mi
Schools provided by the listing agent
- Elementary: Bear Branch Elementary School (Humble)
- Middle: Kingwood Middle School
- High: Kingwood Park High School
Source: HAR. This data may not be complete. We recommend contacting the local school district to confirm school assignments for this home.
- $386,2004 bd3 ba3k sqft3410 Forest Village Dr, Humble, TX 77339Off Market
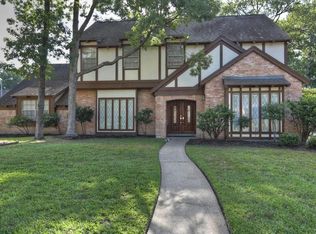
- $376,9005 bd3 ba3.2k sqft3402 Forest Village Dr, Humble, TX 77339Off Market
- $328,0004 bd2 ba2.5k sqft3415 Fawn Creek Dr, Humble, TX 77339Off Market
- $365,6004 bd2 ba2.3k sqft3411 Fawn Creek Dr, Humble, TX 77339Off Market
- $321,0004 bd2 ba2.7k sqft3419 Fawn Creek Dr, Humble, TX 77339Off Market
- $326,5004 bd3 ba2.5k sqft2407 River Village Dr, Humble, TX 77339Off Market
- $303,0004 bd2 ba2.3k sqft3318 Forest Village Dr, Humble, TX 77339Off Market
- $446,1004 bd4 ba3.2k sqft3407 Fawn Creek Dr, Humble, TX 77339Off Market
A local agent can set up tours, give advice and negotiate with sellers.
A local lender can help you make sure your offer is ready when you are.
Similar homes
- $599,0004 bd4 ba3.7k sqft3606 Mulberry Hills Dr, Humble, TX 77339For Sale
 MLS ID #18209303, Christy Buck, Infinity Real Estate Group. HAR
 - $329,0004 bd3 ba2.6k sqft3323 Lost Hollow Dr, Humble, TX 77339For Sale
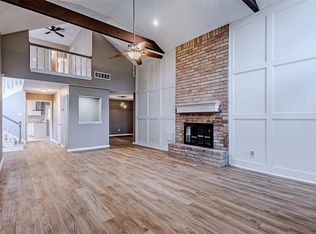 MLS ID #64946245, Charlie Kriegel, Winhill Advisors - Kirby. HAR
 - $299,9004 bd3 ba2.1k sqft2071 Shadow Rock Dr, Humble, TX 77339For Sale
 MLS ID #28946772, Christina DeLaTorre, REALM Real Estate Professionals - North Houston. HAR
 - $389,7864 bd3 ba2.9k sqft2402 Oak Shores Dr, Humble, TX 77339For Sale
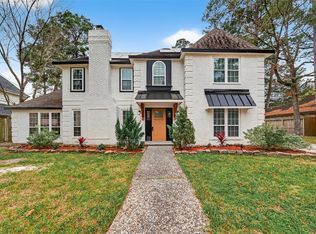 MLS ID #67518858, Aqeel Virk, Keller Williams Realty Southwest. HAR
 - $649,0005 bd4 ba3.3k sqft2702 Royal Circle Dr, Humble, TX 77339For SaleMLS ID #45403887, Janis Adams, RE/MAX Universal. HAR
- $419,0004 bd3 ba2.6k sqft2022 Grove Lake Dr, Humble, TX 77339For SaleMLS ID #55787962, Tracy Peters, JLA Realty. HAR
- $450,0004 bd4 ba3.1k sqft3611 Mulberry Hills Dr, Humble, TX 77339For SaleMLS ID #22715927, Katherine Jordan, Red Door Realty & Associates. HAR
- $423,0105 bd3 ba2.9k sqft1303 Mustang Trl, Humble, TX 77339For SaleMLS ID #79119540, Alma Martinez, Rice Realty Group. HAR
- $329,0004 bd3 ba2.5k sqft2022 Riverlawn Dr, Humble, TX 77339For SaleMLS ID #55831008, Morgan Marley, Keller Williams Realty Northeast. HAR
- $429,9993 bd3 ba3k sqft1134 Chestnut Ridge Rd, Humble, TX 77339For SaleMLS ID #48150584, Amanda Iverson, Real Broker, LLC. HAR
- $462,0006 bd4 ba3.3k sqft2007 Seven Oaks Dr, Humble, TX 77339For SaleMLS ID #74105407, Jennifer Jaeger-Karp, eXp Realty LLC. HAR
- $369,0004 bd4 ba2.2k sqft3538 Glenwood Springs Dr, Kingwood, TX 77345For SaleMLS ID #95022903, Mariana Fentanes-Serrano, SERHANT.. HAR
- $375,0003 bd2 ba2.2k sqft3231 Village Falls Ct, Humble, TX 77339For SaleMLS ID #37386488, Lily Trevino, MVP Realty & Associates. HAR
- $389,0003 bd4 ba2.9k sqft2214 Lakeville Dr, Humble, TX 77339For SaleMLS ID #86946139, Sandra Durr, Jane Byrd Properties International LLC. HAR
- $375,0003 bd3 ba2.8k sqft3402 Laurel Crest Ct, Humble, TX 77339For SaleMLS ID #18383203, Karen Dean-Fennell, Jane Byrd Properties International LLC. HAR
- $475,0004 bd4 ba3.5k sqft1619 Lofty Maple Trl, Kingwood, TX 77345For SaleMLS ID #13648287, Dee Mayo, Cross Capital Realty. HAR
- $439,9004 bd4 ba3.3k sqft5406 Glenview Dr, Kingwood, TX 77345For SaleMLS ID #71557465, Deborah Rose Miller, eXp Realty LLC. HAR
- $344,9004 bd3 ba2.9k sqft2119 Woodstream Dr, Humble, TX 77339For SaleMLS ID #26689279, Cheryl Bailey, Safe Harbor Real Estate LLC. HAR
- $415,0004 bd3 ba2.7k sqft2906 Eagle Creek Dr, Kingwood, TX 77345For SaleMLS ID #13196941, Jennifer Jaeger-Karp, eXp Realty LLC. HAR
- $425,0004 bd3 ba3.2k sqft3811 Sunstone Dr, Houston, TX 77068For SaleMLS ID #53379642, Amanda Lefebvre, Orchard Brokerage. HAR
