Remodeled 1 Story on the Golf Course! Beautiful Views and 3036 sqft. per Appraisal District. Within walking distance to the Club House and access gate from the backyard to the course. Brazilian Walnut Hardwood Floors in the living areas, Entry, Hallway, Primary Bedroom, and Formal Dining Room. Several Fixtures throughout Replaced 2026. Half Bath Off Entry with New Tile, Mirror and Light Fixture. Split plan with 4 Bedrooms plus an adjoining Study with tons of Built-ins. Remodeled Primary Bath has new Tile Floors, Quartz Split Counters. Seamless Glass Shower and Separate Whirlpool Tub. Two Spacious Closets. Roof Replaced in 2024 and Zoned AC and Heat Recently Replaced 2021 and 2023. Large Utility Room with Recent Tile. Island Kitchen with New Gas Cooktop and Sub-Tile Backsplash, White Cabinets, and Large Pantry! Sprinkler Sys. and Large Wrap Around Stone Patio! Easy Access to Freeways, Shopping and Restaurants.
Pending
Price cut: $5.5K (8/4)
$399,500
20541 Bentwood Oaks Dr, Porter, TX 77365
4beds
3,036sqft
Single Family Residence
Built in 2004
0.27 Acres Lot
$396,500 Zestimate®
$132/sqft
$69/mo HOA
What's special
Quartz split countersBeautiful viewsSub-tile backsplashTwo spacious closetsWhite cabinetsSeamless glass showerLarge pantry
- 81 days |
- 228 |
- 16 |
Zillow last checked:
Listing updated:
Listed by:
Julie Sample TREC #0252362 713-253-9387,
RE/MAX Universal
Source: HAR,MLS#: 28409794
Facts & features
Interior
Bedrooms & bathrooms
- Bedrooms: 4
- Bathrooms: 3
- Full bathrooms: 2
- 1/2 bathrooms: 1
Rooms
- Room types: Den, Utility Room
Primary bedroom
- Level: First
- Area: 270
- Dimensions: 18x15
Bedroom
- Level: First
- Area: 132
- Dimensions: 12x11
Bedroom
- Level: First
- Area: 143
- Dimensions: 13x11
Bedroom
- Level: First
- Area: 143
- Dimensions: 13x11
Other
- Level: First
- Area: 143
- Dimensions: 13x11
Breakfast
- Level: First
- Area: 120
- Dimensions: 12x10
Den
- Level: First
- Area: 320
- Dimensions: 20x16
Dining room
- Level: First
- Area: 156
- Dimensions: 13x12
Kitchen
- Level: First
- Area: 224
- Dimensions: 14x16
Primary bath
- Level: First
- Area: 182
- Dimensions: 14x13
Heating
- Natural Gas, Zoned
Cooling
- Ceiling Fan(s), Electric, Zoned
Appliances
- Included: Disposal, Refrigerator, Electric Oven, Oven, Microwave, Gas Cooktop, Dishwasher
- Laundry: Electric Dryer Hookup, Gas Dryer Hookup, Washer Hookup
Features
- Crown Molding, Formal Entry/Foyer, High Ceilings, All Bedrooms Down
- Flooring: Carpet, Engineered Hardwood, Tile
- Windows: Insulated/Low-E windows, Window Coverings
- Number of fireplaces: 1
- Fireplace features: Gas, Gas Log
Interior area
- Total structure area: 3,036
- Total interior livable area: 3,036 sqft
Property
Parking
- Total spaces: 2
- Parking features: Attached, Garage Door Opener
- Attached garage spaces: 2
Features
- Stories: 1
- Patio & porch: Patio/Deck
- Exterior features: Back Green Space, Side Yard, Sprinkler System
- Has spa: Yes
- Fencing: Back Yard,Full
Lot
- Size: 0.27 Acres
- Features: Back Yard, On Golf Course, Wooded, 1/4 Up to 1/2 Acre
Details
- Parcel number: 229836
Construction
Type & style
- Home type: SingleFamily
- Architectural style: Traditional
- Property subtype: Single Family Residence
Materials
- Brick, Cement Siding
- Foundation: Slab
- Roof: Composition
Condition
- New construction: No
- Year built: 2004
Utilities & green energy
- Sewer: Public Sewer
- Water: Water District
Green energy
- Energy efficient items: Thermostat
Community & HOA
Community
- Features: Subdivision Tennis Court
- Subdivision: Oakhurst
HOA
- Has HOA: Yes
- Amenities included: Basketball Court, Clubhouse, Playground, Pool
- HOA fee: $823 annually
Location
- Region: Porter
Financial & listing details
- Price per square foot: $132/sqft
- Tax assessed value: $457,321
- Annual tax amount: $10,090
- Date on market: 5/29/2026
- Listing terms: Cash,Conventional,FHA,VA Loan
- Ownership: Full Ownership
- Road surface type: Concrete, Curbs, Gutters
Estimated market value
$396,500
$377,000 - $416,000
$2,536/mo
Price history
| Date | Event | Price |
|---|---|---|
| 8/18/2026 | Pending sale | $399,500$132/sqft |
Source:  HAR #28409794 Report a problem HAR #28409794 Report a problem | ||
| 8/4/2026 | Price change | $399,500-1.4%$132/sqft |
Source: HAR #28409794 Report a problem | ||
| 7/14/2026 | Price change | $405,000-2.4%$133/sqft |
Source: HAR #28409794 Report a problem | ||
| 6/26/2026 | Price change | $415,000-2.4%$137/sqft |
Source: HAR #28409794 Report a problem | ||
| 6/9/2026 | Price change | $425,000-3.3%$140/sqft |
Source: HAR #28409794 Report a problem | ||
| 5/29/2026 | Listed for sale | $439,500+17.2%$145/sqft |
Source: HAR #28409794 Report a problem | ||
| 8/13/2021 | Sold | -- |
Source: Agent Provided Report a problem | ||
| 7/9/2021 | Pending sale | $375,000$124/sqft |
Source: HAR #20387113 Report a problem | ||
| 6/25/2021 | Listed for sale | $375,000$124/sqft |
Source: HAR #20387113 Report a problem | ||
Public tax history
| Year | Property taxes | Tax assessment |
|---|---|---|
| 2025 | $3,856 | $408,100 |
| 2024 | -- | $408,100 +10% |
| 2023 | $4,925 | $371,000 |
| 2022 | -- | $371,000 +13.2% |
| 2021 | $6,315 +8.7% | $327,680 +10% |
| 2020 | $5,809 -8.7% | $297,890 -3.9% |
| 2019 | $6,365 -29.3% | $310,030 |
| 2018 | $8,999 -0.5% | $310,030 |
| 2017 | $9,046 +4.4% | $310,030 +8.5% |
| 2016 | $8,668 -2.2% | $285,790 +8.2% |
| 2015 | $8,859 | $264,050 -3.6% |
| 2014 | $8,859 | $273,940 +0.7% |
| 2013 | -- | $272,020 +6.2% |
| 2012 | -- | $256,210 +10% |
| 2011 | -- | $232,920 |
| 2010 | -- | $232,920 |
| 2009 | -- | $232,920 |
| 2008 | -- | $232,920 +9% |
| 2007 | -- | $213,620 -1.7% |
| 2006 | -- | $217,340 -1.1% |
| 2005 | -- | $219,790 +1811.2% |
| 2004 | -- | $11,500 |
| 2003 | -- | $11,500 |
| 2002 | -- | $11,500 |
| 2001 | -- | $11,500 |
Find assessor info on the county website
Monthly payment
Est. payment
Payment breakdown
Explore the cost of this home by adjusting the details. Changes won't be saved.Climate risks
Neighborhood: Oakhurst
Nearby schools
GreatSchools rating
- 6/10Bens Branch ElementaryGrades: PK-5Distance: 1 mi
- 5/10Woodridge Forest MiddleGrades: 6-8Distance: 2.1 mi
- 7/10West Fork High SchoolGrades: 9-10Distance: 2.9 mi
Schools provided by the listing agent
- Elementary: Bens Branch Elementary School
- Middle: Woodridge Forest Middle School
- High: West Fork High School
Source: HAR. This data may not be complete. We recommend contacting the local school district to confirm school assignments for this home.
- $396,3003 bd2 ba2.4k sqft20557 Bentwood Oaks Dr, Porter, TX 77365Off Market

- $419,700-- bd2 ba2.9k sqft20525 Bentwood Oaks Dr, Porter, TX 77365Off Market
- $398,6004 bd2 ba2.7k sqft25136 Nutley Cir, Porter, TX 77365Off Market
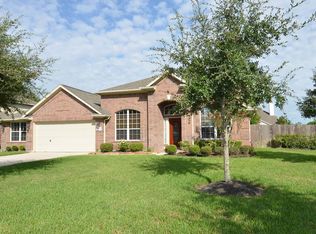
- $334,6004 bd3 ba2.5k sqft20573 Bentwood Oaks Dr, Porter, TX 77365Off Market

- $420,400-- bd3 ba2.6k sqft20511 Bentwood Oaks Dr, Porter, TX 77365Off Market
- $385,000-- bd2 ba3k sqft25113 Siwanoy Cir, Porter, TX 77365Off Market
- $365,500-- bd2 ba2.8k sqft25152 Nutley Cir, Porter, TX 77365Off Market
- $379,1004 bd2 ba3.1k sqft25123 Siwanoy Cir, Porter, TX 77365Off Market
A local agent can set up tours, give advice and negotiate with sellers.
A local lender can help you make sure your offer is ready when you are.
Similar homes
- $479,9004 bd4 ba3.4k sqft25321 Ramrock Dr, Porter, TX 77365For Sale
 MLS ID #33178819, Asheley Verron, JLA Realty. HAR
 - $349,9994 bd4 ba3.2k sqft23122 Biddle Dr, Porter, TX 77365For Sale
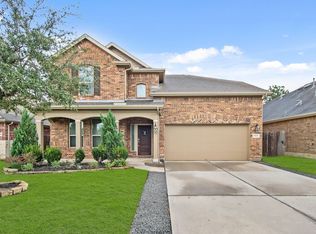 MLS ID #93092755, Daniel Martinez, Champions NextGen Real Estate. HAR
 - $339,9003 bd3 ba2.7k sqft21350 Auburn Reach Dr, Porter, TX 77365For Sale
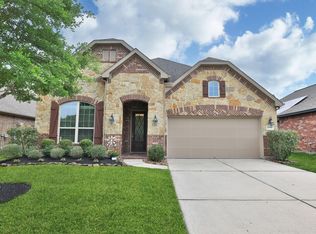 MLS ID #43294463, Sheila Wright, Keller Williams Realty Professionals. HAR
 - $314,5003 bd2 ba1.8k sqft5122 Andorra Bend Ln, Porter, TX 77365For Sale
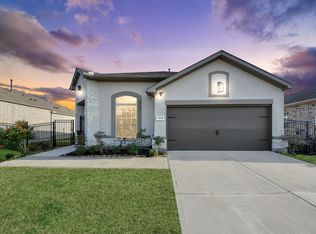 MLS ID #42967443, Matthew Guzman, RE/MAX Universal. HAR
 - $410,0004 bd3 ba3k sqft3314 Crimson Maple Ct, Kingwood, TX 77345For SaleMLS ID #21773543, Ishfaque Hossain, Realm Real Estate Professionals - Katy. HAR
- $585,0003 bd4 ba3.1k sqft19908 Cullen Ridge Dr, Porter, TX 77365For SaleMLS ID #43432309, Robin Bailey, RE/MAX Universal. HAR
- $429,0004 bd3 ba2.4k sqft1743 Hill Top Ln, Humble, TX 77339For SaleMLS ID #52996445, Kymberly DeRick, Jane Byrd Properties International LLC. HAR
- $430,0004 bd4 ba3.2k sqft2915 Silverberry Trl, Kingwood, TX 77345For SaleMLS ID #59819869, Ziad Al Kayali, Keller Williams Premier Realty. HAR
- $429,6004 bd3 ba3k sqft4111 Blue Forest Dr, Humble, TX 77346For SaleMLS ID #31022552, Fabian Toledo, PAK Home Realty. HAR
- $398,9004 bd3 ba3.1k sqft14915 Meridian Park Ln, Humble, TX 77396For SaleMLS ID #96021991, Giovanni Lopez, Go-MRealty. HAR
- $432,5004 bd4 ba3.5k sqft23509 Red Juniper Ln, New Caney, TX 77357For SaleMLS ID #91873652, Lisa Clary, Coldwell Banker Realty - Baytown. HAR
- $395,0004 bd3 ba3.2k sqft12415 Jamestown Crossing Ln, Humble, TX 77346For SaleMLS ID #62193399, Amanda Whitespeare, eXp Realty LLC. HAR
- $399,0004 bd3 ba2.5k sqft18723 Montero Ln, New Caney, TX 77357For SaleMLS ID #20200166, Darrell Cooper, Jane Byrd Properties International LLC. HAR
- $399,9004 bd3 ba2.8k sqft9003 Kinnel Ln, Tomball, TX 77375For SaleMLS ID #14889193, Stephanie Cribbs, Cribbs Real Estate Group LLC. HAR
- $375,0004 bd3 ba2.1k sqft4108 Ashwood Hollow Ln, Spring, TX 77386For SaleMLS ID #18906853, Somer Padilla, Compass RE Texas, LLC - The Woodlands. HAR
- $425,0004 bd3 ba2.9k sqft31507 Orchard Hill Ln, Spring, TX 77386For SaleMLS ID #26795725, Kaley Davis, Keller Williams Realty The Woodlands. HAR
- $385,0004 bd3 ba2.8k sqft30327 Deleon Fields Dr, Spring, TX 77386For SaleMLS ID #43652689, Luke Volz, eXp Realty, LLC. HAR
- $588,0005 bd4 ba3.6k sqft2311 Chasebrook Trl, Kingwood, TX 77345For SaleMLS ID #44780850, Lauren Boyd, Red Door Realty & Associates. HAR
- $425,0004 bd4 ba3.4k sqft13127 Paradise Valley Dr, Houston, TX 77069For SaleMLS ID #58681750, Linda Dietert, Better Homes and Gardens Real Estate Gary Greene - Champions. HAR
- $380,0004 bd4 ba3.3k sqft3014 Felton Springs Dr, Spring, TX 77386For SaleMLS ID #86696407, Joshua Nogowski, TAH Texas Services, LLC. HAR
