MONTGOMERY COUNTY! Village Builder's home in Royal Brook featuring paid-off solar panels and a Generac whole-home generator, both transferable to the new owner. Electric bills run under $20. This 3-bedroom, 2-bath home with a study that can be used as a third bedroom if needed offers an open-concept layout with a welcoming front porch and inviting foyer. The kitchen features a breakfast bar, walk-in pantry, and overlooks the spacious family room with access to an extended covered patio. The primary suite includes dual sinks, soaking tub, separate shower with seating, private water closet, and large walk-in closet. 12X10 Storage Shed is insulated with electricity set up as a workshop. Full sprinkler system and Wi-Fi CERTIFIED smart home with integrated automation and Amazon Alexa voice control. Also has Hook-up for portable generator. Convenient to Kingwood, Valley Ranch, I-69, 99, Beltway 8, and Bush IAH. New Caney ISD.
Pending
Price cut: $5.5K (7/29)
$314,500
5122 Andorra Bend Ln, Porter, TX 77365
3beds
1,837sqft
Single Family Residence
Built in 2019
9,469 Square Feet Lot
$306,800 Zestimate®
$171/sqft
$100/mo HOA
What's special
Inviting foyerSpacious family roomPaid-off solar panelsLarge walk-in closetPrivate water closetSoaking tubWelcoming front porch
- 61 days
- 90
- 1
Zillow last checked:
Listing updated:
Listed by:
Matthew Guzman TREC #0641134 281-650-0533,
RE/MAX Universal
Source: HAR,MLS#: 42967443
Facts & features
Interior
Bedrooms & bathrooms
- Bedrooms: 3
- Bathrooms: 2
- Full bathrooms: 2
Primary bedroom
- Level: First
- Area: 192
- Dimensions: 16X12
Bedroom
- Level: First
- Area: 110
- Dimensions: 11X10
Bedroom
- Level: First
- Area: 120
- Dimensions: 12X10
Dining room
- Level: First
- Area: 169
- Dimensions: 13X13
Family room
- Level: First
- Area: 272
- Dimensions: 17X16
Kitchen
- Level: First
- Dimensions: !8X12
Heating
- Natural Gas
Cooling
- Ceiling Fan(s), Electric
Appliances
- Included: ENERGY STAR Qualified Appliances, Disposal, Electric Oven, Microwave, Gas Range, Dishwasher
- Laundry: Electric Dryer Hookup, Gas Dryer Hookup, Washer Hookup
Features
- Crown Molding, All Bedrooms Down, Primary Bed - 1st Floor, Sitting Area, Split Plan, Walk-In Closet(s)
- Flooring: Carpet, Tile
- Windows: Insulated/Low-E windows, Window Coverings
Interior area
- Total structure area: 1,837
- Total interior livable area: 1,837 sqft
Property
Parking
- Total spaces: 2
- Parking features: Attached, Garage Door Opener, Double-Wide Driveway
- Attached garage spaces: 2
Features
- Stories: 1
- Patio & porch: Covered, Patio/Deck
- Exterior features: Sprinkler System
- Fencing: Back Yard
Lot
- Size: 9,469 Square Feet
- Features: Subdivided, 0 Up To 1/4 Acre
Details
- Additional structures: Shed(s)
- Parcel number: 484245
Construction
Type & style
- Home type: SingleFamily
- Architectural style: Ranch
- Property subtype: Single Family Residence
Materials
- Brick, Cement Siding
- Foundation: Slab
- Roof: Composition
Condition
- New construction: No
- Year built: 2019
Utilities & green energy
- Sewer: Public Sewer
Green energy
- Energy efficient items: Thermostat, HVAC
Community & HOA
Community
- Subdivision: Royal Brook At Kingwood
HOA
- Has HOA: Yes
- HOA fee: $1,200 annually
Location
- Region: Porter
Financial & listing details
- Price per square foot: $171/sqft
- Tax assessed value: $314,454
- Annual tax amount: $9,451
- Date on market: 8/13/2026
- Listing terms: Cash,Conventional,FHA,VA Loan
- Road surface type: Concrete, Curbs
Estimated market value
$306,800
$291,000 - $322,000
$2,598/mo
Price history
| Date | Event | Price |
|---|---|---|
| 9/30/2026 | Pending sale | $314,500$171/sqft |
Source:  HAR #42967443 Report a problem HAR #42967443 Report a problem | ||
| 7/29/2026 | Price change | $314,500-1.7%$171/sqft |
Source: HAR #84467566 Report a problem | ||
| 4/18/2026 | Price change | $320,000-3%$174/sqft |
Source: HAR #31636409 Report a problem | ||
| 2/16/2026 | Listed for sale | $330,000$180/sqft |
Source: HAR #31636409 Report a problem | ||
Public tax history
| Year | Property taxes | Tax assessment |
|---|---|---|
| 2025 | $2,059 -35.7% | $314,454 -1.9% |
| 2024 | $3,202 -18.9% | $320,650 +10% |
| 2023 | $3,947 | $291,500 -0.4% |
| 2022 | -- | $292,610 +20% |
| 2021 | -- | $243,840 +10% |
| 2020 | $4,227 +234.3% | $221,670 +300.1% |
| 2019 | $1,265 | $55,400 |
Find assessor info on the county website
Monthly payment
Est. payment
Payment breakdown
Explore the cost of this home by adjusting the details. Changes won't be saved.Climate risks
Neighborhood: 77365
Nearby schools
Schools provided by the listing agent
- Elementary: Porter Elementary School (New Caney)
- Middle: Pine Valley Middle School
- High: Porter High School (New Caney)
Source: HAR. This data may not be complete. We recommend contacting the local school district to confirm school assignments for this home.

Similar homes
- from $305,7904 bd2 ba1.8k sqftFirefly Plan, Royal Pines, Porter, TX 77365New Construction
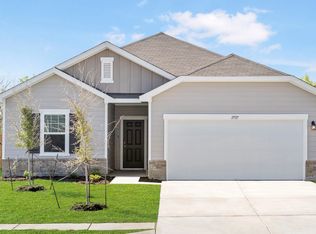 Starlight Homes
 - from $302,5404 bd2 ba2.1k sqftDiscovery Plan, Royal Pines, Porter, TX 77365New Construction
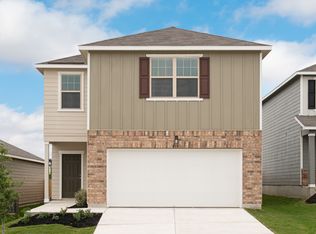 Starlight Homes
 - from $291,5403 bd2 ba1.5k sqftGlimmer Plan, Royal Pines, Porter, TX 77365New Construction
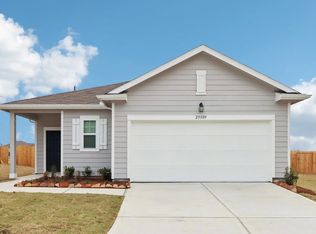 Starlight Homes
 - $409,9994 bd3 ba2.6k sqft3311 Allendale Park Ct, Porter, TX 77365For Sale
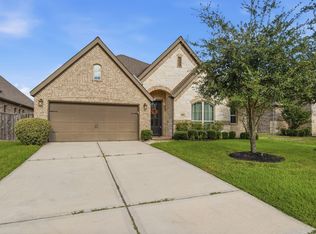 MLS ID #2360202, Tili Capistran, Intero River Oaks Office. HAR
