Discover the perfect blend of comfort, style, and convenience in this exceptional corner lot home at Fairway Pines, an active 55+ community at The Highlands, one of the premier master-planned communities in the area. With over $30,000 in upgrades in this pristine home built by renowned builders, Caldwell Homes, this home is energy efficient and uniquely designed for enhanced and effortless living. The open-concept layout connects the kitchen, dining, and family room, while a versatile formal living room adds flexible space. A cozy fireplace anchors the family room, and the kitchen features an oversized island and generous counter space. The primary suite offers a wall of windows with electronic blinds, a large ensuite bath, and walk-in closet. Plantation shutters throughout add timeless style, while the covered patio overlooks a generous backyard. Enjoy nearby parks, Highland Pines Golf Club and main thoroughfares. Wallpaper in main living area will be removed if requested by buyer.
For sale
Price cut: $25K (8/24)
$375,000
21902 Lake Whitney Ct, Porter, TX 77365
2beds
1,776sqft
Single Family Residence
Built in 2021
5,884 Square Feet Lot
$366,700 Zestimate®
$211/sqft
$188/mo HOA
What's special
Cozy fireplaceGenerous backyardCovered patioCorner lotOversized islandWalk-in closetGenerous counter space
- 42 days
- 116
- 1
Zillow last checked:
Listing updated:
Listed by:
Heidi Cole TREC #0755721 346-449-5290,
Keller Williams Realty Metropolitan,
Marta Peralta TREC #0762008 713-881-9654,
Keller Williams Realty Metropolitan
Source: HAR,MLS#: 65955097
Facts & features
Interior
Bedrooms & bathrooms
- Bedrooms: 2
- Bathrooms: 2
- Full bathrooms: 2
Rooms
- Room types: Family Room, Utility Room
Primary bedroom
- Level: First
- Area: 225.69
- Dimensions: 17'3'' x 13'1''
Bedroom
- Level: First
- Area: 128.78
- Dimensions: 10'2'' x 12'8''
Dining room
- Level: First
- Area: 163.48
- Dimensions: 11'1'' x 14'9''
Family room
- Level: First
- Area: 174.17
- Dimensions: 15'10'' x 11''
Kitchen
- Level: First
- Area: 211.46
- Dimensions: 12'6''x16'11''
Living room
- Level: First
- Area: 196.08
- Dimensions: 15'1'' x 13'
Heating
- Natural Gas
Cooling
- Ceiling Fan(s), Electric
Appliances
- Included: Disposal, Oven, Microwave, Electric Cooktop, Gas Cooktop, Dishwasher
- Laundry: Electric Dryer Hookup, Washer Hookup
Features
- High Ceilings, All Bedrooms Down, En-Suite Bath, Primary Bed - 1st Floor, Walk-In Closet(s)
- Flooring: Tile
Interior area
- Total structure area: 1,776
- Total interior livable area: 1,776 sqft
Property
Parking
- Total spaces: 2
- Parking features: Attached
- Attached garage spaces: 2
Features
- Stories: 1
- Patio & porch: Covered, Patio/Deck
- Exterior features: Sprinkler System
- Fencing: Back Yard
Lot
- Size: 5,884 Square Feet
- Features: Back Yard, Corner Lot, Near Golf Course, Subdivided, 0 Up To 1/4 Acre
Details
- Parcel number: 517986
Construction
Type & style
- Home type: SingleFamily
- Architectural style: Traditional
- Property subtype: Single Family Residence
Materials
- Brick, Stone
- Foundation: Slab
- Roof: Composition
Condition
- New construction: No
- Year built: 2021
Details
- Builder name: Caldwell
Utilities & green energy
- Sewer: Public Sewer
- Water: Public, Water District
Green energy
- Energy efficient items: Attic Vents, Thermostat
Community & HOA
Community
- Features: Subdivision Tennis Court
- Senior community: Yes
- Subdivision: The Highlands
HOA
- Has HOA: Yes
- HOA fee: $188 monthly
Location
- Region: Porter
Financial & listing details
- Price per square foot: $211/sqft
- Tax assessed value: $360,010
- Annual tax amount: $11,756
- Date on market: 7/29/2026
- Listing terms: Cash,Conventional,FHA,VA Loan
Estimated market value
$366,700
$348,000 - $385,000
$2,767/mo
Price history
| Date | Event | Price |
|---|---|---|
| 8/24/2026 | Price change | $375,000-6.3%$211/sqft |
Source:  HAR #65955097 Report a problem HAR #65955097 Report a problem | ||
| 8/5/2026 | Listed for sale | $400,000+0.3%$225/sqft |
Source: HAR #65955097 Report a problem | ||
| 7/15/2026 | Listing removed | $3,000$2/sqft |
Source:  HAR #5850266 Report a problem HAR #5850266 Report a problem | ||
| 7/14/2026 | Listing removed | $399,000$225/sqft |
Source: HAR #62683291 Report a problem | ||
| 5/22/2026 | Price change | $399,000-2.7%$225/sqft |
Source: HAR #62683291 Report a problem | ||
| 2/19/2026 | Listed for rent | $3,000$2/sqft |
Source: eXp Realty #5850266 Report a problem | ||
| 2/18/2026 | Listing removed | $3,000$2/sqft |
Source: HAR #5850266 Report a problem | ||
| 1/14/2026 | Listed for rent | $3,000+20%$2/sqft |
Source: HAR #5850266 Report a problem | ||
| 12/16/2024 | Listing removed | $2,500$1/sqft |
Source: HAR #30708932 Report a problem | ||
| 11/14/2024 | Listed for rent | $2,500$1/sqft |
Source: HAR #30708932 Report a problem | ||
| 10/12/2024 | Listing removed | $410,000$231/sqft |
Source: HAR #68588484 Report a problem | ||
| 10/12/2024 | Price change | $410,000-3.5%$231/sqft |
Source: HAR #68588484 Report a problem | ||
| 9/20/2024 | Price change | $425,000-4.9%$239/sqft |
Source: HAR #68588484 Report a problem | ||
| 8/29/2024 | Listed for sale | $447,000+7.7%$252/sqft |
Source: HAR #68588484 Report a problem | ||
| 9/7/2022 | Listing removed | -- |
Source:  Caldwell Companies Report a problem Caldwell Companies Report a problem | ||
| 7/2/2022 | Pending sale | $415,000$234/sqft |
Source: HAR #43624631 Report a problem | ||
| 5/3/2022 | Price change | $415,000-9.8%$234/sqft |
Source: HAR #43624631 Report a problem | ||
| 4/15/2022 | Price change | $460,000+9.5%$259/sqft |
Source: Caldwell Companies Report a problem | ||
| 4/13/2022 | Price change | $420,000-8.7%$236/sqft |
Source: Caldwell Companies Report a problem | ||
| 4/8/2022 | Price change | $460,000+9.5%$259/sqft |
Source: HAR #43624631 Report a problem | ||
| 3/16/2022 | Listed for sale | $420,000$236/sqft |
Source: HAR #43624631 Report a problem | ||
Public tax history
| Year | Property taxes | Tax assessment |
|---|---|---|
| 2025 | $6,788 -2.7% | $360,010 -6.9% |
| 2024 | $6,980 -0.7% | $386,846 +3.3% |
| 2023 | $7,032 | $374,470 +89.4% |
| 2022 | -- | $197,740 |
Find assessor info on the county website
Monthly payment
Est. payment
Payment breakdown
Explore the cost of this home by adjusting the details. Changes won't be saved.Climate risks
Neighborhood: 77365
Nearby schools
Schools provided by the listing agent
- Elementary: Highlands Elementary (New Caney)
- Middle: White Oak Middle School (New Caney)
- High: Porter High School (New Caney)
Source: HAR. This data may not be complete. We recommend contacting the local school district to confirm school assignments for this home.

Similar homes
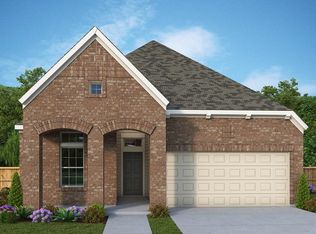
- from $485,0003 bd2 ba2.1k sqftBluebell Plan, The Highlands, Porter, TX 77365New Construction
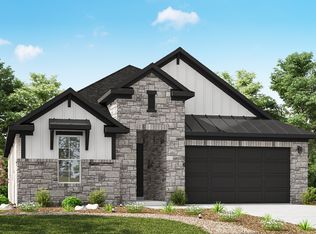 Caldwell Companies
 - $319,9992 bd2 ba1.6k sqft7322 Honey Creek Ln, Porter, TX 77365For Sale
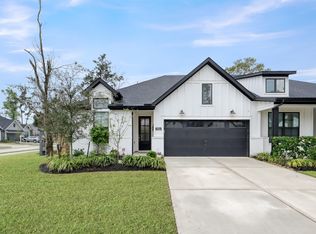 MLS ID #51631001, Carey Womack, Grand Terra Realty. HAR
 - $359,9003 bd2 ba1.7k sqft3702 Midway Gardens Dr, Spring, TX 77386For Sale
 MLS ID #78919568, Robin Kitzmiller, Compass RE Texas, LLC - The Woodlands. HAR
 - $394,9904 bd3 ba2.1k sqft29514 Water Willow Trace Dr, Spring, TX 77386For Sale
 MLS ID #51527576, Patricia Ziglar-Long, All City Real Estate. HAR
