Welcome home to effortless elegance in The Groves. Built by Perry Homes and impeccably maintained, this 3-bedroom, 3-bath haven pairs daily functionality with upscale style.The light-filled layout instantly captivates, anchored by a spacious family room with wall-to-wall windows looking onto a private covered patio. Built for entertaining, the dining area boasts a custom buffet and beverage bar. Up front, a private study offers a quiet workspace, perfectly positioned for short commutes—under 10 minutes to Generation Park's booming life-sciences hub, including new and upcoming Eli Lilly and Bristol Myers Squibb campuses. The smart split layout prioritizes comfort, featuring a primary suite alongside a rare second bedroom suite with a full private bath—ideal for multi-generational living or guests.Enjoy resort pools, wooded trails, and a fitness center, all minutes from top dining, retail, and IAH Airport.
For sale
Price cut: $24.9K (9/8)
$360,000
11231 Burgus Farm Rd, Humble, TX 77346
3beds
1,924sqft
Single Family Residence
Built in 2023
5,388 Square Feet Lot
$355,100 Zestimate®
$187/sqft
$99/mo HOA
What's special
- 29 days
- 291
- 23
Zillow last checked:
Listing updated:
Listed by:
Tricia Frazier TREC #0523279 832-233-7215,
ITX Realty, LLC
Source: HAR,MLS#: 55768693
Facts & features
Interior
Bedrooms & bathrooms
- Bedrooms: 3
- Bathrooms: 3
- Full bathrooms: 3
Rooms
- Room types: Family Room, Guest Suite, Utility Room
Primary bedroom
- Level: First
- Area: 192
- Dimensions: 16x12
Bedroom
- Level: First
- Area: 121
- Dimensions: 11x11
Bedroom
- Level: First
- Area: 110
- Dimensions: 10x11
Other
- Level: First
- Area: 110
- Dimensions: 10x11
Dining room
- Level: First
- Area: 144
- Dimensions: 16x9
Family room
- Level: First
- Area: 270
- Dimensions: 18x15
Heating
- Natural Gas
Cooling
- Ceiling Fan(s), Electric
Appliances
- Included: ENERGY STAR Qualified Appliances, Disposal, Electric Oven, Microwave, Gas Cooktop, Dishwasher
- Laundry: Electric Dryer Hookup
Features
- Crown Molding, Dry Bar, High Ceilings, All Bedrooms Down, En-Suite Bath, Primary Bed - 1st Floor
- Flooring: Carpet, Tile
- Windows: Window Coverings
Interior area
- Total structure area: 1,924
- Total interior livable area: 1,924 sqft
Video & virtual tour
Property
Parking
- Total spaces: 2
- Parking features: Attached, Garage Door Opener
- Attached garage spaces: 2
Features
- Stories: 1
- Patio & porch: Covered, Patio/Deck
- Exterior features: Sprinkler System
- Fencing: Back Yard
Lot
- Size: 5,388 Square Feet
- Features: Back Yard, Subdivided, 0 Up To 1/4 Acre
Details
- Parcel number: 1468480020015
Construction
Type & style
- Home type: SingleFamily
- Architectural style: Traditional
- Property subtype: Single Family Residence
Materials
- Batts Insulation, Brick
- Foundation: Slab
- Roof: Composition
Condition
- New construction: No
- Year built: 2023
Details
- Builder name: Perry Homes
Utilities & green energy
- Water: Water District
Green energy
- Energy efficient items: Thermostat
Community & HOA
Community
- Subdivision: The Groves
HOA
- Has HOA: Yes
- Amenities included: Clubhouse, Fitness Center, Jogging Path, Park, Picnic Area, Playground, Pond, Pool, Splash Pad, Trail(s)
- HOA fee: $297 quarterly
Location
- Region: Humble
Financial & listing details
- Price per square foot: $187/sqft
- Tax assessed value: $370,225
- Annual tax amount: $11,385
- Date on market: 9/8/2026
- Listing terms: Cash,Conventional,FHA,VA Loan
- Exclusions: Ask For List
- Road surface type: Concrete
Estimated market value
$355,100
$337,000 - $373,000
$2,468/mo
Price history
| Date | Event | Price |
|---|---|---|
| 9/8/2026 | Price change | $360,000-6.5%$187/sqft |
Source:  HAR #55768693 Report a problem HAR #55768693 Report a problem | ||
| 8/3/2026 | Price change | $384,900-3.5%$200/sqft |
Source: HAR #40324405 Report a problem | ||
| 5/7/2026 | Price change | $399,000-1.5%$207/sqft |
Source: HAR #52993117 Report a problem | ||
| 4/19/2026 | Listed for sale | $405,000+1.3%$210/sqft |
Source: HAR #52993117 Report a problem | ||
| 4/9/2024 | Listing removed | -- |
Source: HAR #22237502 Report a problem | ||
| 3/8/2024 | Pending sale | $399,900$208/sqft |
Source: HAR #22237502 Report a problem | ||
| 3/5/2024 | Price change | $399,900-2.4%$208/sqft |
Source: HAR #22237502 Report a problem | ||
| 3/1/2024 | Price change | $409,900-2.4%$213/sqft |
Source: HAR #22237502 Report a problem | ||
| 12/19/2023 | Price change | $419,900-2.3%$218/sqft |
Source: HAR #22237502 Report a problem | ||
| 12/5/2023 | Price change | $429,900-3.4%$223/sqft |
Source: HAR #22237502 Report a problem | ||
| 10/25/2023 | Price change | $444,900-1.1%$231/sqft |
Source: HAR #22237502 Report a problem | ||
| 10/4/2023 | Price change | $449,900-1.1%$234/sqft |
Source: HAR #22237502 Report a problem | ||
| 9/8/2023 | Price change | $454,900-2.2%$236/sqft |
Source: HAR #22237502 Report a problem | ||
| 6/29/2023 | Listed for sale | $464,900$242/sqft |
Source: HAR #22237502 Report a problem | ||
Public tax history
| Year | Property taxes | Tax assessment |
|---|---|---|
| 2025 | $3,406 +60.1% | $370,225 +56.7% |
| 2024 | $2,128 | $236,259 |
Find assessor info on the county website
Monthly payment
Est. payment
Payment breakdown
Explore the cost of this home by adjusting the details. Changes won't be saved.Climate risks
Neighborhood: 77346
Nearby schools
Schools provided by the listing agent
- Elementary: Groves Elementary School
- Middle: West Lake Middle School
- High: Summer Creek High School
Source: HAR. This data may not be complete. We recommend contacting the local school district to confirm school assignments for this home.
Similar homes
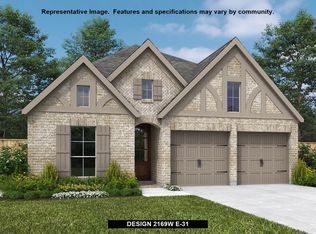
- $362,9504 bd3 ba2.1k sqft11927 Clearview Cove Dr, Humble, TX 77346For Sale
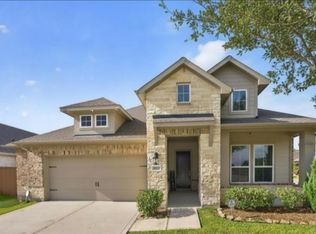 MLS ID #10725583, Robin Curtis, Exit Realty 360. HAR
 - $379,0004 bd3 ba2.4k sqft11918 Clearview Cove Dr, Humble, TX 77346For Sale
 MLS ID #76644515, Kenna Stephenson, State 28 Real Estate, PLLC. HAR
 - $364,9004 bd3 ba2.6k sqft15431 Kirkdell Bend Dr, Humble, TX 77346For Sale
 MLS ID #32398740, Krystle Allen, JLA Realty. HAR
 - $344,9004 bd2 ba2k sqft11935 Radura Rd, Humble, TX 77346For Sale
 MLS ID #32647747, Hannelise Blease, Coldwell Banker Realty - The Woodlands. HAR
