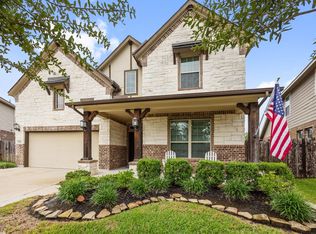
Welcome to this beautifully maintained 4-bedroom, 3-bath home in sought-after Harmony Village! Thoughtfully laid out, the home features three secondary bedrooms and two full baths situated at the front of the home, offering privacy and flexibility for family or guests. The dining area is enhanced by a stylish accent wall, creating a warm and inviting space for gatherings. The open-concept living area seamlessly connects to the kitchen, which boasts white cabinetry, stainless steel appliances, a center island with breakfast bar seating, and ample counter space for everyday living and entertaining. Retreat to the spacious primary suite featuring dual sinks, a soaking tub, a walk-in shower, and a generous walk-in closet. Step outside to enjoy the covered back patio with an extended outdoor seating area, perfect for relaxing or hosting guests year-round. Added peace of mind comes with the included whole-home generator, providing reliable backup power when needed.
Pending
Price cut: $4.9K (7/24)
$385,000
28208 Mallard Reach Dr, Spring, TX 77386
4beds
2,080sqft
Single Family Residence
Built in 2019
7,226 Square Feet Lot
$376,100 Zestimate®
$185/sqft
$92/mo HOA
What's special
Stylish accent wallStainless steel appliancesGenerous walk-in closetSoaking tubAmple counter spaceDual sinksWhite cabinetry
- 120 days
- 85
- 6
Zillow last checked:
Listing updated:
Listed by:
Emily Wilcox TREC #0657151 832-797-1768,
Better Homes and Gardens Real Estate Gary Greene - Lake Conroe South,
Candace Prendergast TREC #0711320 832-707-6966,
Better Homes and Gardens Real Estate Gary Greene - Lake Conroe South
Source: HAR,MLS#: 84798336
Facts & features
Interior
Bedrooms & bathrooms
- Bedrooms: 4
- Bathrooms: 3
- Full bathrooms: 3
Primary bedroom
- Level: First
- Area: 224
- Dimensions: 16x14
Bedroom
- Level: First
- Area: 110
- Dimensions: 11x10
Bedroom
- Level: First
- Area: 120
- Dimensions: 12x10
Bedroom
- Level: First
- Area: 110
- Dimensions: 11x10
Heating
- Natural Gas
Cooling
- Electric
Appliances
- Included: Disposal, Gas Oven, Microwave, Gas Range, Dishwasher
- Laundry: Electric Dryer Hookup, Washer Hookup
Features
- High Ceilings, All Bedrooms Down, En-Suite Bath, Primary Bed - 1st Floor, Walk-In Closet(s)
- Flooring: Carpet, Laminate
- Windows: Window Coverings
Interior area
- Total structure area: 2,080
- Total interior livable area: 2,080 sqft
Property
Parking
- Total spaces: 2
- Parking features: Attached, Garage Door Opener, Double-Wide Driveway
- Attached garage spaces: 2
Features
- Stories: 1
- Patio & porch: Patio/Deck
- Exterior features: Sprinkler System
- Fencing: Back Yard
Lot
- Size: 7,226 Square Feet
- Features: Back Yard, Subdivided, 0 Up To 1/4 Acre
Details
- Parcel number: 482513
Construction
Type & style
- Home type: SingleFamily
- Architectural style: Traditional
- Property subtype: Single Family Residence
Materials
- Brick, Cement Siding, Stone
- Foundation: Slab
- Roof: Composition
Condition
- New construction: No
- Year built: 2019
Utilities & green energy
- Water: Water District
Community & HOA
Community
- Subdivision: Harmony Village
HOA
- Has HOA: Yes
- HOA fee: $1,100 annually
Location
- Region: Spring
Financial & listing details
- Price per square foot: $185/sqft
- Tax assessed value: $396,663
- Annual tax amount: $9,040
- Date on market: 6/23/2026
- Listing terms: Cash,Conventional,FHA,VA Loan
- Exclusions: See List
Estimated market value
$376,100
$357,000 - $395,000
$2,684/mo
Price history
| Date | Event | Price |
|---|---|---|
| 9/28/2026 | Pending sale | $385,000$185/sqft |
Source:  HAR #84798336 Report a problem HAR #84798336 Report a problem | ||
| 7/24/2026 | Price change | $385,000-1.3%$185/sqft |
Source: HAR #84798336 Report a problem | ||
| 6/23/2026 | Listed for sale | $389,900$187/sqft |
Source: HAR #84798336 Report a problem | ||
Public tax history
| Year | Property taxes | Tax assessment |
|---|---|---|
| 2025 | $4,180 +2.6% | $374,555 +10% |
| 2024 | $4,076 +13.1% | $340,505 +10% |
| 2023 | $3,602 | $309,550 +0.8% |
| 2022 | -- | $307,000 +20% |
| 2021 | $4,167 -12.6% | $255,830 +2.6% |
| 2020 | $4,765 +1093.9% | $249,450 +1115.1% |
| 2019 | $399 | $20,530 |
Find assessor info on the county website
Monthly payment
Est. payment
Payment breakdown
Explore the cost of this home by adjusting the details. Changes won't be saved.Climate risks
Neighborhood: 77386
Nearby schools
Schools provided by the listing agent
- Elementary: Ann K. Snyder Elementary School
- Middle: York Junior High School
- High: Grand Oaks High School
Source: HAR. This data may not be complete. We recommend contacting the local school district to confirm school assignments for this home.
Similar homes
- $374,9004 bd3 ba2.1k sqft29514 Water Willow Trace Dr, Spring, TX 77386For Sale
 MLS ID #51527576, Patricia Ziglar-Long, All City Real Estate. HAR
 - $440,0004 bd3 ba2.9k sqft27938 Emory Cove Dr, Spring, TX 77386For Sale
 MLS ID #17307074, Melissa Franklin, RE/MAX Integrity. HAR
 - $349,0004 bd3 ba2.8k sqft30327 Deleon Fields Dr, Spring, TX 77386For Sale
 MLS ID #14179710, Luke Volz, eXp Realty, LLC. HAR
 - $425,0004 bd4 ba2.8k sqft3532 Imperial Cove Ct, Spring, TX 77386For Sale
 MLS ID #32581482, Julie Morton, Better Homes and Gardens Real Estate Gary Greene - Memorial. HAR
