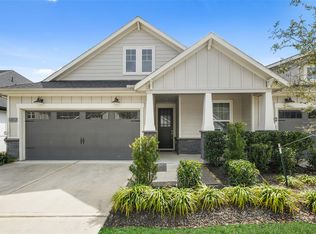
Located in the award winning, master-planned community of The Highlands, this beautifully maintained townhome offers 2 bedrooms, 2 baths, a study, and a 2-car garage. Showing like a model, it features decorator finishes, high ceilings, abundant natural light, and an open-concept design perfect for everyday living and entertaining. The island kitchen opens seamlessly to the dining and living areas. The spacious primary suite includes a soaking tub, walk-in shower, dual vanities, and an oversized walk-in closet. Valuable upgrades include a whole-house water purification system, professionally landscaped yard with French drains, generator outlet, and a portable generator that conveys. Enjoy the generously sized covered patio overlooking Sundew Park. HOA includes all lawn/garden care for low-maintenance living. Furniture is negotiable, making this an exceptional move-in-ready opportunity.
For sale
Price cut: $11K (8/7)
$339,000
7322 Honey Creek Ln, Porter, TX 77365
2beds
1,698sqft
Townhouse
Built in 2022
4,360 Square Feet Lot
$331,700 Zestimate®
$200/sqft
$132/mo HOA
What's special
- 27 days |
- 188 |
- 10 |
Likely to sell faster than
Zillow last checked:
Listing updated:
Listed by:
Carey Womack TREC #0549992 832-876-4454,
Grand Terra Realty
Source: HAR,MLS#: 51631001
Facts & features
Interior
Bedrooms & bathrooms
- Bedrooms: 2
- Bathrooms: 2
- Full bathrooms: 2
Rooms
- Room types: Utility Room
Primary bedroom
- Level: First
- Area: 196
- Dimensions: 14x14
Bedroom
- Level: First
- Area: 110
- Dimensions: 11x10
Other
- Level: First
- Area: 100
- Dimensions: 10x10
Living room
- Level: First
- Area: 304
- Dimensions: 19x16
Heating
- Natural Gas
Cooling
- Ceiling Fan(s), Electric
Appliances
- Included: Disposal, Gas Oven, Oven, Microwave, Gas Cooktop, Dishwasher, Washer/Dryer
- Laundry: Electric Dryer Hookup, Gas Dryer Hookup
Features
- All Bedrooms Down
- Flooring: Carpet, Tile
- Windows: Insulated/Low-E windows, Window Coverings
Interior area
- Total structure area: 1,698
- Total interior livable area: 1,698 sqft
Property
Parking
- Total spaces: 2
- Parking features: Attached, Auto Garage Door Opener
- Attached garage spaces: 2
Features
- Levels: Ground Level
- Stories: 1
- Patio & porch: Patio/Deck
- Exterior features: Front Yard, Sprinkler System
- Fencing: Fenced
Lot
- Size: 4,360 Square Feet
- Features: Back Yard, Near Golf Course, Corner Lot
Details
- Parcel number: 517838
Construction
Type & style
- Home type: Townhouse
- Architectural style: Traditional
- Property subtype: Townhouse
Materials
- Spray Foam Insulation, Brick, Cement Siding, Wood Siding
- Foundation: Slab
- Roof: Composition
Condition
- New construction: No
- Year built: 2022
Utilities & green energy
- Water: Water District
Green energy
- Green verification: ENERGY STAR Certified Homes, HERS Index Score
- Energy efficient items: Thermostat, Lighting, HVAC>13 SEER
Community & HOA
Community
- Subdivision: The Highlands
HOA
- Amenities included: Clubhouse, Dog Park, Fitness Center, Golf Course, Jogging Path, Park, Picnic Area, Playground, Pond, Pool, Splash Pad, Tennis Court(s), Trail(s)
- HOA fee: $1,584 annually
Location
- Region: Porter
Financial & listing details
- Price per square foot: $200/sqft
- Tax assessed value: $328,000
- Annual tax amount: $10,711
- Date on market: 7/19/2026
- Listing terms: Cash,Conventional,FHA,VA Loan
- Road surface type: Concrete
Estimated market value
$331,700
$315,000 - $348,000
$2,615/mo
Price history
| Date | Event | Price |
|---|---|---|
| 8/7/2026 | Price change | $339,000-3.1%$200/sqft |
Source:  HAR #51631001 Report a problem HAR #51631001 Report a problem | ||
| 7/20/2026 | Listed for sale | $350,000$206/sqft |
Source: HAR #51631001 Report a problem | ||
Public tax history
| Year | Property taxes | Tax assessment |
|---|---|---|
| 2025 | $3,048 -50.7% | $328,000 +0.4% |
| 2024 | $6,182 +37.8% | $326,840 +36.8% |
| 2023 | $4,487 | $238,940 +514.9% |
| 2022 | -- | $38,860 |
Find assessor info on the county website
Monthly payment
Est. payment
Payment breakdown
Explore the cost of this home by adjusting the details. Changes won't be saved.Climate risks
Neighborhood: 77365
Nearby schools
GreatSchools rating
- NAHighlands Elementary SchoolGrades: PK-5Distance: 5.9 mi
- 4/10White Oak Middle SchoolGrades: 6-8Distance: 4.9 mi
- 5/10Porter High SchoolGrades: 9-12Distance: 3.2 mi
Schools provided by the listing agent
- Elementary: Highlands Elementary (New Caney)
- Middle: White Oak Middle School (New Caney)
- High: Porter High School (New Caney)
Source: HAR. This data may not be complete. We recommend contacting the local school district to confirm school assignments for this home.
- $330,0003 bd2 ba1.6k sqft7318 Honey Creek Ln, Porter, TX 77365For Sale

- $350,600-- bd2 ba2.4k sqft21435 Llano Grande Blvd, Porter, TX 77365Off Market
- $351,200-- bd2 ba1.8k sqft7222 Greenstone Rdg, Porter, TX 77365Off Market
- $300,2003 bd2 ba1.6k sqft21411 Llano Grande Blvd, Porter, TX 77365Off Market
- $100-- bd-- ba-- sqft7312 Honey Creek Ln, Porter, TX 77365Off Market
- $347,000-- bd2 ba2k sqft21311 Sierra Point Ln, Porter, TX 77365Off Market
- $373,800-- bd2 ba2.1k sqft21315 Sierra Point Ln, Porter, TX 77365Off Market
- $353,600-- bd-- ba-- sqft21423 Llano Grande Blvd, Porter, TX 77365Off Market
A local agent can set up tours, give advice and negotiate with sellers.
A local lender can help you make sure your offer is ready when you are.
Similar homes
- $330,0003 bd2 ba1.6k sqft7318 Honey Creek Ln, Porter, TX 77365For SaleMLS ID #15479524, Gene Johnson, Walzel Properties - Corporate Office. HAR
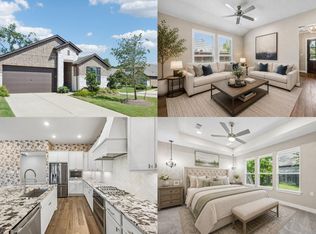
- $359,9003 bd2 ba1.7k sqft21335 Sierra Point Ln, Porter, TX 77365For Sale
 MLS ID #57237039, Gaye Watkins, RE/MAX Integrity. HAR
 - $400,0002 bd2 ba1.7k sqft21902 Lake Whitney Ct, Porter, TX 77365For Sale
 MLS ID #65955097, Marta Peralta, Keller Williams Realty Metropolitan. HAR
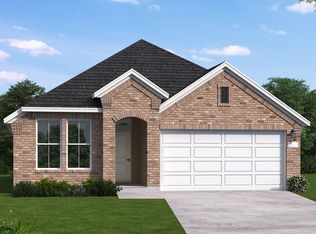
 - from $412,9903 bd3 ba1.9k sqftYorktown Plan, The Highlands, Porter, TX 77365New Construction
 Coventry Homes
 - $325,0003 bd2 ba1.9k sqft3426 Tulip Trace Dr, Spring, TX 77386For SaleMLS ID #65125592, Michael Rodriguez, Keller Williams Realty The Woodlands. HAR
- $339,0003 bd3 ba2.2k sqft3628 Standing Rock Dr, Spring, TX 77386For SaleMLS ID #36262645, Ashley DeLeon, Surge Realty. HAR
- $324,9003 bd2 ba1.5k sqft3107 Carlisle Meadow Ct, Spring, TX 77386For SaleMLS ID #42412965, Angela Driskill, Keller Williams Realty Northeast. HAR
- $315,0003 bd3 ba1.8k sqft4314 Foggy Creek Ln, Spring, TX 77386For SaleMLS ID #10530953, Evan Ballew, Top Guns Realty on Lake Conroe. HAR
- $289,9003 bd2 ba1.5k sqft4241 Waterlily Spring Way, Porter, TX 77365For SaleMLS ID #63521722, Elizabeth Kyser, Keller Williams Memorial. HAR
- $335,0004 bd3 ba2k sqft14006 Grand Teton Ln, Conroe, TX 77384For SaleMLS ID #68703295, Mary Potee, RE/MAX The Woodlands & Spring. HAR
- $335,0004 bd2 ba1.9k sqft10147 Bayou Oaks Dr, Conroe, TX 77385For SaleMLS ID #83862537, Cathryn Renfrow, Village Realty. HAR
- $375,0004 bd3 ba2.3k sqft1507 Beech Dr, Conroe, TX 77385For SaleMLS ID #54864911, TJ Diaz, eXp Realty LLC. HAR
- $365,0004 bd3 ba2k sqft15718 Autumn Sun Ct, Conroe, TX 77302For SaleMLS ID #20615412, Gaye Watkins, RE/MAX Integrity. HAR
- $481,0383 bd3 ba1.9k sqft22916 Mist Falls Ct, Porter, TX 77365New ConstructionHAR
- $234,9903 bd2 ba1.5k sqft20900 Sheffield Park Dr, Porter, TX 77365For SaleMLS ID #50922193, Travis Dornath, Realty ONE Group Iconic. HAR
- $385,0004 bd3 ba2.3k sqft3510 Heather Chase Trl, Porter, TX 77365For SaleMLS ID #72532598, Charly Graham, RE/MAX Universal. HAR
- $299,9003 bd2 ba1.7k sqft15881 Hayes Market Loop, Conroe, TX 77302For SaleMLS ID #65076144, Ellen Pool, eXp Realty LLC. HAR
- $335,0004 bd2 ba2.1k sqft9917 Tammy Ln, Magnolia, TX 77354For SaleMLS ID #5715396, Justin McClung, Keller Williams Realty The Woodlands. HAR
- $335,0003 bd2 ba2.1k sqft15606 Baronial Castle Dr, Humble, TX 77346For SaleMLS ID #76628681, Ashley Alexander, Peak Real Estate. HAR
- $320,0004 bd3 ba2.1k sqft17023 Winter Bent Pl, Conroe, TX 77385For SaleMLS ID #90821344, Jerrell Brewer, Realty Kings Properties. HAR
