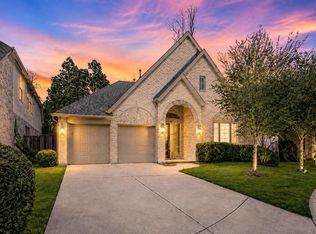
New roof in 2026! Tavola's Finest! This beautifully upgraded home offers a thoughtfully designed floor plan with all 4 bedrooms conveniently located on the main level. The current owner has spared no detail. Features include remote-controlled Select Blinds with peek-a-boo functionality for optimal light and privacy. Recent upgrades new flooring, updated kitchen cabinetry with pull-out drawers, a Bosch dishwasher & 5-burner cooktop, Samsung double ovens, Cambria countertops, and custom lighting throughout. Upstairs is an entertainer’s dream with a media room, game room, and 1/2 bath. Step outside to enjoy the covered back porch with motorized screen, pool-sized yard (one of the largest lots!), Generac generator, multiple decks, Jellyfish exterior lighting, hot tub, automatic in ground sprinklers, and storage shed. Community ammenities: Resort style pool, fitness center, Recreation Center, trails, parks, and playgrounds. This home blends luxury, functionality, and comfort—don’t miss it!
For sale
Price cut: $5.1K (10/1)
$414,900
23509 Red Juniper Ln, New Caney, TX 77357
4beds
3,518sqft
Single Family Residence
Built in 2019
10,702 Square Feet Lot
$411,900 Zestimate®
$118/sqft
$94/mo HOA
What's special
Generac generatorHot tubBosch dishwasherStorage shedCustom lighting throughoutNew flooringAutomatic in ground sprinklers
- 62 days
- 166
- 17
Zillow last checked:
Listing updated:
Listed by:
Lisa Clary TREC #0573219 281-628-3485,
Coldwell Banker Realty - Baytown
Source: HAR,MLS#: 91873652
Facts & features
Interior
Bedrooms & bathrooms
- Bedrooms: 4
- Bathrooms: 4
- Full bathrooms: 3
- 1/2 bathrooms: 1
Primary bedroom
- Level: First
- Area: 252
- Dimensions: 18*14
Bedroom
- Level: First
- Area: 130
- Dimensions: 13*10
Bedroom
- Level: First
- Area: 132
- Dimensions: 11x12
Bedroom
- Level: First
- Area: 195
- Dimensions: 15x13
Family room
- Level: First
- Area: 357
- Dimensions: 21x17
Game room
- Level: Second
- Area: 285
- Dimensions: 19x15
Kitchen
- Level: First
- Area: 192
- Dimensions: 16x12
Media room
- Level: Second
- Area: 204
- Dimensions: 17x12
Heating
- Natural Gas
Cooling
- Ceiling Fan(s), Electric
Appliances
- Included: ENERGY STAR Qualified Appliances, Disposal, Refrigerator, Water Softener, Double Oven, Gas Oven, Microwave, Gas Cooktop, Dishwasher
- Laundry: Electric Dryer Hookup, Gas Dryer Hookup, Washer Hookup
Features
- Crown Molding, Formal Entry/Foyer, High Ceilings, All Bedrooms Down, En-Suite Bath, Primary Bed - 1st Floor, Sitting Area, Split Plan, Walk-In Closet(s)
- Flooring: Carpet, Tile, Vinyl
- Windows: Window Coverings
- Number of fireplaces: 1
- Fireplace features: Gas
Interior area
- Total structure area: 3,518
- Total interior livable area: 3,518 sqft
Video & virtual tour
Property
Parking
- Total spaces: 3
- Parking features: Attached, Tandem
- Attached garage spaces: 3
Features
- Stories: 1
- Patio & porch: Covered, Patio/Deck, Porch, Screened
- Exterior features: Sprinkler System
- Has spa: Yes
- Spa features: Spa/Hot Tub
- Fencing: Back Yard
Lot
- Size: 10,702 Square Feet
- Features: Back Yard, Cleared, Cul-De-Sac, Subdivided, 0 Up To 1/4 Acre
Details
- Additional structures: Shed(s)
- Parcel number: 486314
Construction
Type & style
- Home type: SingleFamily
- Architectural style: Traditional
- Property subtype: Single Family Residence
Materials
- Brick, Stone
- Foundation: Slab
- Roof: Composition
Condition
- New construction: No
- Year built: 2019
Utilities & green energy
- Sewer: Public Sewer
- Water: Public
Green energy
- Energy efficient items: Attic Vents, Thermostat, HVAC
Community & HOA
Community
- Subdivision: Tavola
HOA
- Has HOA: Yes
- Amenities included: Clubhouse, Controlled Access, Dog Park, Fitness Center, Jogging Path, Park, Party Room, Picnic Area, Playground, Pond, Pool
- HOA fee: $1,125 annually
Location
- Region: New Caney
Financial & listing details
- Price per square foot: $118/sqft
- Tax assessed value: $500,141
- Annual tax amount: $15,950
- Date on market: 8/6/2026
- Listing terms: Cash,Conventional,FHA,VA Loan
- Road surface type: Concrete
Estimated market value
$411,900
$391,000 - $432,000
$3,437/mo
Price history
| Date | Event | Price |
|---|---|---|
| 10/1/2026 | Price change | $414,900-1.2%$118/sqft |
Source:  HAR #91873652 Report a problem HAR #91873652 Report a problem | ||
| 9/24/2026 | Price change | $419,990-1.9%$119/sqft |
Source: HAR #91873652 Report a problem | ||
| 9/11/2026 | Price change | $428,000-1%$122/sqft |
Source: HAR #91873652 Report a problem | ||
| 8/6/2026 | Price change | $432,500-1.7%$123/sqft |
Source: HAR #79012016 Report a problem | ||
| 7/21/2026 | Price change | $439,900-1.1%$125/sqft |
Source: HAR #79012016 Report a problem | ||
| 7/7/2026 | Price change | $445,000-1%$126/sqft |
Source: HAR #79012016 Report a problem | ||
| 5/4/2026 | Price change | $449,500-5.4%$128/sqft |
Source: HAR #59616828 Report a problem | ||
| 3/29/2026 | Price change | $475,000-1.5%$135/sqft |
Source: HAR #59616828 Report a problem | ||
| 2/24/2026 | Price change | $482,000-2%$137/sqft |
Source: HAR #59616828 Report a problem | ||
| 1/21/2026 | Price change | $492,000-1.2%$140/sqft |
Source: HAR #59616828 Report a problem | ||
| 12/15/2025 | Price change | $498,000-3.9%$142/sqft |
Source: HAR #27910432 Report a problem | ||
| 11/8/2025 | Price change | $518,000-2.2%$147/sqft |
Source: HAR #27910432 Report a problem | ||
| 7/22/2025 | Price change | $529,900+1.9%$151/sqft |
Source: HAR #58838219 Report a problem | ||
| 6/20/2025 | Price change | $520,000-2.8%$148/sqft |
Source: HAR #58838219 Report a problem | ||
| 5/30/2025 | Price change | $535,000-0.9%$152/sqft |
Source: HAR #70837426 Report a problem | ||
| 4/1/2025 | Listed for sale | $540,000$153/sqft |
Source: HAR #70837426 Report a problem | ||
Public tax history
| Year | Property taxes | Tax assessment |
|---|---|---|
| 2025 | $6,148 -22.3% | $500,141 -2% |
| 2024 | $7,908 +11.6% | $510,605 +9% |
| 2023 | $7,087 | $468,340 +4.1% |
| 2022 | -- | $449,860 +16.2% |
| 2021 | $7,526 | $387,050 |
| 2020 | -- | $387,050 +529.6% |
| 2019 | $1,403 | $61,480 |
Find assessor info on the county website
Monthly payment
Est. payment
Payment breakdown
Explore the cost of this home by adjusting the details. Changes won't be saved.Climate risks
Neighborhood: 77357
Nearby schools
Schools provided by the listing agent
- Elementary: Tavola Elementary School (New Caney)
- Middle: Keefer Crossing Middle School
- High: New Caney High School
Source: HAR. This data may not be complete. We recommend contacting the local school district to confirm school assignments for this home.
- $512,5004 bd4 ba3.4k sqft23517 Red Juniper Ln, New Caney, TX 77357Off Market
- $236-- bd-- ba-- sqft23532 Red Juniper Ln, New Caney, TX 77357Off Market
- $478,0004 bd3 ba2.9k sqft23528 Red Juniper Ln, New Caney, TX 77357Off Market
- $558,2004 bd4 ba3.3k sqft23521 Red Juniper Ln, New Caney, TX 77357Off Market
Similar homes
- $399,0004 bd3 ba2.5k sqft18723 Montero Ln, New Caney, TX 77357For Sale
 MLS ID #20200166, Darrell Cooper, Jane Byrd Properties International LLC. HAR
 - $369,0004 bd3 ba2.8k sqft23649 Sage Villa Dr, New Caney, TX 77357For Sale
 MLS ID #34466604, Amanda Iverson, Real Broker, LLC. HAR
 - $360,0004 bd3 ba2.7k sqft23463 Millbrook Dr, New Caney, TX 77357For Sale
 MLS ID #82919901, Tami Christopher, Market Force Realty. HAR
 - $467,5004 bd4 ba2.7k sqft23672 Silver Palm Trl, New Caney, TX 77357For Sale
 MLS ID #42650573, Priscilla Spillers, Texas Legacy Properties. HAR
